We've tightened what earns a Pursue. A home now needs a published valuation, a strategy that still makes money after real running costs and lender stress tests, and no listing problems that would stop a mortgage. You'll see fewer Pursues, and each one has been checked harder.
See how verdicts work4-bedroom semi-detached house · SK13 1NQ
Listing removedListed 34 days
Opportunity summary
See Archie’s verdict, returns by strategy and what to check before viewing.
About
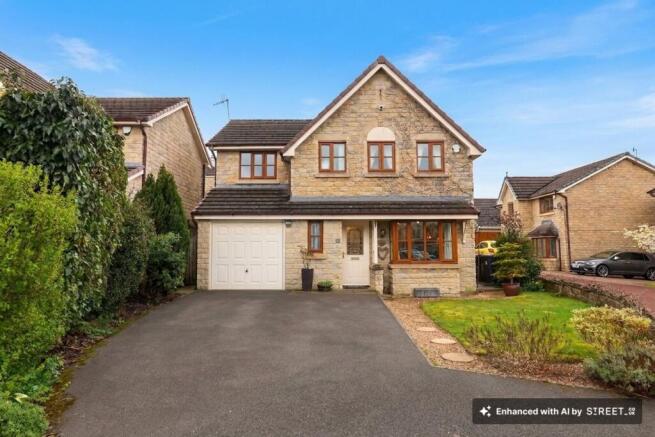
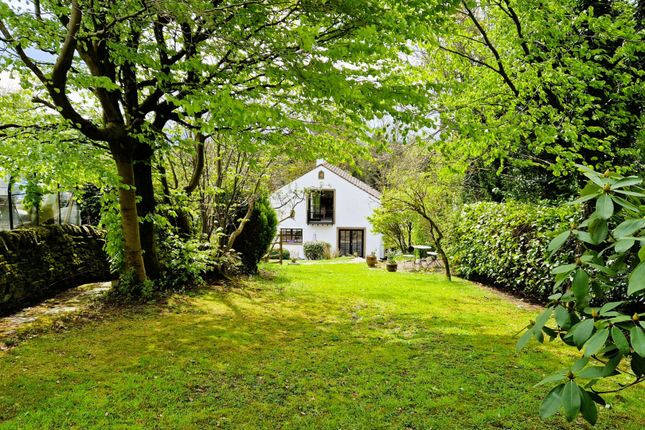
Tenure: Leasehold A truly distinctive semi-detached converted former school house, occupying an attractive position within the popular Derbyshire village of Tintwistle.
Combining the character and proportions of the original building with a thoughtfully improved interior, the property offers particularly spacious and versatile accommodation arranged over two floors, including four bedrooms, two refitted bathrooms, a superb open-plan living and dining room, a refitted kitchen and a separate study/optional fifth bedroom.
Much of the appeal lies in the original architectural features that remain evident throughout the house.
The entire ground floor is finished with a traditional stone flagged floor, while the first floor is characterised by impressive exposed roof trusses and beams together with numerous heritage-style skylight windows, creating a real sense of the building’s history.
The accommodation begins with a generous entrance hall, providing an inviting introduction to the property and access to the principal ground floor rooms.
Positioned at the far end of the house is the impressive open-plan living and dining room.
A substantial space suited equally well to everyday family life and entertaining, the room has two separate focal points, with an open fireplace at one end and a wood-burning stove at the other.
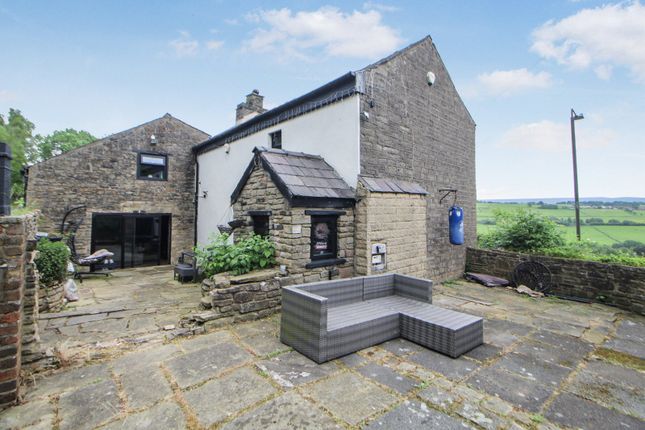
Twin sets of double doors open directly onto a spacious elevated seating deck, extending the living space outdoors and taking full advantage of the far-reaching views, which include Bottoms Reservoir and the surrounding landscape.
The kitchen has been fully refitted and provides an excellent range of contemporary base and wall units together with a breakfast bar, quartz work surfaces and a selection of integrated appliances.
The modern finish provides an effective contrast to the more traditional features of the building, while retaining a practical layout with ample preparation and storage space.
Also located on the ground floor is a separate study, providing an ideal home-working environment but with the flexibility to serve as an occasional or permanent ground-floor bedroom if required.
A refitted shower room further enhances the versatility of the accommodation.
Completing the ground floor is a useful rear lobby, providing excellent additional storage and direct access to the rear garden terraces.
The gardens to this side of the property adjoin church grounds, contributing to the property’s particularly individual setting.
The first-floor landing opens onto an impressive arrangement of four bedrooms.
Three are particularly generous double rooms, each displaying much of the character of the original school building with exposed roof trusses and beams and heritage-style skylight windows allowing plenty of natural light into the rooms.
The fourth bedroom provides further flexible accommodation, whether required as a bedroom, nursery or additional home-working space.
The bedrooms are served by a refitted family bathroom, traditionally styled to complement the character of the property and fitted with a roll-top bath with shower attachment, pedestal wash basin and close-coupled WC.
Externally, the house continues to offer considerable appeal.
To the front is a grassed lawn together with a raised decked seating area, providing an excellent vantage point from which to enjoy the outlook.
There is off-road parking for three vehicles in addition to a detached garage.
To the rear, the garden has been arranged over two terraced levels, incorporating a choice of seating areas alongside established and mature planted beds.
The terraces provide a variety of spaces for outdoor dining, relaxing and entertaining, with the adjoining church grounds forming the backdrop.
With its combination of substantial room proportions, flexible four-bedroom accommodation and an abundance of original architectural detail, this is an unusual and highly individual village home.
The stone flagged floors, exposed timbers, heritage skylights and fireplaces provide a strong reminder of the building’s former use, while the refitted kitchen and bathrooms introduce the comforts expected of a modern home.
Its elevated outdoor seating, views towards Bottoms Reservoir, generous parking and attractive terraced gardens further complement what is a characterful conversion in the heart of Tintwistle.
EPC Rating: D
Value & comps
No previous sales on record.
Returns
Set an offer; the calculator follows it.
We're still gathering serviced-accommodation data for this area.
Archie refurb estimate: a Pro feature
0.0% below asking
This is not financial or investment advice. Prop AI Deals is not authorised by the Financial Conduct Authority (FCA) to provide investment advice.
All investment calculators, property analyses, and AI-generated insights are for informational purposes only. Property investment carries risk and may result in financial loss. All calculations should be independently verified and you should consult with FCA-authorised financial advisers before making any investment decisions.
Past performance does not guarantee future results. Tax implications vary by individual circumstances.
Deal
Properties like this can earn 2–3x BTL yields when converted to HMO, with retrofit costs around £10k/room. Sign in to see the full tier, yield projection, and cost breakdown.
Commercial properties like this can earn 30-50% higher yields when converted to residential under Class MA / Q / P / PA, with prior approval costing ~GBP 96/unit. Sign in to see the recommended route, yield uplift, and cost breakdown.
BRRR-suited properties can recycle 80-100% of investor capital on refi, leaving a high-yielding rental with most of the money out. Sign in to see the refurb cost stack, ARV projection, and refinance maths.
Detached + large garden = sub-division play. Pro tier unlocks the tier badge, plot size, uplift estimate, and regional land benchmark.
Short-lease flats trade at deep discount, but extending under the 1993 Act often costs far less than the discount. Pro tier unlocks the tier badge, premium breakdown, long-lease ARV and arbitrage maths.
See projected short-stay revenue vs a vanilla BTL for this property.
See real sub-let margins (HMO room rates & SA nightly rates) vs the landlord rent.
Area
Agent & docs

FAQ
About 2 The Old School House Bank Lane, Glossop
Explore nearby