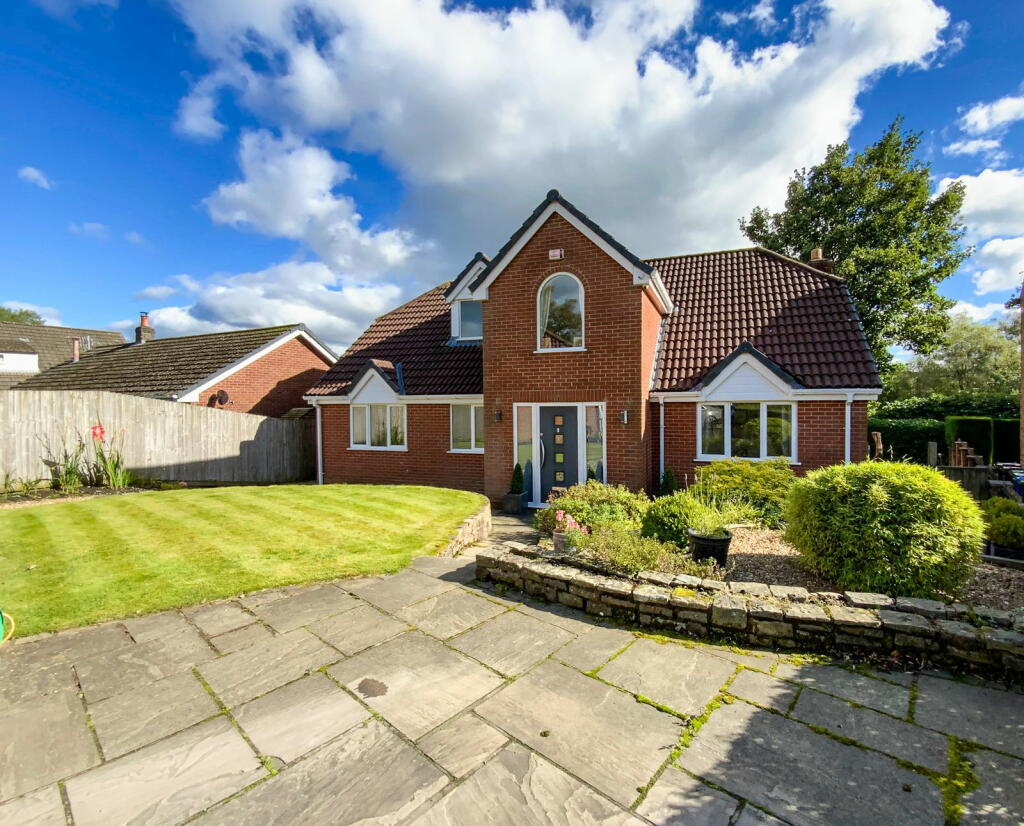
4-bedroom detached house · SK14 8HJ
For saleListed 239 days
Opportunity summary
See Archie’s verdict, returns by strategy and what to check before viewing.
About
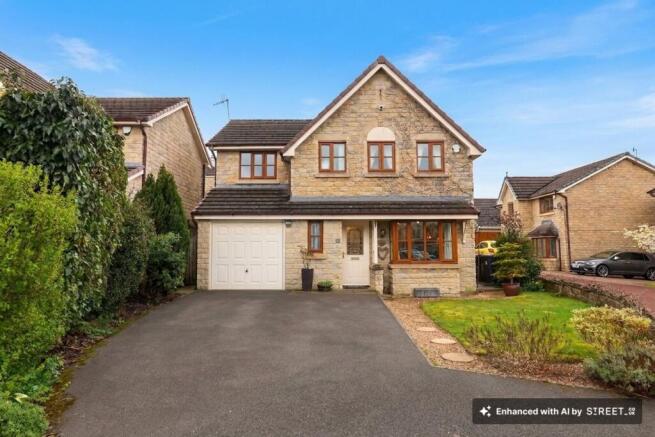
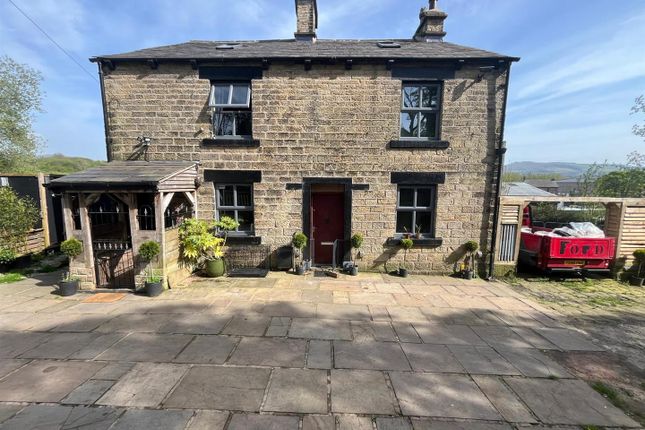
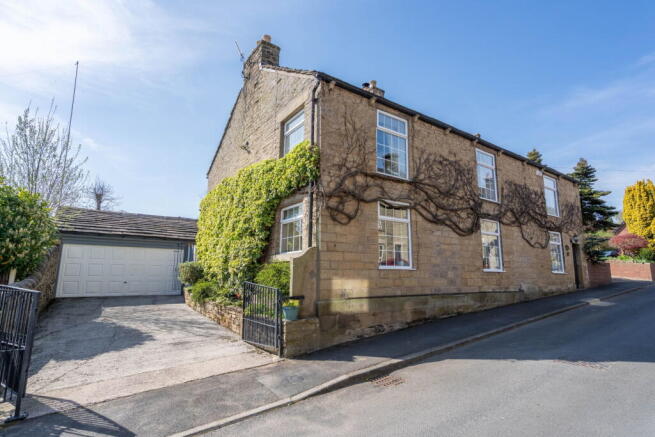
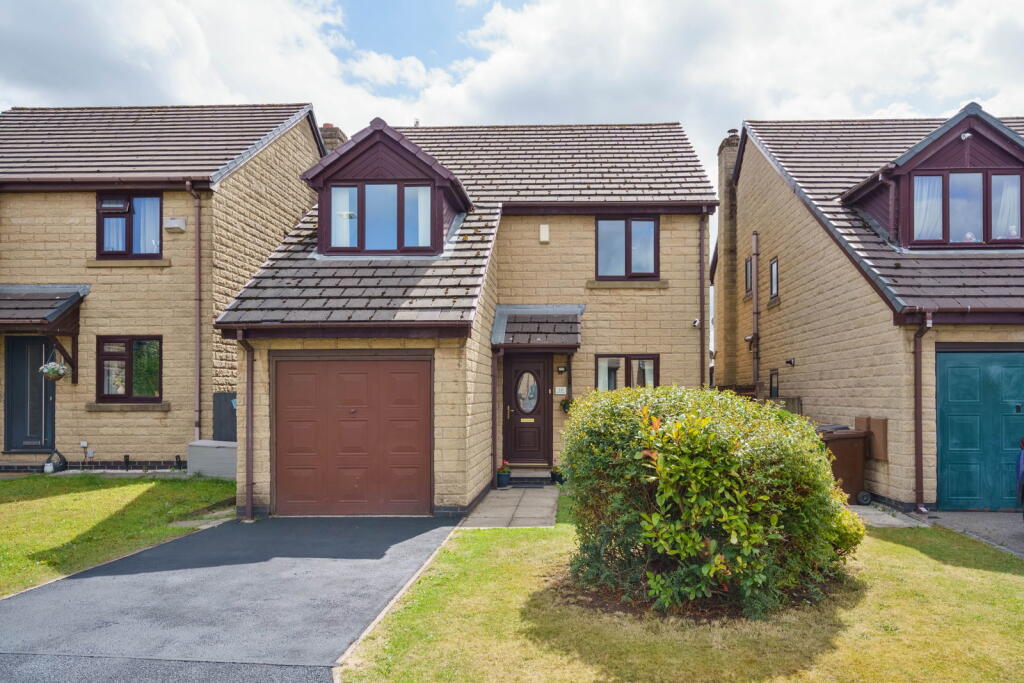
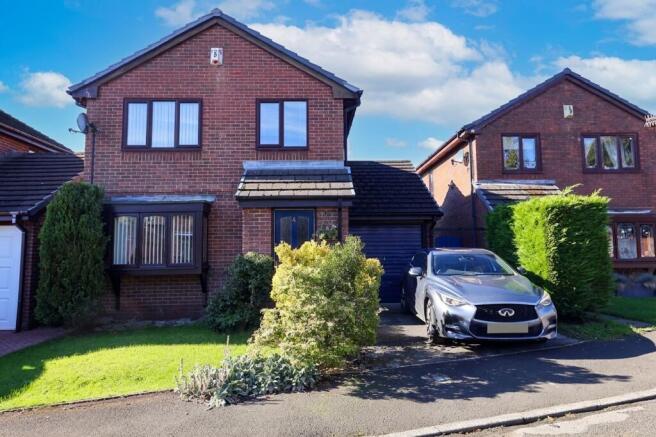
Country Holmes brings to market this immaculate FOUR DOUBLE BEDROOM detached property finished to the highest possible standard.
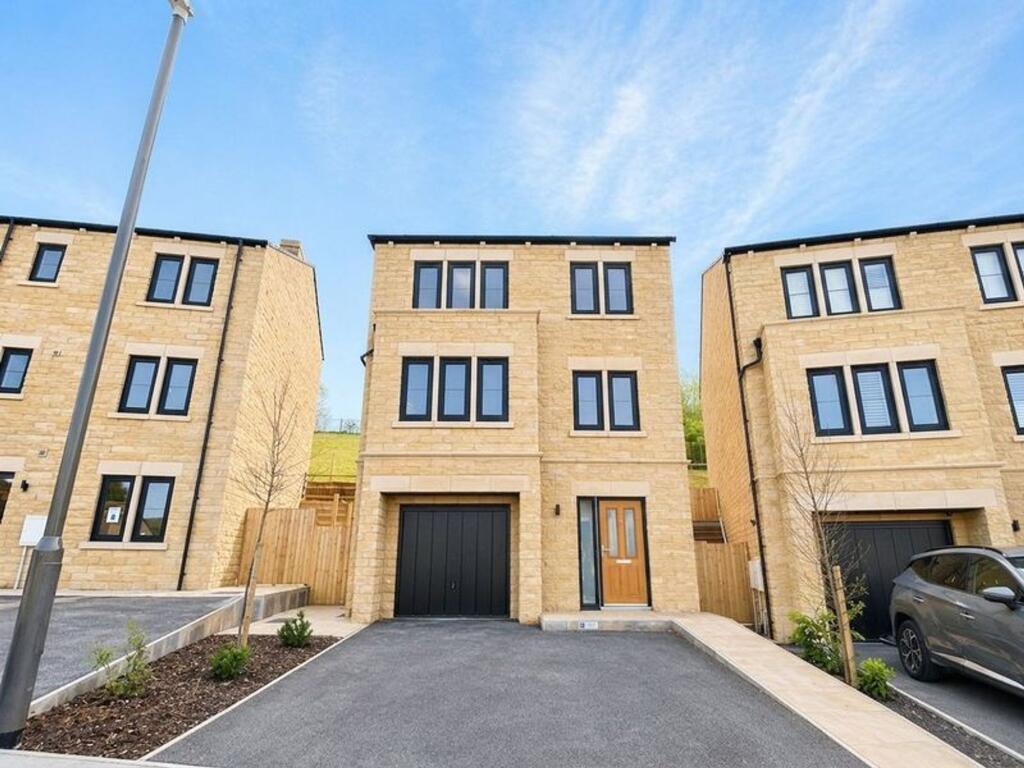
Split over four levels offering extensive accommodation including: Entrance Hall incorporating WC and door to the integral Garage, Lounge, stairs to the second floor which hosts a stunning Kitchen with Dining Area, Utility Room and a fabulous Garden Room addition.
The stairs lead to the third floor where there is the Master bedroom with En-suite, the landing leads to another double bedroom and a feature staircase leads to the fourth floor.
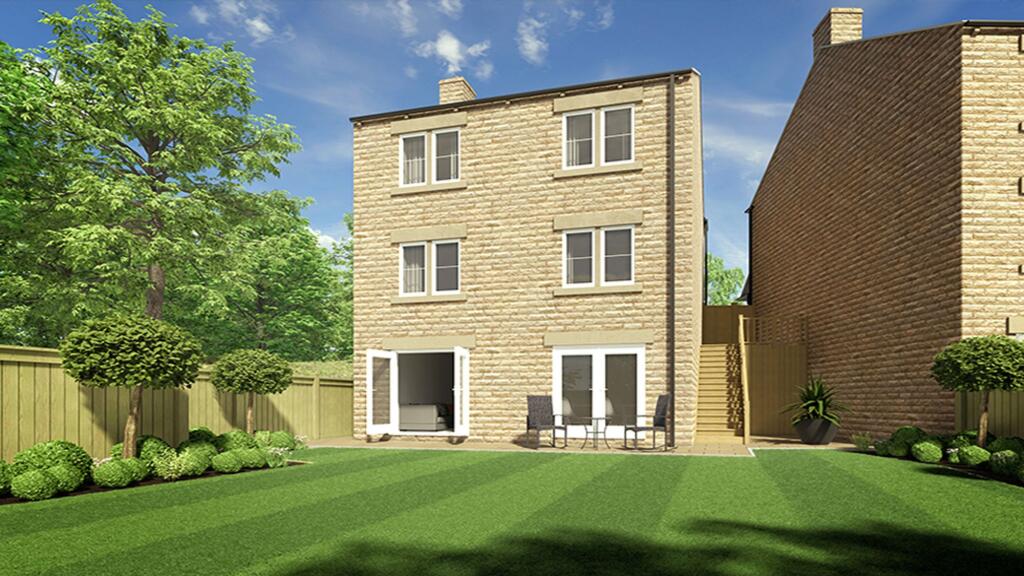
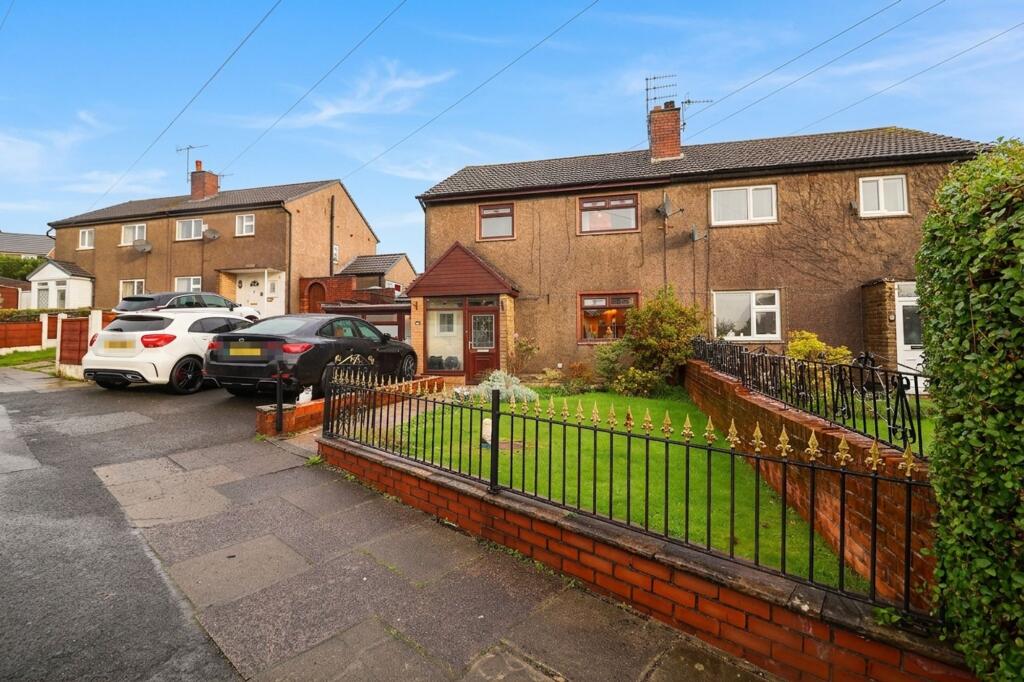
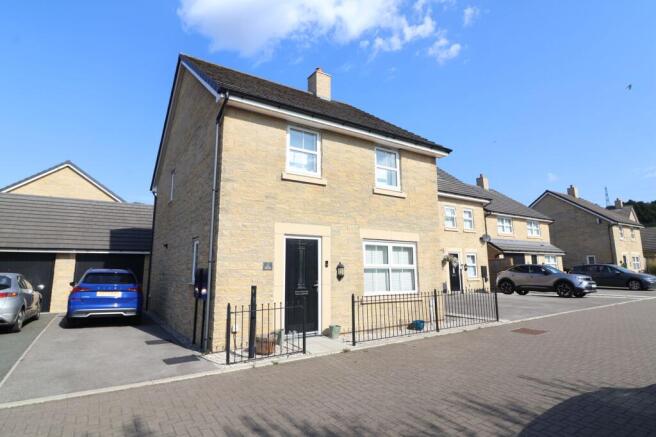
The fourth floor has two further double bedrooms and a Bathroom. Externally, to the front is a driveway and garden, and to the rear is a fabulous garden with two patio areas and a sizeable lawn.
Entrance Hall Incorporating downstairs WC and door to integral garage. Camaro Loc flooring throughout the ground floor accommodation. WC With chrome towel rail, WC and Sink.
Lounge - 5.13m x 3.48m (16'10" x 11'5") A good size well presented room with feature bay window, Camaro Loc flooring, Living flame remote controlled gas fire in Living Room.
Stairs to Second Floor Comprises of an open plan Kitchen with a Utility Room and dining area, leading into a stunning Garden Room.
Kitchen/Diner - 3.4m x 3.43m (11'2" x 11'3") A stunning kitchen with integrated appliances including a fridge freezer, Bosch dishwasher, Bosch double oven and hob, designer extractor with integrated light and fan, ample wall and display cabinets with lighting, base units with worktops, ceramic sink and drainer, finished with tiled splash backs.
The dining area leads into the garden room.
Utility Room - 3.43m x 1.83m (11'3" x 6'0") Wall and base units with space for white goods washing machine and dryer and ample storage space, door leads to side access.
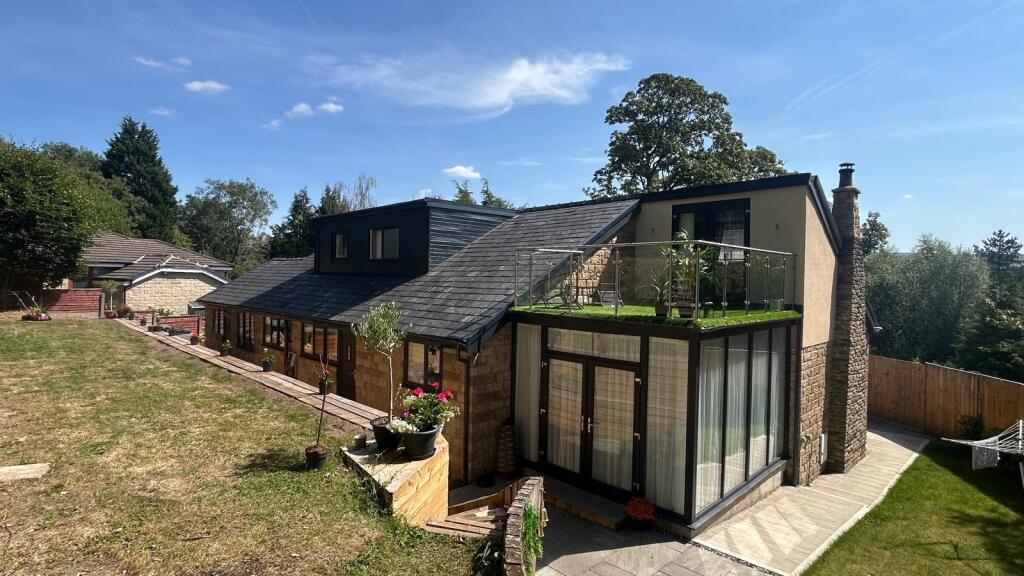
Garden Room - 4.14m x 3.4m (13'7" x 11'2") An impressive garden room was added by the current owners. Smoked Oak Camaro Loc flooring. Feature wall with Modern wood paneling.
Vaulted ceiling featuring velux skylight and designer crystal pendant light. Anthracite bi-fold doors and a feature window overlook a fabulous composite garden-decked dining area.
Wiring installed for a projector. Stairs to Third Floor Floor Three Comprises of two double bedrooms, master bedroom with En-suite.
Master Bedroom with En Suite - 4.52m x 3.45m (14'10" x 11'4") A light and airy room with Camaro flooring access to the loft door to the en-suite. Fitted glass door wardrobes to Master Bedroom.
Ensuite Fully tiled designer suite including sink and vanity, WC and shower, ceiling spots and window. Bedroom Two - 4.06m x 2.79m (13'4" x 9'2") Another good double with loft access.
Stairs to Fourth Floor Floor four has two more double bedrooms and a bathroom with a storage cupboard housing the water cistern.
Bedroom Three - 3.45m x 2.84m (11'4" x 9'4") Currently used as an office. Bedroom Four - 3.45m x 3.43m (11'4" x 11'3") With loft access. Overlooks rear garden.
Bathroom Family bathroom with white suite, WC sink and Bath. Externally To the front of the property is a block-paved driveway leading to the garage.
To the side of the driveway is a good-sized Lawn, bordered by hedging mature trees and shrubbery.
The rear garden is secure and has a large central lawn with an elevated decked seating area which takes advantage of the sun as it moves location throughout the day, the wooden decking has lighting and an aluminum pergola.
The bi-fold doors lead out to the Composite decking to the garden. A bespoke designed canopy has lighting on the exterior extension and is K-rendered in white with modern Anthracite downlights.
Brick lights feature on the side steps leading to the back door. Important Information We take every care in preparing our sales details. They are checked and verified by the Vendor.
We do not guarantee appliances, alarms, electrical fittings, plumbing, showers, etc, you must satisfy yourself that they operate correctly.
Room sizes are approximate, they are taken in imperial and converted to metric, do not use them to buy carpets or furniture.
We cannot verify the tenure, as we do not have access to the legal title, we cannot guarantee boundaries or rights of way, and you must take the advice of your legal representative.
If there is any point that is of particular importance to you, please contact the office and we will be pleased to check the information.
Do so, particularly if contemplating travelling some distance to view.
Value & comps
No previous sales on record.
Returns
Set an offer; the calculator follows it.
We're still gathering serviced-accommodation data for this area.
Archie refurb estimate: a Pro feature
0.0% below asking
This is not financial or investment advice. Prop AI Deals is not authorised by the Financial Conduct Authority (FCA) to provide investment advice.
All investment calculators, property analyses, and AI-generated insights are for informational purposes only. Property investment carries risk and may result in financial loss. All calculations should be independently verified and you should consult with FCA-authorised financial advisors before making any investment decisions.
Past performance does not guarantee future results. Tax implications vary by individual circumstances.
Deal
Properties like this can earn 2–3x BTL yields when converted to HMO, with retrofit costs around £10k/room. Sign in to see the full tier, yield projection, and cost breakdown.
Commercial properties like this can earn 30-50% higher yields when converted to residential under Class MA / Q / P / PA, with prior approval costing ~GBP 96/unit. Sign in to see the recommended route, yield uplift, and cost breakdown.
BRRR-suited properties can recycle 80-100% of investor capital on refi, leaving a high-yielding rental with most of the money out. Sign in to see the refurb cost stack, ARV projection, and refinance maths.
Detached + large garden = sub-division play. Pro tier unlocks the tier badge, plot size, uplift estimate, and regional land benchmark.
Short-lease flats trade at deep discount, but extending under the 1993 Act often costs far less than the discount. Pro tier unlocks the tier badge, premium breakdown, long-lease ARV and arbitrage maths.
See projected short-stay revenue vs a vanilla BTL for this property.
See real sub-let margins (HMO room rates & SA nightly rates) vs the landlord rent.
Area
Agent & docs
FAQ
About Rosewood, Hollingworth
Explore nearby