We've tightened what earns a Pursue. A home now needs a published valuation, a strategy that still makes money after real running costs and lender stress tests, and no listing problems that would stop a mortgage. You'll see fewer Pursues, and each one has been checked harder.
See how verdicts work3-bedroom house · WA4 5LG
Listing removedListed 104 days
Opportunity summary
See Archie’s verdict, returns by strategy and what to check before viewing.
About
Nestled within an exclusive private estate on Firs Lane, Appleton, this beautifully presented detached barn conversion is offered for sale with a freehold title.
Featuring three generously sized bedrooms, an array of charming character features, and a desirable semi rural setting, this unique home combines countryside appeal with contemporary comfort, creating an exceptional family residence.
Upon entering the property through the welcoming hallway, you are immediately struck by the wealth of character and charm on offer.
The hallway leads through to the twenty two foot living room, a truly impressive space that forms the heart of the home.
Rich in period features, the room boasts exposed wooden beams, a striking vaulted ceiling, and Velux style windows that flood the space with natural light.
A wood burning stove creates a wonderful focal point, providing both warmth and a cosy atmosphere during the colder months.
The generous proportions of the room allow for a variety of furniture arrangements, making it ideal for both relaxing and entertaining.
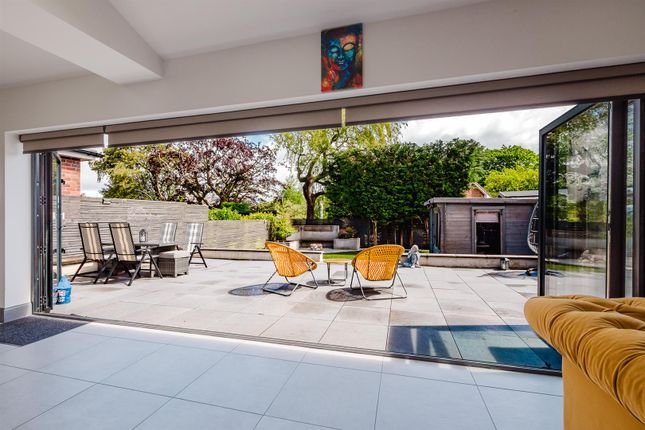
French doors open seamlessly into the delightful garden room, a bright and tranquil space that enjoys panoramic views across the beautifully maintained gardens.
Further French doors provide direct access to the outside, allowing the indoor and outdoor spaces to blend effortlessly.
Continuing through the property, you will find the dining room, a charming space perfectly suited to both formal dining and family gatherings.
A beautiful original elevated barn door serves as a striking reminder of the property's heritage and character, adding a unique architectural feature rarely found in modern homes.
The dining room flows naturally into the family room, a versatile and inviting area that offers additional reception space and could be utilised as a snug, reading room, home office, or playroom depending on individual requirements.
French doors once again provide access to the exterior, allowing natural light to pour in and creating a wonderful connection to the surrounding gardens.
The country style kitchen has been thoughtfully designed to combine practicality with traditional charm.
Offering an excellent range of cupboards and storage solutions, the kitchen provides ample space for everyday family life.
There is an integrated dishwasher, space for additional white goods, and plenty of room for a dining table, making it a sociable hub of the home where family and friends can gather.
Attractive stone flooring enhances the rustic appeal of the space while providing a durable and practical finish.
The ground floor accommodation also includes the third bedroom, a well proportioned room that is neutrally decorated and enjoys direct access to the outside via its own door, making it ideal for guests, older relatives, or those seeking flexible living arrangements.
Completing the ground floor is a conveniently located WC. Ascending to the first floor, the character of the property continues to impress.
The principal bedroom is a spacious and peaceful retreat, benefiting from built-in wardrobes that provide excellent storage and a private en-suite bathroom, creating a comfortable and practical sanctuary.
The second bedroom is equally charming and showcases many of the property's original features, including a vaulted ceiling, exposed timber beam, and Velux window, which together create a bright and characterful environment.
A useful storage cupboard further enhances the room's practicality.
Serving the first floor is a well presented family bathroom, fitted with a three piece suite comprising a bath, wash hand basin, and WC.
Finished in a tasteful style, it provides both comfort and functionality for everyday living.
Throughout the property, an abundance of original features including exposed beams, vaulted ceilings, barn style detailing, and charming architectural touches combine beautifully with modern conveniences.
The result is a home that offers warmth, character, and versatility in equal measure, making it a truly special property that is sure to appeal to a wide range of purchasers seeking a unique countryside residence.
EPC Rating: D Location Firs Lane is an exclusive residential address in the highly sought-after area of Appleton, South Warrington, renowned for its attractive detached homes, mature surroundings and peaceful semi-rural setting.
The location offers an excellent balance of privacy and convenience, with the vibrant village of Stockton Heath just a short drive away, providing an excellent selection of independent shops, cafés, restaurants and everyday amenities.
The area is particularly popular with families due to its proximity to highly regarded schools, including Bridgewater High School and Sir Thomas Boteler Church of England High School, alongside a range of respected primary schools.
For commuters, Firs Lane enjoys excellent transport connections with easy access to the M56, M6 and M62 motorways, while Warrington Bank Quay and Warrington Central stations provide direct rail services to Manchester, Liverpool and London.
Surrounded by open countryside and scenic walking routes, Firs Lane combines a tranquil setting with superb accessibility, making it one of South Warrington's most desirable residential locations.
Living Room (6.85m x 6.34m) Dining Room (3.57m x 2.90m) Family Room (2.03m x 3.45m) Kitchen/Breakfast Room (4.92m x 4.82m) Garden Room (4.17m x 2.83m) Bedroom Three (4.72m x 3.85m) Bedroom One (4.92m x 2.90m) En-Suite Bathroom (2.11m x 1.82m) Bedroom Two (2.84m x 3.33m) Bathroom (1.92m x 2.63m) Garden Situated in an enviable semi rural position and enjoying delightful views across the adjoining golf course, this exceptional property forms part of an exclusive private estate, offering a wonderful balance of privacy, security, and countryside surroundings.
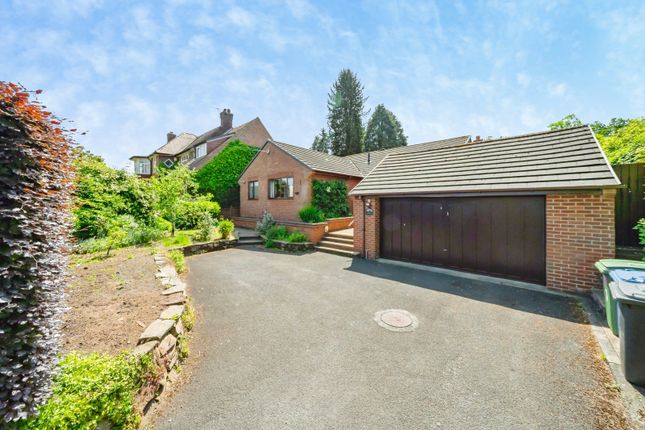
The approach to the property immediately creates a lasting impression, with electric gates providing access to the development and leading into a spacious courtyard area that offers extensive off road parking for multiple vehicles, making it ideal for both family living and entertaining guests.
Beyond a second set of gates, the property reveals its truly outstanding rear gardens, which have been thoughtfully landscaped and meticulously maintained to create a private and tranquil outdoor retreat.
The gardens are predominantly laid to a beautifully manicured lawn, complemented by an array of mature trees, established shrubs that provide colour, texture, and year round interest.
The position of the garden backing onto the golf course enhances the sense of openness while retaining a high degree of privacy, creating a picturesque setting in which to relax and enjoy the surrounding environment.
A substantial brick paved patio extends around the property, providing an abundance of space for outdoor dining, entertaining, and seating areas, allowing occupants to make the most of the garden throughout the seasons.
The versatility of this space also offers the potential for additional vehicle parking when required.
Located within the grounds is a detached double garage, providing excellent storage and secure parking facilities, while the generous plot and established landscaping further enhance the property's exclusivity and charm.
The combination of the secure gated setting, extensive parking provision, beautifully maintained gardens, and direct golf course backdrop creates a unique opportunity to acquire a home in one of the area's most desirable and sought after locations.
Value & comps
No previous sales on record.
Returns
Set an offer; the calculator follows it.
We're still gathering serviced-accommodation data for this area.
Archie refurb estimate: a Pro feature
0.0% below asking
This is not financial or investment advice. Prop AI Deals is not authorised by the Financial Conduct Authority (FCA) to provide investment advice.
All investment calculators, property analyses, and AI-generated insights are for informational purposes only. Property investment carries risk and may result in financial loss. All calculations should be independently verified and you should consult with FCA-authorised financial advisers before making any investment decisions.
Past performance does not guarantee future results. Tax implications vary by individual circumstances.
Deal
Properties like this can earn 2–3x BTL yields when converted to HMO, with retrofit costs around £10k/room. Sign in to see the full tier, yield projection, and cost breakdown.
Commercial properties like this can earn 30-50% higher yields when converted to residential under Class MA / Q / P / PA, with prior approval costing ~GBP 96/unit. Sign in to see the recommended route, yield uplift, and cost breakdown.
BRRR-suited properties can recycle 80-100% of investor capital on refi, leaving a high-yielding rental with most of the money out. Sign in to see the refurb cost stack, ARV projection, and refinance maths.
Detached + large garden = sub-division play. Pro tier unlocks the tier badge, plot size, uplift estimate, and regional land benchmark.
Short-lease flats trade at deep discount, but extending under the 1993 Act often costs far less than the discount. Pro tier unlocks the tier badge, premium breakdown, long-lease ARV and arbitrage maths.
See projected short-stay revenue vs a vanilla BTL for this property.
See real sub-let margins (HMO room rates & SA nightly rates) vs the landlord rent.
Area
Agent & docs

FAQ
About Dairy Cottage Firs Lane, Warrington
Explore nearby