We've tightened what earns a Pursue. A home now needs a published valuation, a strategy that still makes money after real running costs and lender stress tests, and no listing problems that would stop a mortgage. You'll see fewer Pursues, and each one has been checked harder.
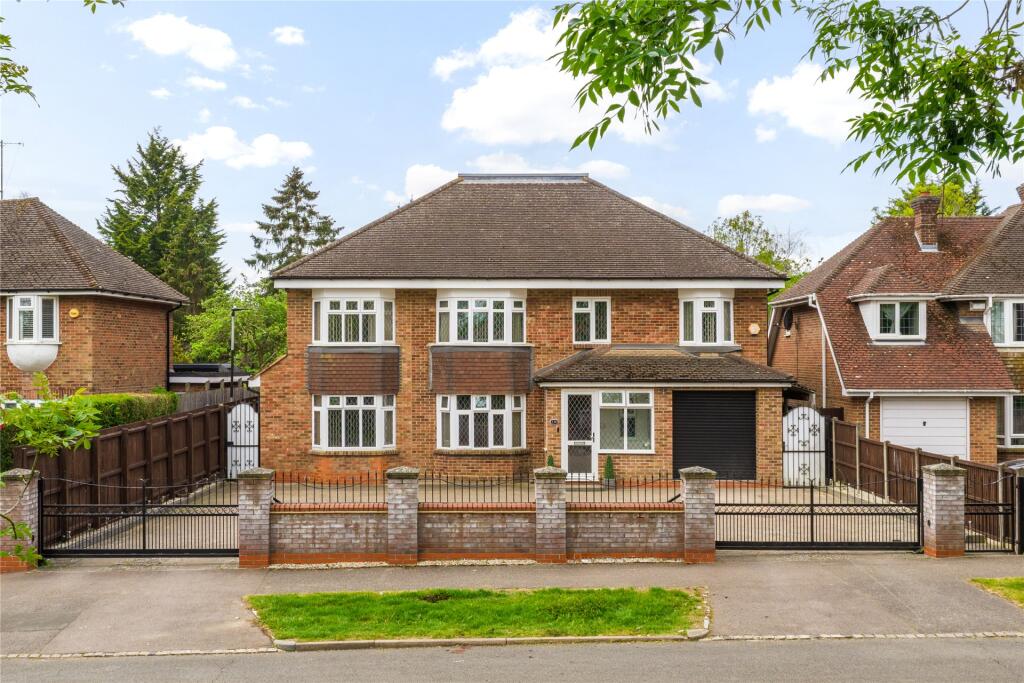
See how verdicts work4-bedroom house · MK44 2SH
Listing removedReduced £75k (−7.7%) on 21 JunListed 591 days
Opportunity summary
See Archie’s verdict, returns by strategy and what to check before viewing.
About
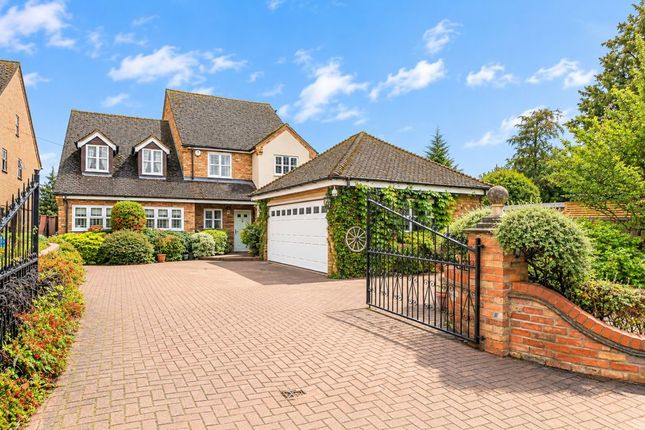
From the very first step inside, Middle Grange impresses. The interiors are immaculate, with intricate details and quality finishes, and the accommodation is light and spacious.
Built in 1854, many original features remain, and rich Georgian style is seen throughout. The property is a fantastic family home today, but its past tells all sorts of stories.
The building’s first resident was local landowner Reverend Thomas Sunderland, followed by his son, Colonel Sunderland, once High Sheriff of Bedfordshire.
It was requisitioned during wwii as a residence for the U.S. Air Force, and it’s said Glenn Miller’s last private performance was here.
Conversion from one home into three occurred in the 1970s, with reconfiguration in the 1990s. The layout consists of two reception rooms at the front, with the kitchen across the back.
There are useful spaces such as a utility room and a boot room, plus the convenience of a cloakroom and a downstairs shower room.
The reception rooms benefit from stunning outlooks, ornate ceilings, wall panelling, brick fireplaces, one of which has a wood burning stove, and oak floors.
The smaller room is currently used as a lounge, the larger as a family-friendly area with space to play pool and the piano as well as to host parties.
The kitchen/dining room is divided yet cohesive and connected. There’s timeless cabinetry with stone and wood surfacing, and an island for informal seating.
There’s a Franke ceramic Belfast sink, an integrated dishwasher, an alcove for a range and room for a fridge/freezer. The kitchen side has underfloor heating, while the dining side has a fireplace.
The grand hall separates the living spaces from the kitchen, and a stately staircase rises to the first floor from here.
The landing is flooded with natural light, and high ceilings continue into the expansive primary bedroom.
There are storage provisions in every bedroom, including bespoke handmade wardrobes in bedrooms one and two, and access to the attic in bedroom two.
Bedroom four, accessed via the bathroom, would make for an ideal dressing room or a secluded office if preferred.
The property sits on the outskirts of the village, on a plot sloping towards farmland, with fields in all directions.
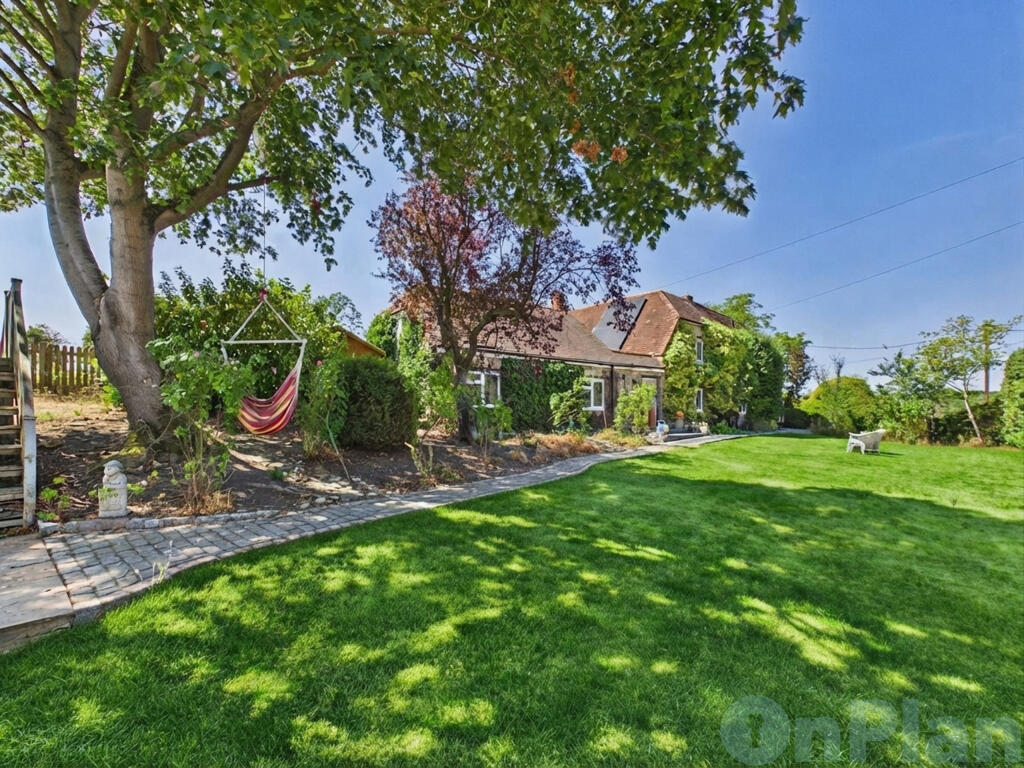
Middle Grange has the central section of the southerly grounds, along with a private courtyard on the northern side. The courtyard has mature planting and there’s a summerhouse for shelter and shade.
The main garden approaches an acre, with a rolling lawn interspersed with flowers and trees.
There’s another summerhouse at the bottom, perfect as an art studio, and there’s also a hidden garden behind laurel hedging.
Outbuildings consist of a gym/office and a garage/workshop, plus two handy stores. Parking is available for three cars to the section of shared driveway.
Middle Grange offers countryside on the doorstep. Amenities in Ravensden include a shop, pub, and primary school, with a wider selection within a short drive.
Bedford’s town centre is less than 15 minutes away, offering retail, restaurants, and family-friendly parks.
There are numerous secondary schools in Bedford including the highly regarded schools founded by the Harpur Trust.
Bedford’s mainline station offers fast and frequent services into London in as little as 40 minutes.
Value & comps
No previous sales on record.
Returns
Set an offer; the calculator follows it.
We're still gathering serviced-accommodation data for this area.
Archie refurb estimate: a Pro feature
0.0% below asking
This is not financial or investment advice. Prop AI Deals is not authorised by the Financial Conduct Authority (FCA) to provide investment advice.
All investment calculators, property analyses, and AI-generated insights are for informational purposes only. Property investment carries risk and may result in financial loss. All calculations should be independently verified and you should consult with FCA-authorised financial advisers before making any investment decisions.
Past performance does not guarantee future results. Tax implications vary by individual circumstances.
Deal
Properties like this can earn 2–3x BTL yields when converted to HMO, with retrofit costs around £10k/room. Sign in to see the full tier, yield projection, and cost breakdown.
Commercial properties like this can earn 30-50% higher yields when converted to residential under Class MA / Q / P / PA, with prior approval costing ~GBP 96/unit. Sign in to see the recommended route, yield uplift, and cost breakdown.
BRRR-suited properties can recycle 80-100% of investor capital on refi, leaving a high-yielding rental with most of the money out. Sign in to see the refurb cost stack, ARV projection, and refinance maths.
Detached + large garden = sub-division play. Pro tier unlocks the tier badge, plot size, uplift estimate, and regional land benchmark.
Short-lease flats trade at deep discount, but extending under the 1993 Act often costs far less than the discount. Pro tier unlocks the tier badge, premium breakdown, long-lease ARV and arbitrage maths.
See projected short-stay revenue vs a vanilla BTL for this property.
See real sub-let margins (HMO room rates & SA nightly rates) vs the landlord rent.
Area
Agent & docs

FAQ
About Middle Grange, Sunderland Hill, Bedford
Explore nearby