1-bedroom flat · TN23 5LS
For saleListed 8 days
Opportunity summary
See Archie’s verdict, returns by strategy and what to check before viewing.
About
Windsor Court Peaceful, Secure & Exceptionally Convenient Retirement Living...
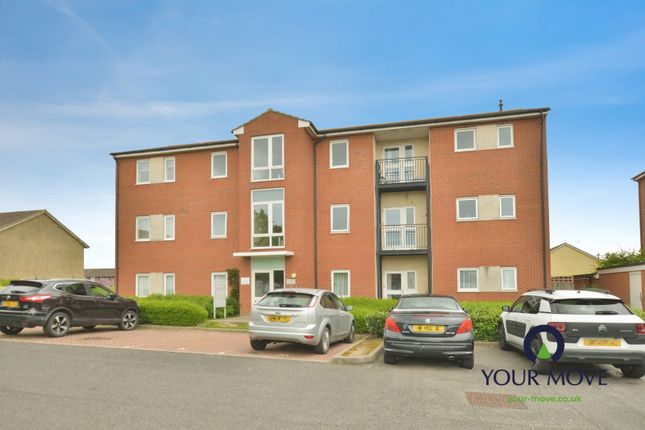
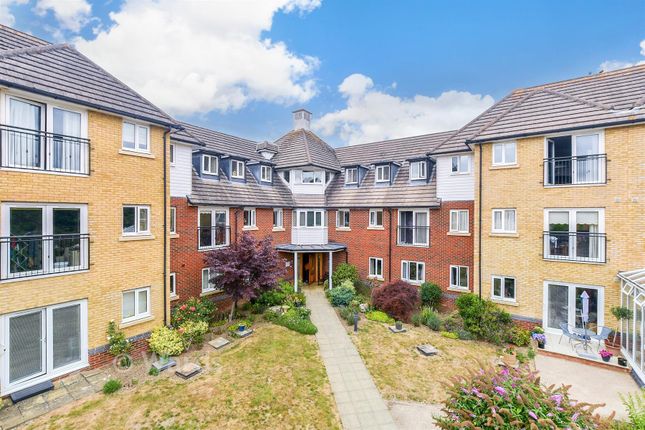
Mark Hoyle Residential Sales Windsor Court is an attractive and thoughtfully designed development by Great Homes (Developments) Ltd , comprising 46 well maintained apartments arranged over three floors, all served by a lift for easy access.
Purpose built in 2006 for the over 55s, the development offers a calm, secure and sociable environment supported by a visiting site manager and a 24 hour Appello emergency call system , ensuring reassurance and independence in equal measure.
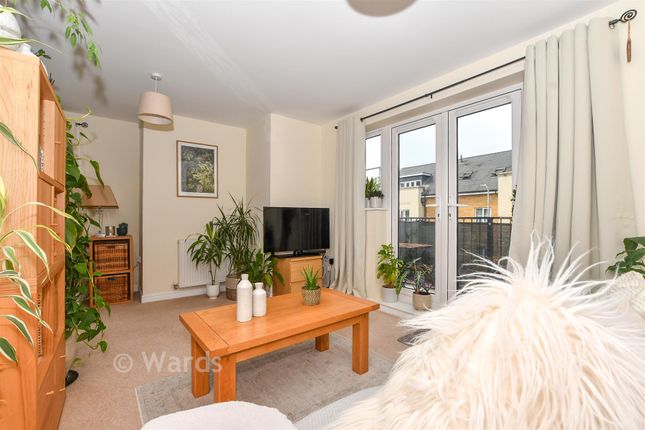
A Well Presented First Floor Apartment This beautifully arranged one bedroom apartment enjoys a bright first floor position with a charming Juliet balcony overlooking the landscaped gardens and tranquil pond.
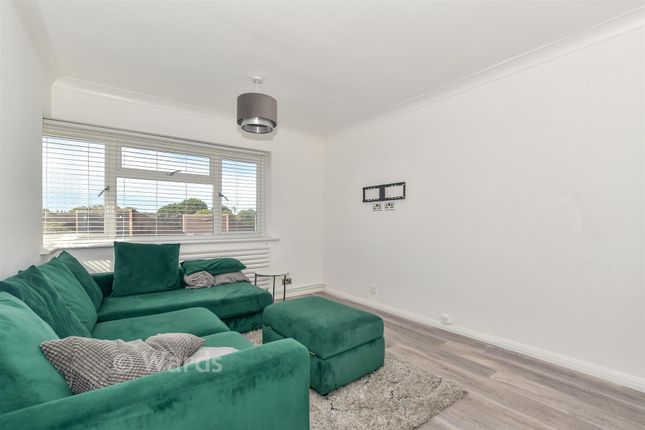
The accommodation is thoughtfully designed and surprisingly generous: Kitchen / Living Area – 15'6" x 14'2" (4.75m x 4.33m) A modern open plan space with fitted kitchen, excellent storage and a welcoming living area that flows naturally towards the Juliet balcony, drawing in plenty of natural light.
Bedroom – 17'5" x 9'1" (5.32m x 2.77m) A spacious double bedroom with fitted wardrobe storage, offering a calm and comfortable retreat.
Bathroom – 8'11" x 5'7" (2.74m x 1.71m) Stylishly finished with bath and separate shower enclosure and contemporary fittings, vanity unit and W.C.
Hallway – 7'2" x 5'9" (2.20m x 1.77m) Providing access to all rooms with a practical layout that enhances the sense of space.
The apartment totals approximately 473 sq ft (43.9 sq m) , excluding balconies and terraces.
Designed for Comfort, Community and Ease Windsor Court offers an impressive range of communal facilities designed to enrich daily living: Residents’ lounge Conservatory Beautifully tended gardens with winding pathways, seating areas and a peaceful pond Residents’ parking Guest suite Laundry area Court manager and care services The development blends contemporary living with the assisted features expected of a high quality retirement complex, creating a home that feels both stylish and secure.
Singleton A Perfect Setting for Over 55 Living The apartment enjoys a superb position within Singleton , one of Ashford’s most desirable and well established neighbourhoods.
The area is particularly well suited to the over 55s thanks to its excellent everyday amenities and easy accessibility.
Health & Wellbeing on the Doorstep Singleton Doctors’ Surgery within easy reach Local dentist Bus route directly outside Windsor Court , providing convenient access to Ashford town centre, supermarkets and wider connections Local Shops & Everyday Convenience A short stroll brings you to the Singleton local parade of shops , offering: Convenience store Pharmacy Takeaways and Thai Basil restaurant Everyday essentials without needing to travel far A Friendly Community Hub The much loved Singleton Barn a family friendly gastro pub offers a welcoming place to meet friends, enjoy a meal or relax with visiting family.
It’s a real social anchor for the community. Green Spaces & Gentle Walks Singleton is known for its green corridors, ponds, walkways and peaceful residential feel.
It’s an area that balances tranquillity with excellent convenience, making it ideal for those seeking a relaxed yet well connected lifestyle.
Additional Information Tenure: Leasehold (104 Years Remaining ) Start Date 1 Jan 2006/ End Date 01/01/2131 Service Charge: £ 3591/tbc Council Tax: Band B (Ashford Borough Council) Heating: Electric Viewings: Strictly By Appointment With Northwood Incorporating Stevens money laundering regulations - Agents are required by law to conduct anti-money laundering checks on all those buying a property.
We outsource the initial checks to a partner supplier hipla who will contact you once you have had an offer accepted on a property you wish to buy.
The cost of these checks is £30.00 inclusive VAT per buyer where this is a non refundable fee.
These charges cover the cost of obtaining relevant data and any manual checks and monitoring which may be required.
This fee will be required to be paid by you in advance of the office issuing a memorandum of sale on the property you would like to buy. important notice 1.
These particulars have been prepared in good faith as a general guide, they are not exhaustive and include information provided to us by other parties including the seller, not all of which will have been verified by us.
2. We have not carried out a detailed or structural survey; we have not tested any services, appliances or fittings.
Measurements, floor plans, orientation and distances are given as approximate only and should not be relied on. 3.
The photographs are not necessarily comprehensive or current, aspects may have changed since the photographs were taken. No assumption should be made that any contents are included in the sale. 4.
We have not checked that the property has all necessary planning, building regulation approval, statutory or regulatory permissions or consents.
Any reference to any alterations or use of any part of the property does not mean that necessary planning, building regulations, or other consent has been obtained. 5.
Prospective purchasers should satisfy themselves by inspection, searches, enquirers, surveys, and professional advice about all relevant aspects of the property. 6.
These particulars do not form part of any offer or contract and must not be relied upon as statements or representations of fact; we have no authority to make or give any representation or warranties in relation to the property.
If these are required, you should include their terms in any contract between you and the seller. EPC rating: B.
Value & comps
No previous sales on record.
Returns
Set an offer; the calculator follows it.
We're still gathering serviced-accommodation data for this area.
Archie refurb estimate: a Pro feature
0.0% below asking
This is not financial or investment advice. Prop AI Deals is not authorised by the Financial Conduct Authority (FCA) to provide investment advice.
All investment calculators, property analyses, and AI-generated insights are for informational purposes only. Property investment carries risk and may result in financial loss. All calculations should be independently verified and you should consult with FCA-authorised financial advisors before making any investment decisions.
Past performance does not guarantee future results. Tax implications vary by individual circumstances.
Deal
Properties like this can earn 2–3x BTL yields when converted to HMO, with retrofit costs around £10k/room. Sign in to see the full tier, yield projection, and cost breakdown.
Commercial properties like this can earn 30-50% higher yields when converted to residential under Class MA / Q / P / PA, with prior approval costing ~GBP 96/unit. Sign in to see the recommended route, yield uplift, and cost breakdown.
BRRR-suited properties can recycle 80-100% of investor capital on refi, leaving a high-yielding rental with most of the money out. Sign in to see the refurb cost stack, ARV projection, and refinance maths.
Detached + large garden = sub-division play. Pro tier unlocks the tier badge, plot size, uplift estimate, and regional land benchmark.
Short-lease flats trade at deep discount, but extending under the 1993 Act often costs far less than the discount. Pro tier unlocks the tier badge, premium breakdown, long-lease ARV and arbitrage maths.
See projected short-stay revenue vs a vanilla BTL for this property.
See real sub-let margins (HMO room rates & SA nightly rates) vs the landlord rent.
Area
Agent & docs
FAQ
About Windsor Court, Hoxton Close, Ashford
Explore nearby