We've tightened what earns a Pursue. A home now needs a published valuation, a strategy that still makes money after real running costs and lender stress tests, and no listing problems that would stop a mortgage. You'll see fewer Pursues, and each one has been checked harder.
See how verdicts work4-bedroom house · KY16 9ND
For saleReduced £15k (−2.1%) on 13 OctListed 189 days
Opportunity summary
See Archie’s verdict, returns by strategy and what to check before viewing.
About
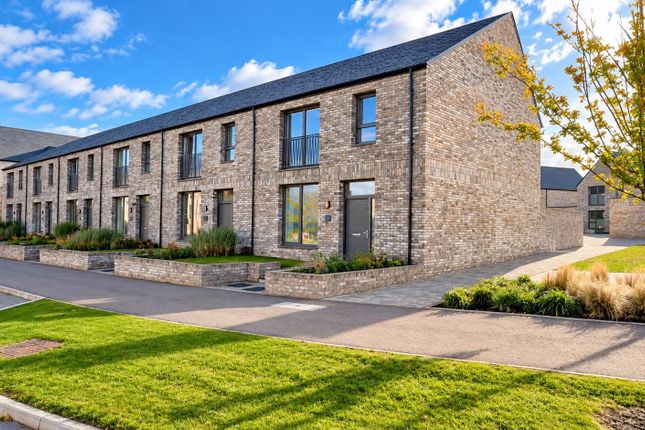
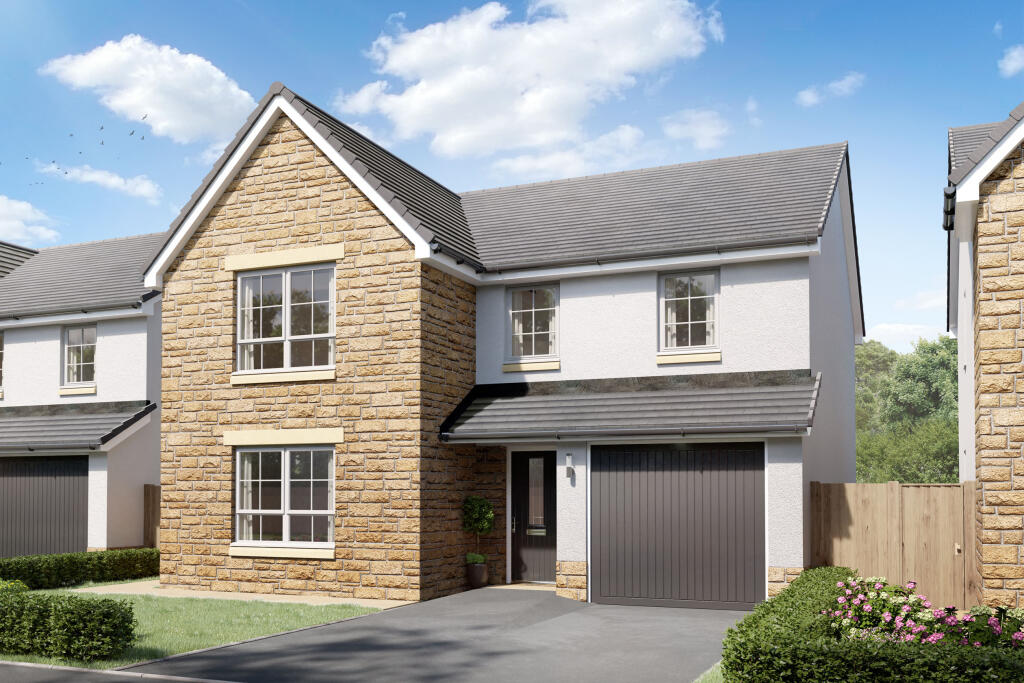
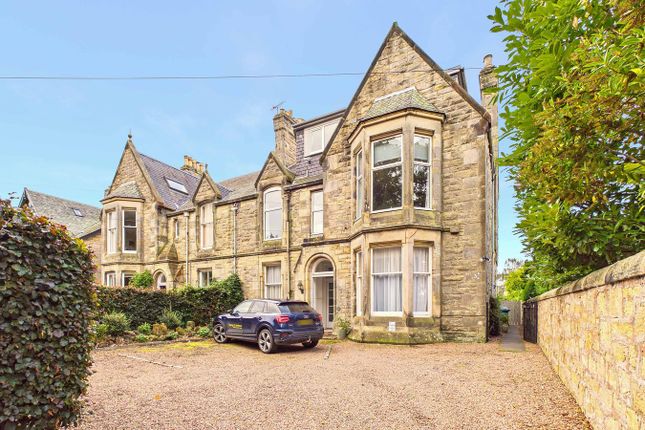
Welcome to an extended four-bedroom semi-detached house with an impressive floorplan that covers over 2298 square feet, offering spacious, highly versatile accommodation complete with modern interior design and high-specification finishings.
This semi-detached house is an outstanding family home which forms part of a highly desirable neighbourhood in the historic coastal town of St Andrews.
It provides swift access to the surrounding countryside, whilst remaining within easy reach of amenities, schools, and transport links, as well as the picturesque beaches and world-famous golf facilities.
The home itself boasts two reception rooms, a generously appointed kitchen, and four double bedrooms served by two bathrooms and a WC.
It also comes with ample private parking and a very generous, family-friendly garden with a suntrap aspect.
Every aspect of the home adheres to modern sensibilities, providing equal measures of style and luxury, and comfort and practicality. In short, this is a property that will be in very high demand.
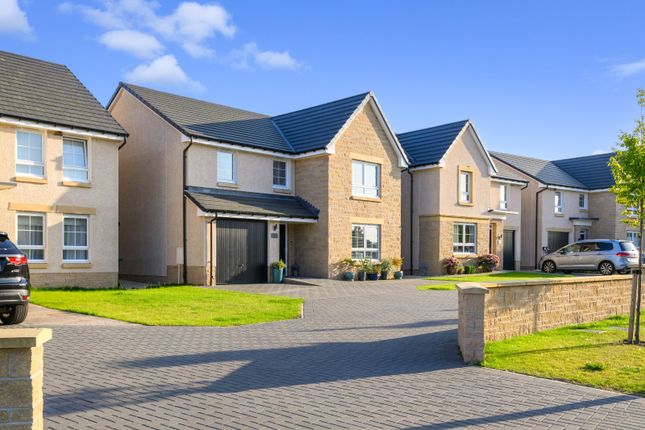
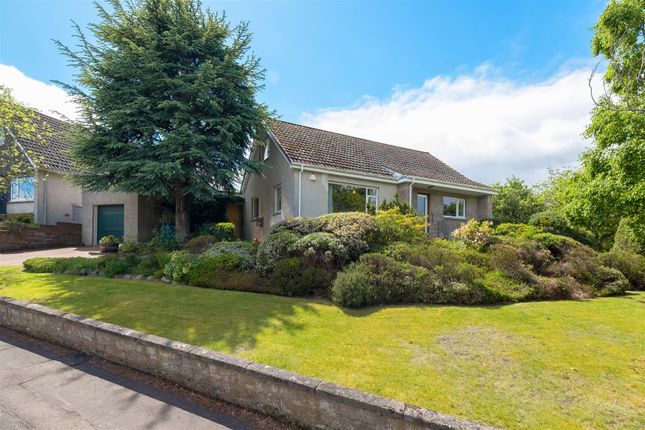
Entrance – A large family home of exceptional standards Nestled behind an attractive front garden, the home has instant kerb appeal and an inviting first impression.
Moving inside, a naturally-lit vestibule welcomes you flowing through to a hall with understairs storage and a WC. It is immediately apparent that this family home is of exceptional standards.
Reception rooms – Bringing family and friends together The living room has a spacious footprint, fronted by an oversized picture window for a flood of natural light.
It is beautifully styled too, pairing neutral tones (including a soft carpet) with a tasteful accent wall that frames a handsome fireplace.
Elegant and homely, it is the perfect look for a comfortable living space.
Double doors flow from here into a multi-purpose sunroom/family room with generous multi-aspect glazing and delightful garden views.
Spanning nearly 250 square feet, this expansive extension (with underfloor heating) easily accommodates lounge and dining furniture providing a jovial setting that brings families and friends together.
Kitchen – Highly practical and sophisticated open-plan kitchen The open-plan kitchen/dining room is a relaxed hub for preparing meals and socialising while cooking.
It has a sophisticated and highly practical Shaker-inspired design, with Corinthian granite worktops and excellent cabinet storage in clotted-cream tones.
It incorporates a return that doubles as a 4-person breakfast bar, and is further enhanced by under-unit lighting.
A selection of integrated and freestanding appliances are included, while an adjacent utility room provides further space and storage.
Bedrooms – Large bedrooms providing families with the space they need On the first floor, the four double bedrooms all maintain the high standards, elevated by modern neutral tones and fitted carpets.
Measuring over 300 square feet, the dual-aspect principal suite has a particularly impressive footprint, providing the homeowners with space and luxury.
It boasts generous fitted wardrobe storage and a fully-tiled en-suite shower room as well.
Bedrooms two and three are also large rooms with built-in wardrobes, whilst the fourth double bedroom offers the versatility to be used as an office.
Bathrooms – A high-specification finish with contemporary allure In addition to the WC and en-suite, the property has a first-floor family bathroom which is finished to a high specification, including fixtures by Hansgrohe.
It incorporates premium (sandy toned) tiles and a contemporary four-piece suite, comprised of a storage-set washbasin, a hidden-cistern toilet, a double walk-in shower enclosure, and a double-ended bath with a retractable handheld shower.
The property has gas central heating and double-glazed windows throughout, as well as underfloor heating in the sunroom/family room, ensuring a comfortable living environment all year round.
Garden & Parking – A professionally landscaped garden with a suntrap aspect The home’s fully-enclosed rear garden is professionally landscaped with families in mind.
It features a sweeping stretch of lawn and two charming patio areas, all framed by mature plants for a colourful and leafy ambience.
There is lots of space for summer soirees and barbecues, and a southwest-facing aspect for an abundance of daily sun.
To the front, there is private parking for at least two cars via a monoblock driveway and an integral garage (with access to a store and the utility room).
Extras: All fitted floor coverings, window blinds, select light fittings (excluding two chandeliers), integrated kitchen appliances (five-burner gas hob, slimline extractor, and double oven), and a freestanding American-style fridge/freezer to be included in the sale.
Area St Andrews, Fife World-renowned for its ancient university, golfing heritage and stunning beach, St Andrews attracts more than half a million visitors each year, and is regarded as one of the finest towns and best places to live in Scotland.
Characterised by its narrow-cobbled streets and beautiful architecture, the bustling town centre hosts a charming blend of independent shops and high-street retailers, plus diverse cafes, coffee shops, delis, greengrocers, butchers and bakeries.
There are also several large supermarkets on the outskirts of the town.
St Andrews enjoys international fame as ‘The Home of Golf’ – the game has been played at St Andrews Links for over 600 years, and the iconic Old Course draws thousands of professionals, amateurs and spectators from across the globe.
Other tourist attractions include the 12th and 13th-century ruins of St Andrews Cathedral and St Andrews Castle, as well as St Andrews Botanic Garden.
Excellent state schools can be found nearby; private schooling options include a Montessori nursery and St Leonards School.
Situated in the East Neuk of Fife, St Andrews is approximately 30 minutes’ drive from Dundee and 90 minutes’ drive from Glasgow and Edinburgh.
Excellent local and intercity bus links serve the town; daily direct flights to London are available from Dundee airport.
Value & comps
Land Registry doesn’t cover Scotland or Northern Ireland, so previous sales may not be on record.
Returns
Set an offer; the calculator follows it.
Short-let licence or registration needed
We're still gathering serviced-accommodation data for this area.
Archie refurb estimate: a Pro feature
0.0% below asking
This is not financial or investment advice. Prop AI Deals is not authorised by the Financial Conduct Authority (FCA) to provide investment advice.
All investment calculators, property analyses, and AI-generated insights are for informational purposes only. Property investment carries risk and may result in financial loss. All calculations should be independently verified and you should consult with FCA-authorised financial advisers before making any investment decisions.
Past performance does not guarantee future results. Tax implications vary by individual circumstances.
Deal
Properties like this can earn 2–3x BTL yields when converted to HMO, with retrofit costs around £10k/room. Sign in to see the full tier, yield projection, and cost breakdown.
Commercial properties like this can earn 30-50% higher yields when converted to residential under Class MA / Q / P / PA, with prior approval costing ~GBP 96/unit. Sign in to see the recommended route, yield uplift, and cost breakdown.
BRRR-suited properties can recycle 80-100% of investor capital on refi, leaving a high-yielding rental with most of the money out. Sign in to see the refurb cost stack, ARV projection, and refinance maths.
Detached + large garden = sub-division play. Pro tier unlocks the tier badge, plot size, uplift estimate, and regional land benchmark.
Short-lease flats trade at deep discount, but extending under the 1993 Act often costs far less than the discount. Pro tier unlocks the tier badge, premium breakdown, long-lease ARV and arbitrage maths.
See projected short-stay revenue vs a vanilla BTL for this property.
See real sub-let margins (HMO room rates & SA nightly rates) vs the landlord rent.
Area
Agent & docs

FAQ
About 8, Lawhead Road East, St Andrews
Explore nearby