We've tightened what earns a Pursue. A home now needs a published valuation, a strategy that still makes money after real running costs and lender stress tests, and no listing problems that would stop a mortgage. You'll see fewer Pursues, and each one has been checked harder.
See how verdicts work4-bedroom detached house · TN20 6HN
No longer listedListed 543 days
Opportunity summary
See Archie’s verdict, returns by strategy and what to check before viewing.
About
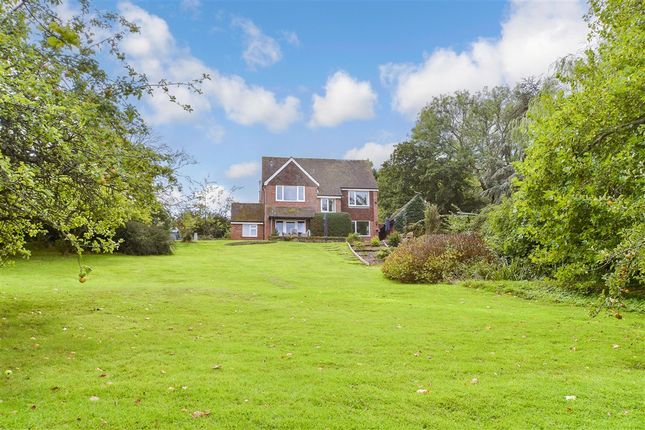
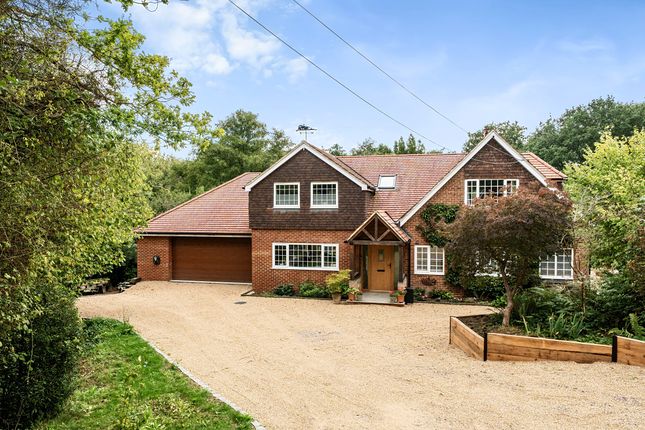
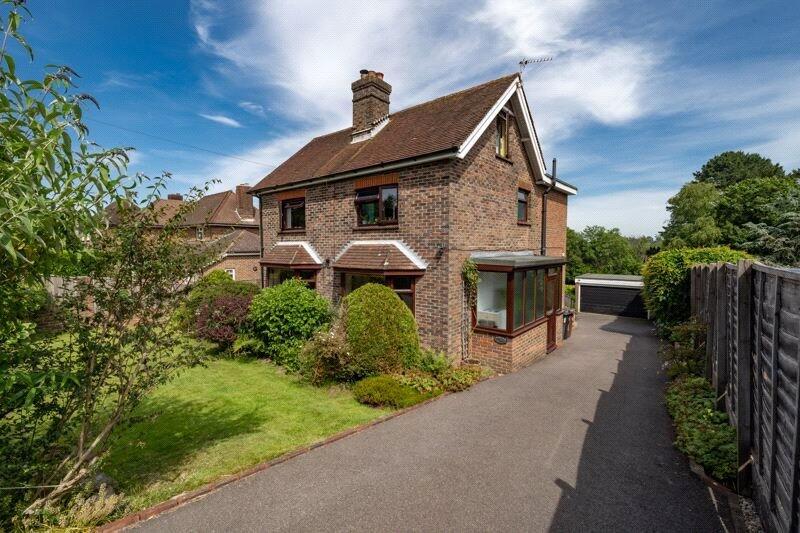
A beautifully positioned four bedroom detached barn conversation with planning permission to dramatically improve the property to create an outstanding property.
Situated in an elevated position enjoying stunning far reaching views towards the adjoining countryside.
Occupying 9.36 acres with two lakes, several ponds, woodland and meadow land/paddocks and a fabulous range of substantial barns and outbuildings.
Upper Cowden Farm is a unique barn conversion found at the end of a long private driveway between the paddocks/meadow land. The property was formerly a fishery and carb farm.
Planning permission has been granted to extend and reconfigure the existing accommodation to provide a stunning, contemporary living space over two storeys.
Further details can be found on the Wealden District Council website using the reference: Wd/2024/2182/F.
There are number of substantial outbuildings which serve a number of purposes, in particular, a 1092.32 sq ft dairy and cow shed.
The lakes and ponds are just breathtaking, and with the property lying it is in elevated position, it enjoys spectacular views across the grounds and the neighbouring countryside beyond.
The property is entered via an entrance porch which continues thought to a hallway, there is a kitchen to one side, a cloakroom and a generous size bedroom.
The first floor provides a largely open plan living area enjoying rural views, made up of a sitting room and dining room which has access to the gardens.
There is an inner hallway with four bedrooms and a shower room. Adjoining the property at the same level is a utility room and store.
The planning permission granted, transforms the property magnificently.
Creating a kitchen, cloakroom and living room on the ground floor, whilst the first floor has a large gallery, sitting room, a snug with bi-fold doors opening to an impressive terrace and four bedrooms and three bathrooms.
The principal bedroom is impressive and has a dressing room leading through to the en-suite bathroom.
EPC Rating: E Location Five Ashes, which is attached to the village of Mayfield has its own small primary school, community centre which holds village events and preschool, local pub and regular bus service to Heathfield, Mayfield, Tunbridge Wells and Eastbourne.
The historic Mayfield village has a very good range of local shops, clubs, pubs and amenities and the market town of Heathfield is very well served with four supermarkets, restaurants, takeaways, medical amenities and a secondary school which is approximately two miles distant.
Within a few minutes’ drive is Isenhurst Country Club with its gym and swimming pool.
The large towns of Crowborough and Uckfield are within fifteen minutes’ drive, and both have mainline railway stations, secondary schools, cinemas and supermarkets.
Value & comps
No previous sales on record.
Returns
Set an offer; the calculator follows it.
We're still gathering serviced-accommodation data for this area.
Archie refurb estimate: a Pro feature
0.0% below asking
This is not financial or investment advice. Prop AI Deals is not authorised by the Financial Conduct Authority (FCA) to provide investment advice.
All investment calculators, property analyses, and AI-generated insights are for informational purposes only. Property investment carries risk and may result in financial loss. All calculations should be independently verified and you should consult with FCA-authorised financial advisers before making any investment decisions.
Past performance does not guarantee future results. Tax implications vary by individual circumstances.
Deal
Properties like this can earn 2–3x BTL yields when converted to HMO, with retrofit costs around £10k/room. Sign in to see the full tier, yield projection, and cost breakdown.
Commercial properties like this can earn 30-50% higher yields when converted to residential under Class MA / Q / P / PA, with prior approval costing ~GBP 96/unit. Sign in to see the recommended route, yield uplift, and cost breakdown.
BRRR-suited properties can recycle 80-100% of investor capital on refi, leaving a high-yielding rental with most of the money out. Sign in to see the refurb cost stack, ARV projection, and refinance maths.
Detached + large garden = sub-division play. Pro tier unlocks the tier badge, plot size, uplift estimate, and regional land benchmark.
Short-lease flats trade at deep discount, but extending under the 1993 Act often costs far less than the discount. Pro tier unlocks the tier badge, premium breakdown, long-lease ARV and arbitrage maths.
See projected short-stay revenue vs a vanilla BTL for this property.
See real sub-let margins (HMO room rates & SA nightly rates) vs the landlord rent.
Area
Agent & docs

FAQ
About Upper Cowden Farm, Mayfield
Explore nearby