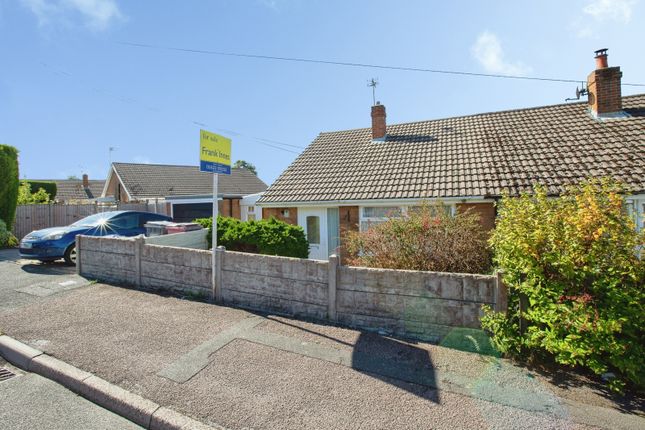
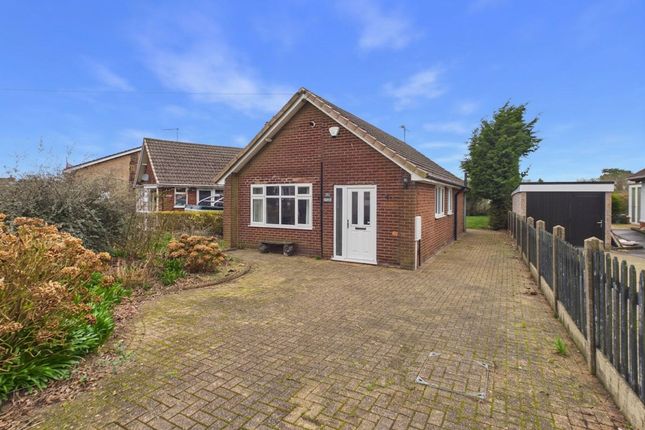
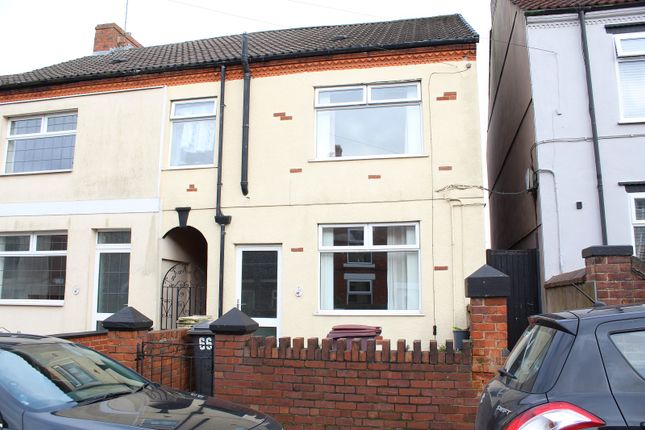
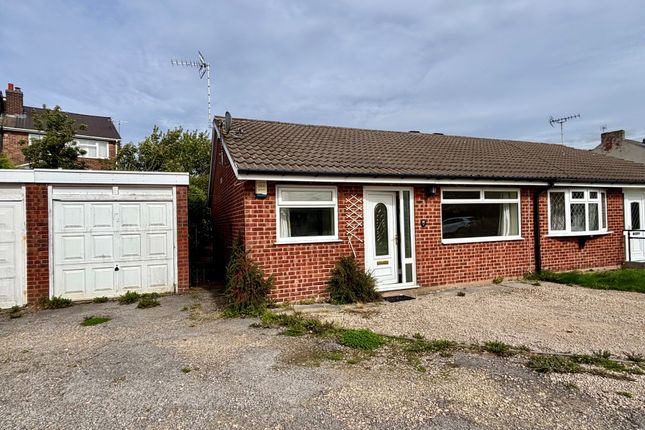
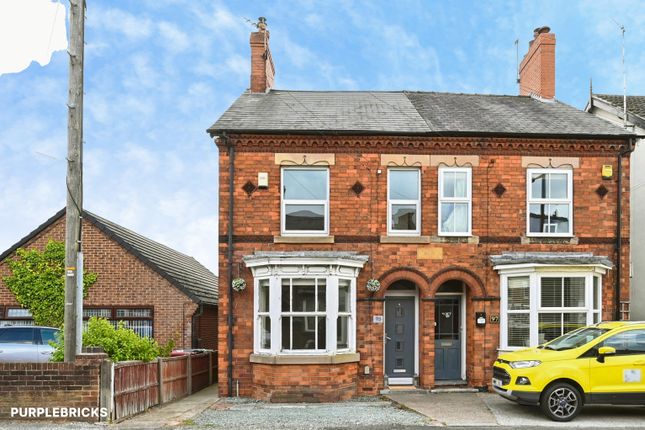
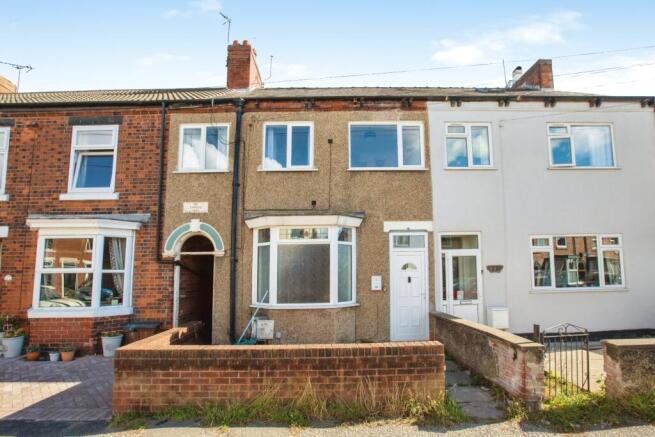
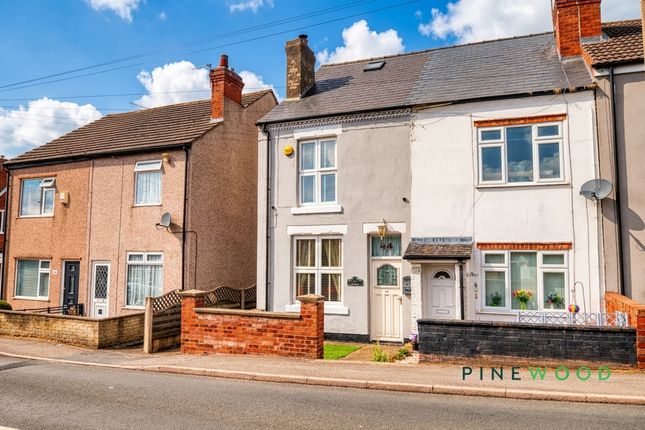
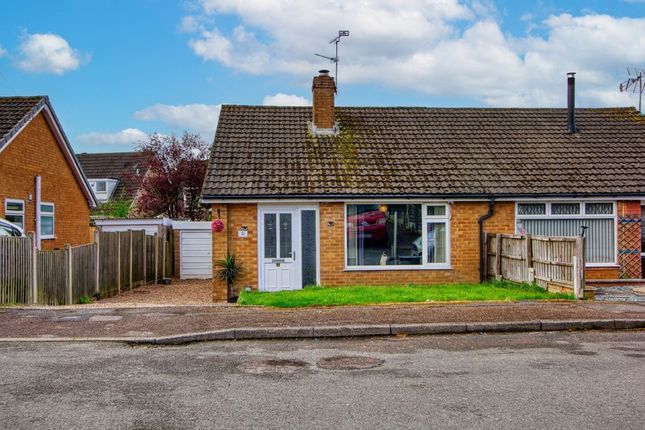
2-bedroom house · DE55 5TR
Listing removedListed 208 days
Opportunity summary
See Archie’s verdict, returns by strategy and what to check before viewing.
About
Grants of Derbyshire are pleased to present this recently refurbished property, offered for sale with no upward chain.
The property has been kept to a high standard throughout and provides generous, practical living spaces that will appeal to a range of buyers.
The ground floor features a spacious entrance hall leading to a bright living room, a separate dining room with French doors opening onto the garden, as well as a well‐arranged kitchen.
On the first floor, there are two good‐sized double bedrooms with countryside views, along with a modern family bathroom with a walk‐in shower and separate bath.
Outside, the property benefits from an enclosed rear garden, an ideal space for relaxing or outdoor dining.
A useful outbuilding provides additional storage and offers potential for use as a workshop, and in addition is a lockable lean‐to, ideal for storing bikes. Viewing highly recommended.
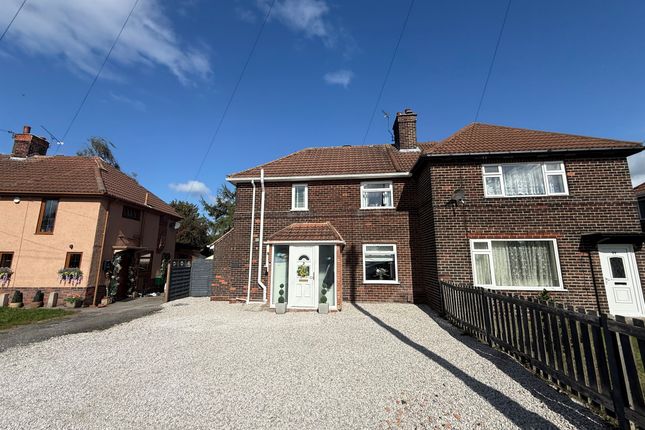
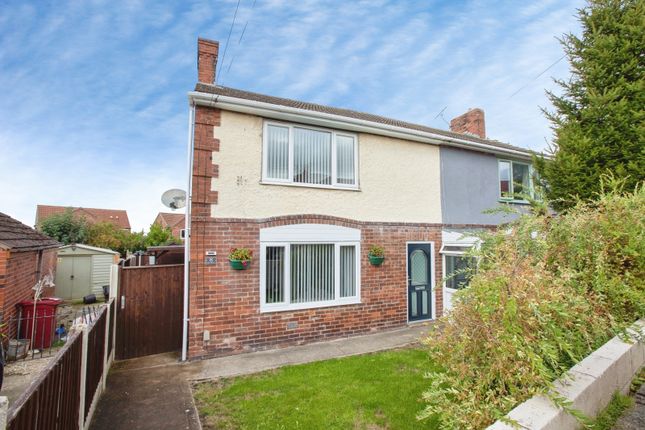
Virtual tour available. EPC Rating: E Ground Floor A paved path at the side of the property leads to the front door.
Entrance Hall (3.94m x 1.80m) A light entrance hall that offers space for storing coats and shoes, along with a useful understairs cupboard.
Living Room (3.85m x 3.60m) This spacious living room features a front‐aspect window that creates a bright and welcoming atmosphere.
The focal point of this room is the chimney breast with space for an electric fire. Dining Room (3.93m x 3.60m) The dining room features French doors to the rear that open onto the garden.
It offers space for a large dining table and chairs, making it well suited for family meals or entertaining guests. The focal point is the brick hearth fire surround, adding character and charm.
Kitchen (2.1m x 3.0m) A stylish and contemporary kitchen fitted with a wide range of cream shaker‐style cabinets.
Integrated appliances include an oven and hob with an extractor hood above, a stainless steel sink with mixer tap and a fridge freezer. There is also space and plumbing for a washing machine.
First Floor Stairs from the entrance hall rise to the first floor landing.
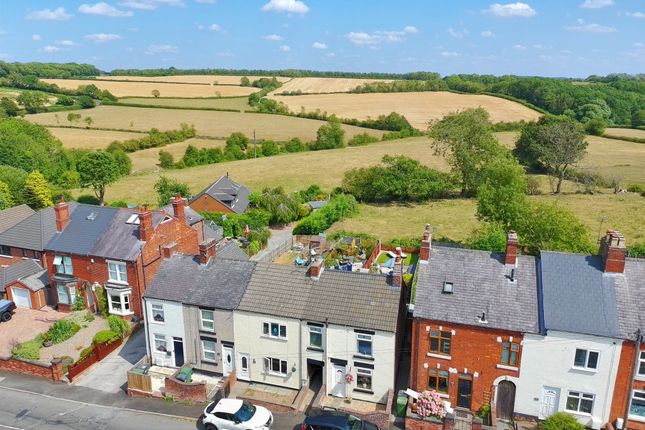
Bedroom One (3.92m x 3.66m) This bright double bedroom features a front‐aspect window that offers lovely views of the surrounding countryside.
Bedroom Two (2.96m x 3.68m) A good‐sized double bedroom that features a rear‐facing window, which brightens the space while offering a pleasant view of the rear garden.
This would make an ideal second bedroom or a great home office.
Bathroom (2.09m x 2.69m) This modern bathroom features a four‐piece suite comprising a white pedestal sink, a large walk‐in shower, low-flush WC and a separate full‐size bath.
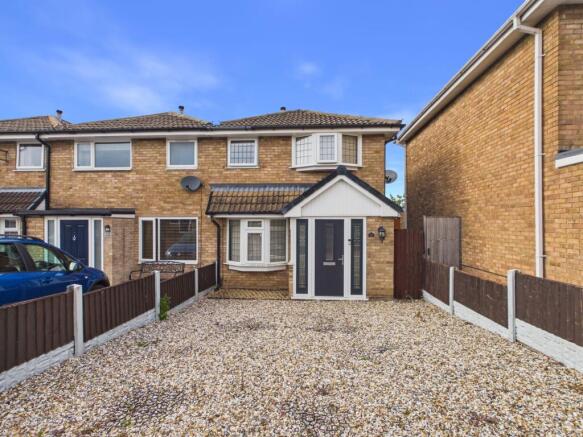
An obscured glass window allows plenty of natural light to enter the room. Outside To the front of the property, there is a low‐maintenance fore garden.
The rear of the home features a fully enclosed garden with a paved seating area and an outbuilding.
This outbuilding is ideal for storage and also offers excellent potential to be converted into a useful workshop.
There is also an old coal shed, which makes a great lockable lean‐to suitable for bike storage.
Council Tax Information We are informed by Bolsover District Council that this home falls within Council Tax Band A which is currently £1632 per annum.
The annual Council Tax charge has been supplied in good faith by the property owner and is for the tax year 2025/2026.
It will likely be reviewed and changed by the Local Authority the following tax year and will be subject to an increase after the end of March.
Value & comps
No previous sales on record.
Returns
Set an offer; the calculator follows it.
We're still gathering serviced-accommodation data for this area.
Archie refurb estimate: a Pro feature
0.0% below asking
This is not financial or investment advice. Prop AI Deals is not authorised by the Financial Conduct Authority (FCA) to provide investment advice.
All investment calculators, property analyses, and AI-generated insights are for informational purposes only. Property investment carries risk and may result in financial loss. All calculations should be independently verified and you should consult with FCA-authorised financial advisors before making any investment decisions.
Past performance does not guarantee future results. Tax implications vary by individual circumstances.
Deal
Properties like this can earn 2–3x BTL yields when converted to HMO, with retrofit costs around £10k/room. Sign in to see the full tier, yield projection, and cost breakdown.
Commercial properties like this can earn 30-50% higher yields when converted to residential under Class MA / Q / P / PA, with prior approval costing ~GBP 96/unit. Sign in to see the recommended route, yield uplift, and cost breakdown.
BRRR-suited properties can recycle 80-100% of investor capital on refi, leaving a high-yielding rental with most of the money out. Sign in to see the refurb cost stack, ARV projection, and refinance maths.
Detached + large garden = sub-division play. Pro tier unlocks the tier badge, plot size, uplift estimate, and regional land benchmark.
Short-lease flats trade at deep discount, but extending under the 1993 Act often costs far less than the discount. Pro tier unlocks the tier badge, premium breakdown, long-lease ARV and arbitrage maths.
See projected short-stay revenue vs a vanilla BTL for this property.
See real sub-let margins (HMO room rates & SA nightly rates) vs the landlord rent.
Area
Agent & docs
FAQ
About 124 Alfreton Road, Alfreton
Explore nearby