We've tightened what earns a Pursue. A home now needs a published valuation, a strategy that still makes money after real running costs and lender stress tests, and no listing problems that would stop a mortgage. You'll see fewer Pursues, and each one has been checked harder.
See how verdicts work4-bedroom detached house · BN1 8NE
Sold STCListed 428 days
Opportunity summary
See Archie’s verdict, returns by strategy and what to check before viewing.
About
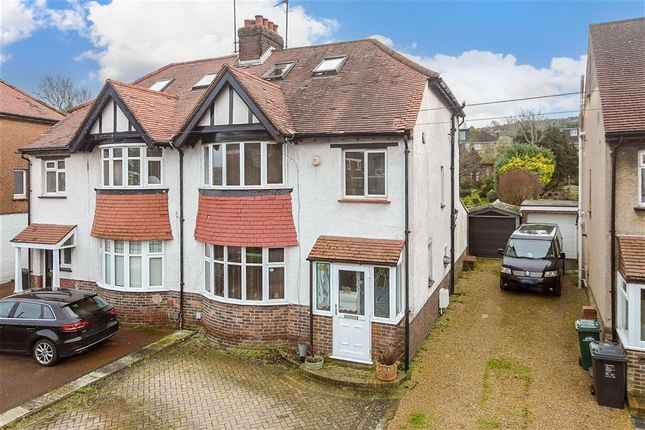
GUIDE PRICE: £800,000--£850,000. ANOTHER SALE AGREED BY CHARTERS PRESTON PARK SALES OFFICE. THREE BEDROOM DETACHED FAMILY HOME WITH ADDITIONAL ONE BEDROOM INTERNAL ANNEXE MAISONETTE.
LARGE LEVEL REAR GARDEN. DOUBLE GARAGE. INTERNAL VIEWINGS AVAILABLE ON REQUEST.
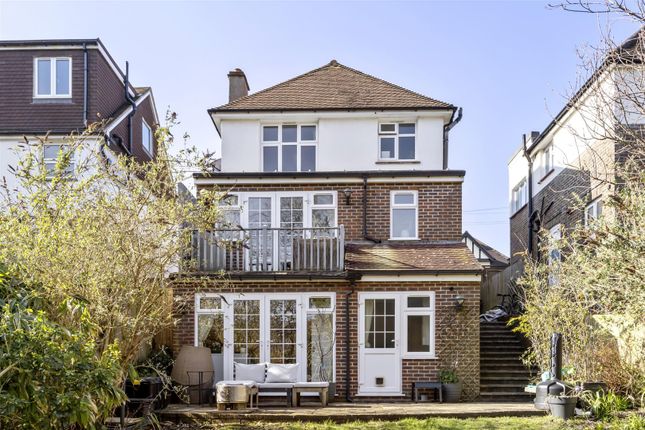
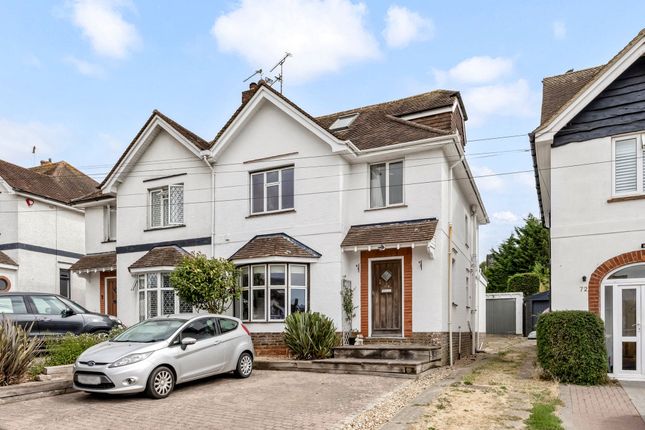
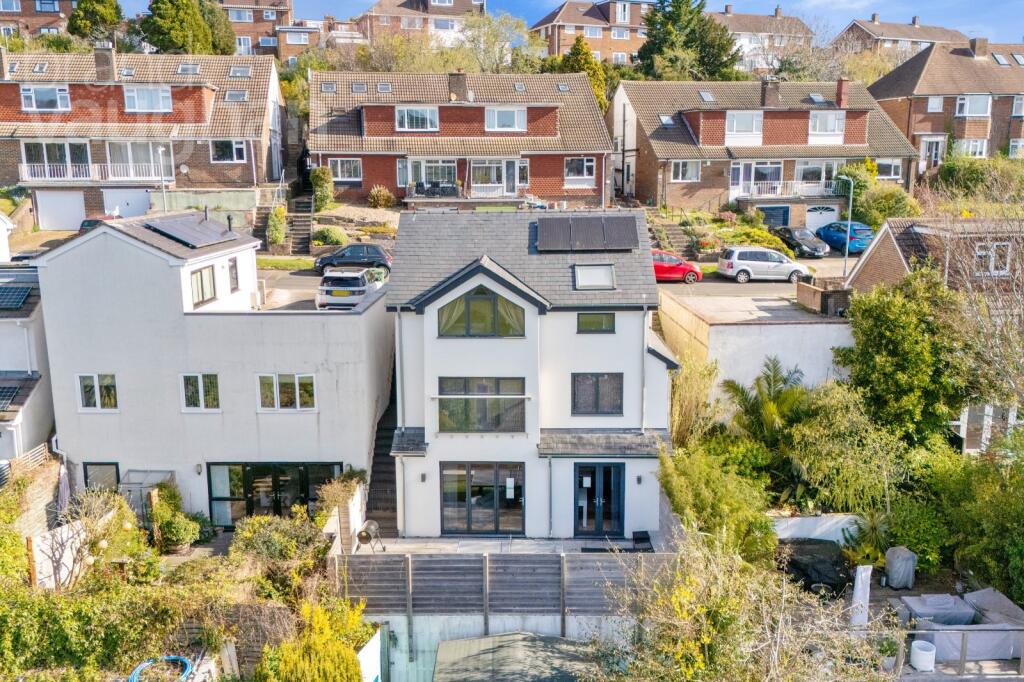
10 mins drive from the city centre and 15-20 from the beach, this glorious detached house with a separate double garage and plentiful, off street parking at the front has an unusually large and sunny garden at the back – and is currently organised as a big 3 bed family house with a spacious 1 bed annexe which has French doors to the garden from the living room, a shower room and double bed upstairs - ideal if you’re looking for inter-generational living or an occasional income!
On a big plot, this exclusive property is particularly suitable for families and professionals 2 mins drive from both primary and senior schools, (also within walking distance) with bus routes into Brighton close to the house and Preston Park’s direct trains to Gatwick and London 4 mins by car, approx.
20-25 on foot.
New life breathes through this charming 1930’s detached house where bright, inviting interiors have an easy flow with sophisticated rooms for elegant entertaining and quiet, comfortable rooms for the family.
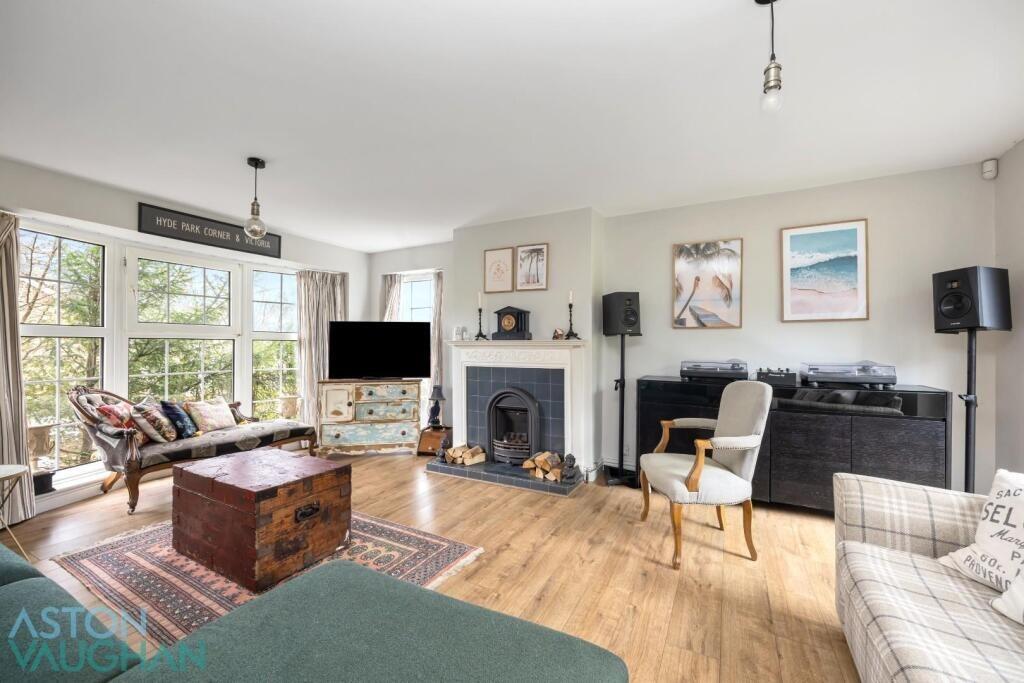
The beautiful living room has ample space to share and a contemporary fireplace to welcome visitors all year round, the dining room is lovely and private and at the heart of the home, the inviting kitchen is bright, cheerful and good to go with a separate utility room.
Guests needs are catered for with a discreet w.c.
and tucked away at the back of the house a spacious annexe has a living dining room which opens to the garden (and path to parking), a ground floor shower room and access to a private staircase by the joint utility room to the double bedroom above.
For the main house, upstairs, the airy bathroom has a streamlined but practical finish, the family bedrooms are comfortable and ready to move into and light and spacious, the principal bedroom is a serene sanctuary with plenty of space to unwind.
Family friendly, Patcham appeals to all age groups.
The local stores and cafés of Patcham Village and sports facilities/gym at Withdean Stadium are easy to reach, whilst the 40 leafy acres of Withdean Park and the playground, velodrome and open spaces of Preston Park, which hosts events during our festivals, are just 5 minutes away.
Well-connected with bus routes (and the National Express coach to Gatwick) it is off London Road which takes you to city’s cultural heart, the North Laine and the sea, or to a roundabout for the National Park and A23/A27 to Lewes, Gatwick and London in minutes.
Style: Refurbished 1930’s semi-detached house with 1 bed annexe Type: Main house: 3 double beds, 1 bath + GF w.c., living room, dining room, kitchen, utility.
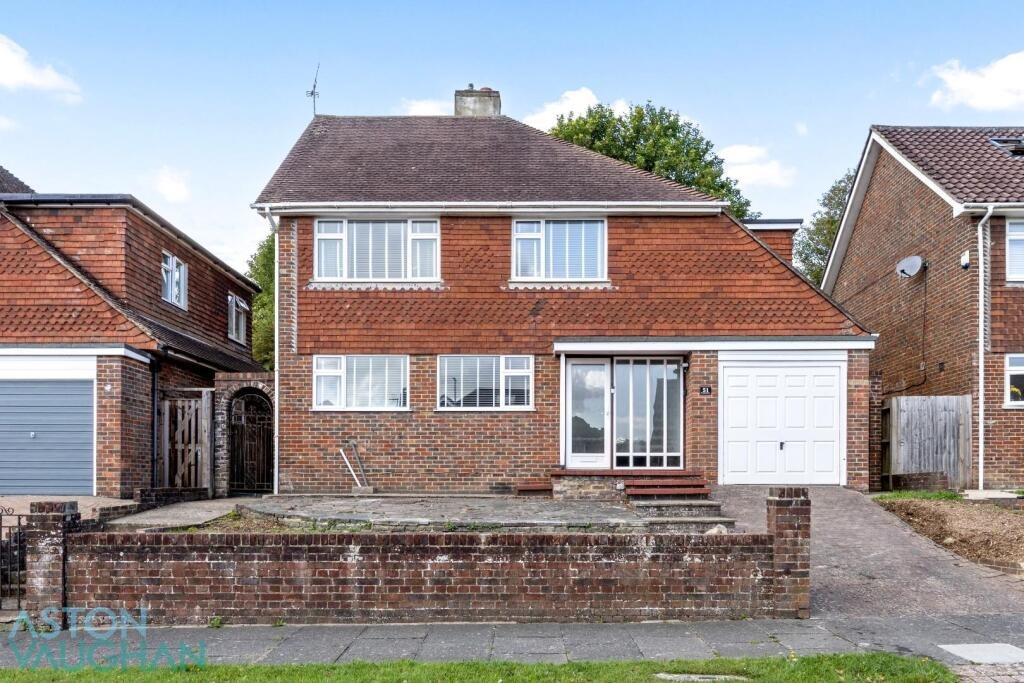
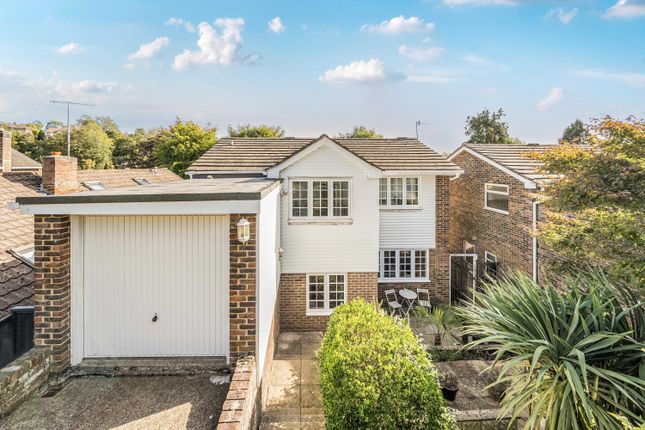
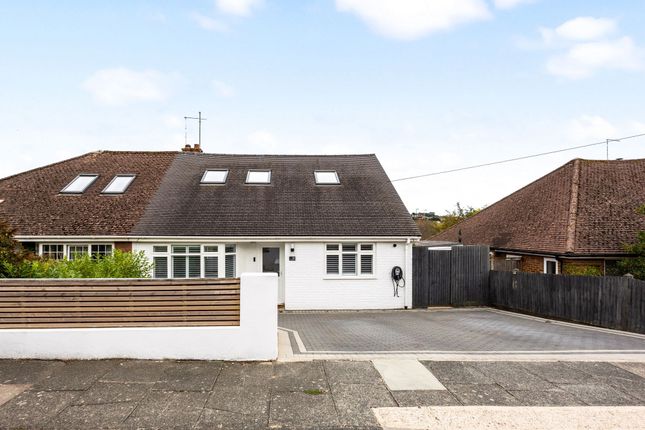
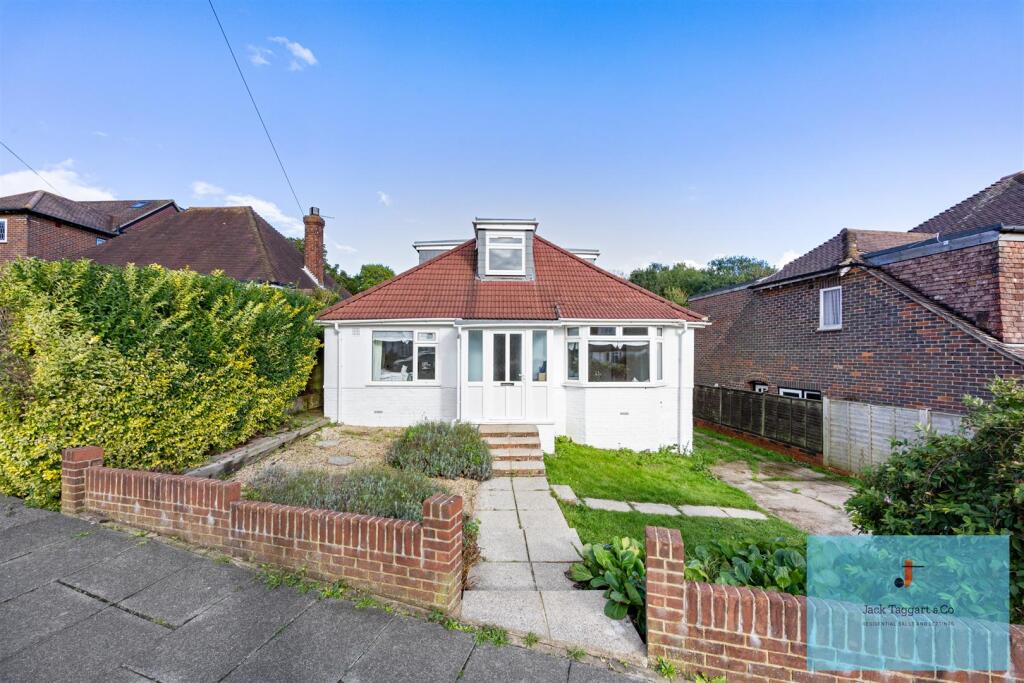
Annexe: 1 double bedroom, living dining room, shower room Location: Patcham Floor Area: 1699 sq.ft Outside: Large southeast garden at the rear Parking: Detached double garage with power and double glazing, plentiful off street parking Council Tax Band: F Why You’ll Like It: Set back from a well- connected street behind off street parking for several cars, there is also a driveway along the side of this substantial detached house to a separate garage, lined with windows.
Inside is easy to live in and all improvements have been sympathetic to this graceful property which includes the installation of double glazing.
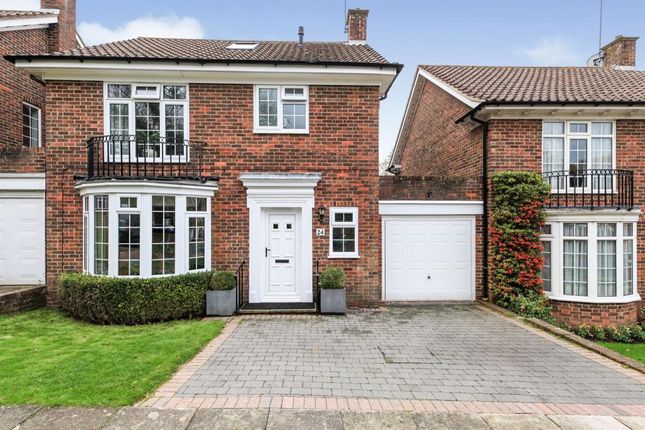
Inside the hallway has organised storage and a visitor w.c. tucked away, and at the front of the house, an elegant living room has a large, art deco bay window to bathe the room with light.
Offering a generous 3.68 x 3.94m (12’11 x 11’11) for work, rest or play, the luxury, contemporary finish includes a steel, ‘real flame’ fireplace.
Next door, guests can enjoy sophisticated dining in a private room which has ample space for a sociable table, although some neighbours have joined these two rooms together, stnc.
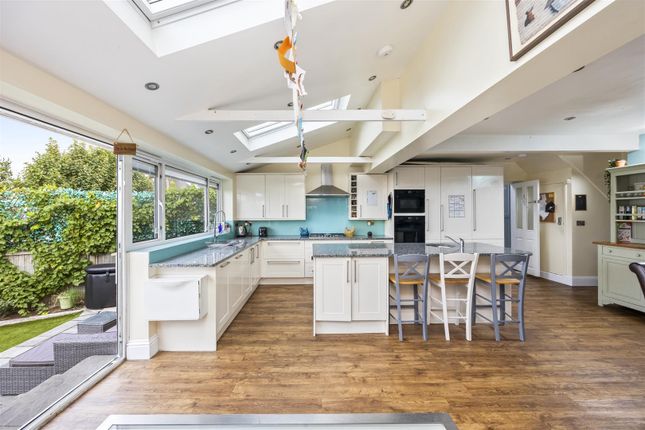
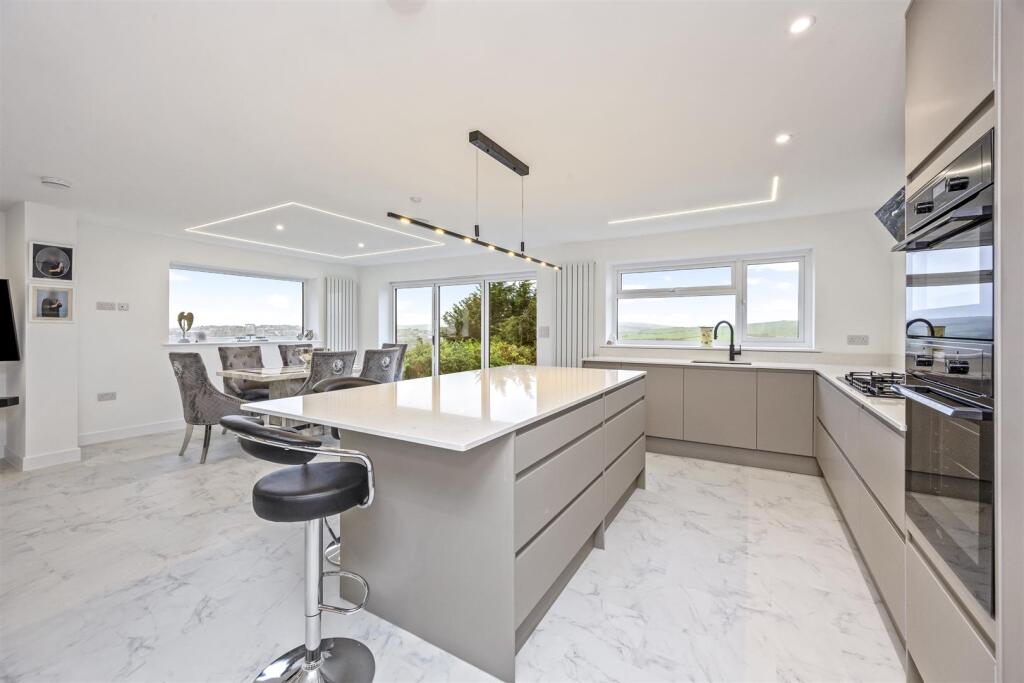
Across the hallway, the kitchen is at the heart of the house and well planned with ample storage and practical working surfaces, and it leads to a separate utility room with access to the garden for easy al fresco entertaining – and the owners are willing to discuss the freestanding appliances in situ.
Discrete through a lobby at the back of the house with stairs to the generous double bedroom (2.98 x 4.74m (9’9 x 15’7) above, the living dining room of the annexe has 4.57 x 4.74m (15’0 x 15’7) to enjoy with a shower room opposite.
This area can be made completely self-contained simply by locking an internal door to the main house as French doors open to the garden and its path to the front gate.
Outside, the magnificent garden is much larger than many we have seen this close to Brighton’s busy centre and it is child and pet secure.
There’s a paved dining terrace running along the whole of the back of the house with a side gate to the garage and facing southeast there’s always a spot to sit in the sun.
Broad, flat lawns for games step gently up to catch the sun, and it is designed for easy maintenance so you’ll have more time for fun - and at the far end, a brick built outhouse inspires ideas….
Upstairs, this welcoming home spreads its wings with a bright, spacious landing.
The airy bathroom has a stylish but family friendly finish and next door, the first double bedroom at the side of the house is quiet, calm and ready to move into.
Looking over the back garden, the second double room has space for study.
In prime position at the front of the house, spanning a glamorous 3.68 x 3.94m (12’1 x 12’11), the principal bedroom is a delight to return to with the soothing proportions only a 1930’s home can deliver.
The broad bay window almost fills the wall to bring in the Sussex sunshine, there is ample space in which to unwind and the commitment to comfort continues in the calm decoration and luxuriant carpet.
Perfect!
Agent Says: “With a design led interior, a big, sunny garden and a garage as well as off street parking, this luxury home is in a golden 5 min radius of primary and secondary schools, parks, shops and a station with direct trains to London.” Owner’s Secret: “Perfect for everyday or entertaining our happy home is bright and inviting all year around.
We spend the summer in the garden which we love as there’s space to share with friends of any age.
In the main house, the two big receptions are great when our children and their friends want a break from we adults – and the annexe has been a great bonus, ideal for visiting family!
If you have children, with good local schools nearby it’s easy to meet other families either at the schools, the infant school is a 5-10 minute walk -or in Preston Park’s playground and café.
If you are a couple, Withdean Park has its own community of dog walkers and joggers- there is a footpath to it around the corner, and the gym at Withdean Stadium is very sociable too.
The off street parking is very generous although we’re well connected with bus routes so you don’t always need to use the car!
Convenient for work as well as nights out in Brighton or Hove, Preston Park Station has direct trains to Gatwick and London if you commute or enjoy the West End.” Where it is: Shops: 1 mins by car, 3 on foot, Patcham Village and Co-Op 2 mins drive Train Station: Preston Park Station 20-25 mins on foot, 4 by cab, 9 by bus Seafront or Park: Withdean Park 1 min drive, Withdean Sports Stadium 2, Preston Park 5 Closest schools: Primary: Patcham Infant, Patcham Junior, Withdean Primary Secondary: Patcham High School, Varndean, Dorothy Stringer Sixth Form: Patcham High School, Varndean, BHASVIC, BIMM Private: Brighton College, Brighton & Hove High, Roedean, Lancing Just a few minutes from central Brighton & Hove but surrounded by parks and green spaces, this area has something for everyone and is also ideal for commuters as Preston Park Station with direct trains to Gatwick and London is a 4 minute drive.
Close to good schools – those at Patcham are within a 10-15 min walk- the al fresco cafes and friendly ‘village’ parade by them are a magnet for locals.
For those who love the water the sea is at one end of London Road and if you enjoy the great outdoors, the National Park is at the other!
Arts venues, international restaurants and cosmopolitan shopping of the city are all easy to reach, and for those who need to commute by car, there’s swift access to the A23/A27 for the motorway or Lewes.
Should a purchaser(s) have an offer accepted on a property marketed by Brand Vaughan Estate Agents, they will need to undertake an identification check.
This is done to meet our obligation under Anti Money Laundering Regulations (AML) and is a legal requirement. We use a specialist third party service to verify your identity.
The cost of these checks is £60 inc. VAT per purchase, which is paid in advance, when an offer is agreed and prior to a sales memorandum being issued.
This charge is non-refundable under any circumstances.
Value & comps
No previous sales on record.
Returns
Set an offer; the calculator follows it.
We're still gathering serviced-accommodation data for this area.
Archie refurb estimate: a Pro feature
0.0% below asking
This is not financial or investment advice. Prop AI Deals is not authorised by the Financial Conduct Authority (FCA) to provide investment advice.
All investment calculators, property analyses, and AI-generated insights are for informational purposes only. Property investment carries risk and may result in financial loss. All calculations should be independently verified and you should consult with FCA-authorised financial advisers before making any investment decisions.
Past performance does not guarantee future results. Tax implications vary by individual circumstances.
Deal
Properties like this can earn 2–3x BTL yields when converted to HMO, with retrofit costs around £10k/room. Sign in to see the full tier, yield projection, and cost breakdown.
Commercial properties like this can earn 30-50% higher yields when converted to residential under Class MA / Q / P / PA, with prior approval costing ~GBP 96/unit. Sign in to see the recommended route, yield uplift, and cost breakdown.
BRRR-suited properties can recycle 80-100% of investor capital on refi, leaving a high-yielding rental with most of the money out. Sign in to see the refurb cost stack, ARV projection, and refinance maths.
Detached + large garden = sub-division play. Pro tier unlocks the tier badge, plot size, uplift estimate, and regional land benchmark.
Short-lease flats trade at deep discount, but extending under the 1993 Act often costs far less than the discount. Pro tier unlocks the tier badge, premium breakdown, long-lease ARV and arbitrage maths.
See projected short-stay revenue vs a vanilla BTL for this property.
See real sub-let margins (HMO room rates & SA nightly rates) vs the landlord rent.
Area
Agent & docs

FAQ
About Carden Avenue, Brighton, East Sussex, BN1
Explore nearby