We've tightened what earns a Pursue. A home now needs a published valuation, a strategy that still makes money after real running costs and lender stress tests, and no listing problems that would stop a mortgage. You'll see fewer Pursues, and each one has been checked harder.
See how verdicts work4-bedroom terraced house · LS19 7QT
For saleListed 55 days
Opportunity summary
See Archie’s verdict, returns by strategy and what to check before viewing.
About
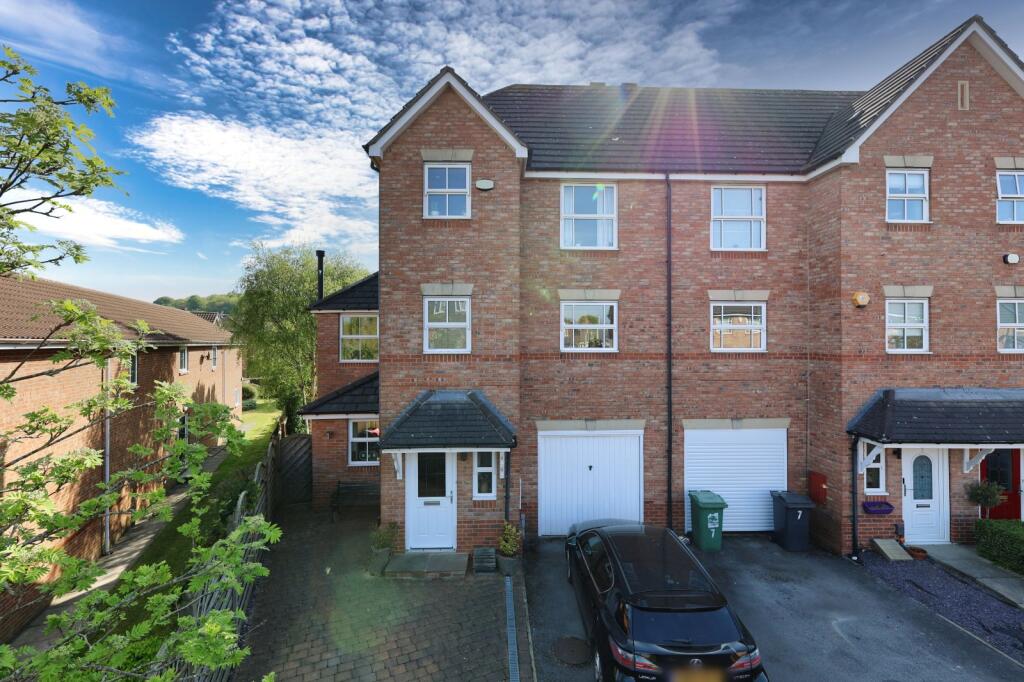
A truly impressive and deceptively spacious four-bedroom through terrace, offering generous accommodation arranged over three floors and occupying a popular elevated position within a small row of just four properties in Yeadon.
Having remained within the same family since its construction in the early 1950s, this much-loved home has been carefully maintained and thoughtfully improved, retaining plenty of individual character alongside a range of modern enhancements.
The accommodation comprises two versatile reception rooms, a recently refitted Howdens kitchen, ground-floor cloakroom, three first-floor bedrooms, family bathroom and a superb loft-converted principal bedroom suite with front and rear windows and en-suite shower room.
Externally, there is front parking and an enclosed, low-maintenance rear garden ideal for entertaining.
Further highlights include replacement windows and doors, gas central heating and a re-tiled roof completed in 2024.
An internal viewing is highly recommended to appreciate the size and versatility of this exceptional family home.
Location Situated in a popular residential area of Yeadon, the property is conveniently positioned for a range of everyday amenities and local facilities.
Yeadon Town Street is within easy reach, providing a selection of shops, cafés and services, while Morrisons supermarket is also nearby for day-to-day shopping.
Yeadon Community Health Centre and Rufford Park Primary School and Nursery are conveniently accessible.
The property's elevated position provides a pleasant residential setting whilst remaining well placed for access to the surrounding areas and transport links.
Ground floor A composite front door opens into the welcoming entrance hallway, with a staircase rising to the upper floors.
The living/dining room is a characterful and inviting reception space, featuring aged-oak effect flooring, rustic-style panelling to the chimney breast and a wall-mounted electric log-effect fire.
Fitted storage and display shelving sit either side of the chimney breast, while a broad semi-bay window provides an excellent level of natural light.
The second reception room provides excellent versatility and could be utilised as a family sitting room, dining room or additional entertaining space.
The room features a washed-oak effect floor, exposed brick fireplace with stone lintel and log-burning stove, together with a wide rear window.
Recessed lighting, display shelving, deep shoe storage and a useful log store with granite-topped seating area complete the space.
A convenient ground-floor cloakroom is fitted with a WC and wash hand basin, complemented by ceramic splashback tiling, heated towel radiator and sensor-operated lighting.
The recently refitted Howdens kitchen is finished in attractive high-gloss dove-grey units with contrasting work surfaces.
Integrated appliances include a Bosch five-ring gas hob with central wok burner, Lamona electric fan-assisted oven and extractor hood, alongside a one-and-a-half bowl stainless-steel sink.
There is plumbing for a washing machine and dishwasher, space for an upright fridge/freezer and a Worcester Bosch combination boiler housed within a storage cupboard.
Herringbone-effect flooring and a matching composite rear door complete the room. First floor The first-floor landing provides access to three bedrooms and the family bathroom.
Bedroom two is a generous double bedroom with open-plan clothes rail and storage, together with a wide rear-facing window incorporating attractive twin picture panels.
Bedroom three is a bright and well-presented room with a front-facing window, fitted bed base and timber shelving.
Concealed remote-controlled lighting around the projecting ceiling-level border adds a particularly individual touch.
Bedroom four offers excellent flexibility and would make an ideal home office, dressing room or occasional bedroom.
Two front-facing windows provide good natural light, while a fitted desk/dressing area and characterful panelled wall add further appeal.
Useful storage is also cleverly incorporated beneath the staircase, accessed via twin high-gloss doors.
The family bathroom is unusually shaped and well appointed, featuring a panelled bath, pedestal wash basin, WC and separate tiled shower cubicle with sliding glazed door.
A heated towel radiator, toiletries storage, privacy-glazed window, extractor fan and sensor-operated lighting complete the facilities.
Second floor The second-floor landing benefits from a rear-facing window, providing excellent natural light to the upper staircase.
The impressive principal bedroom suite occupies the converted loft space and offers a fantastic studio-style through room with windows to both the front and rear.
A wide three-section dormer window combines with Velux windows fitted with blackout blinds to create a bright and spacious room with excellent natural light and varied aspects.
There is also a fitted dressing table/workstation, useful storage units and a deep recessed wardrobe cupboard with twin high-gloss doors.
The en-suite shower room is fitted with a modern white suite comprising WC, pedestal wash basin and recessed shower cubicle with glazed door.
Further features include a mirror with glass toiletries shelf, electric shaver point and chrome ladder towel radiator.
Outside To the front, a wide block-paved parking area provides valuable off-road parking and is complemented by decorative gravel and raised, well-stocked borders with established plants and shrubs.
The enclosed rear garden has been designed with low maintenance and outdoor entertaining in mind.
A decked area sits immediately behind the property, leading onto an extensive porcelain-paved patio with ample space for garden furniture and barbecuing.
A built-in stone table, timber sleeper borders and established planting areas add interest, while an outside tap and double power point provide further practicality.
Please note The extent of the property and its boundaries are subject to verification by inspection of the title deeds.
The measurements in these particulars are approximate and have been provided for guidance purposes only.
The fixtures, fittings and appliances have not been tested and therefore no guarantee can be given that they are in working order.
The internal photographs used in these particulars are reproduced for general information and it cannot be inferred that any item is included in the sale.
Referral fee disclosure As well as your obligation to pay our commission or fees we may also receive a commission, payment, fee or reward (known as a Referral Fee) from ancillary providers for recommending their service to you.
Please see website for full details. Brochure details Hardisty prepared these details, including photography, in accordance with our estate agency agreement.
Value & comps
No previous sales on record.
Returns
Set an offer; the calculator follows it.
We're still gathering serviced-accommodation data for this area.
Archie refurb estimate: a Pro feature
0.0% below asking
This is not financial or investment advice. Prop AI Deals is not authorised by the Financial Conduct Authority (FCA) to provide investment advice.
All investment calculators, property analyses, and AI-generated insights are for informational purposes only. Property investment carries risk and may result in financial loss. All calculations should be independently verified and you should consult with FCA-authorised financial advisers before making any investment decisions.
Past performance does not guarantee future results. Tax implications vary by individual circumstances.
Deal
Properties like this can earn 2–3x BTL yields when converted to HMO, with retrofit costs around £10k/room. Sign in to see the full tier, yield projection, and cost breakdown.
Commercial properties like this can earn 30-50% higher yields when converted to residential under Class MA / Q / P / PA, with prior approval costing ~GBP 96/unit. Sign in to see the recommended route, yield uplift, and cost breakdown.
BRRR-suited properties can recycle 80-100% of investor capital on refi, leaving a high-yielding rental with most of the money out. Sign in to see the refurb cost stack, ARV projection, and refinance maths.
Detached + large garden = sub-division play. Pro tier unlocks the tier badge, plot size, uplift estimate, and regional land benchmark.
Short-lease flats trade at deep discount, but extending under the 1993 Act often costs far less than the discount. Pro tier unlocks the tier badge, premium breakdown, long-lease ARV and arbitrage maths.
See projected short-stay revenue vs a vanilla BTL for this property.
See real sub-let margins (HMO room rates & SA nightly rates) vs the landlord rent.
Area
Agent & docs

FAQ
About 7, Rufford Ridge, Leeds
Explore nearby