We've tightened what earns a Pursue. A home now needs a published valuation, a strategy that still makes money after real running costs and lender stress tests, and no listing problems that would stop a mortgage. You'll see fewer Pursues, and each one has been checked harder.
See how verdicts work4-bedroom house · IP13 9FL
Listing removedReduced £10k (−2.2%) on 7 AugListed 176 days
Opportunity summary
See Archie’s verdict, returns by strategy and what to check before viewing.
About
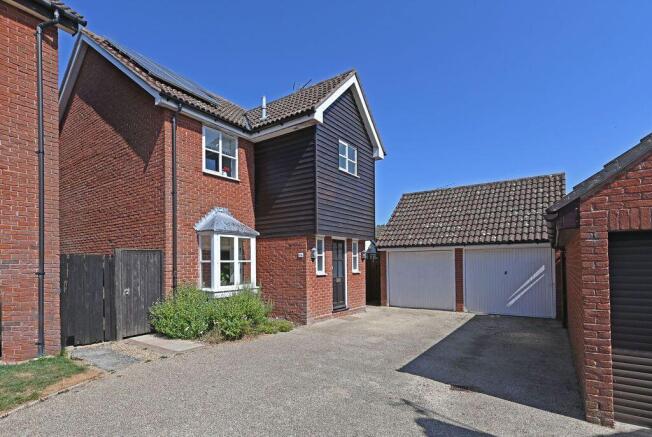
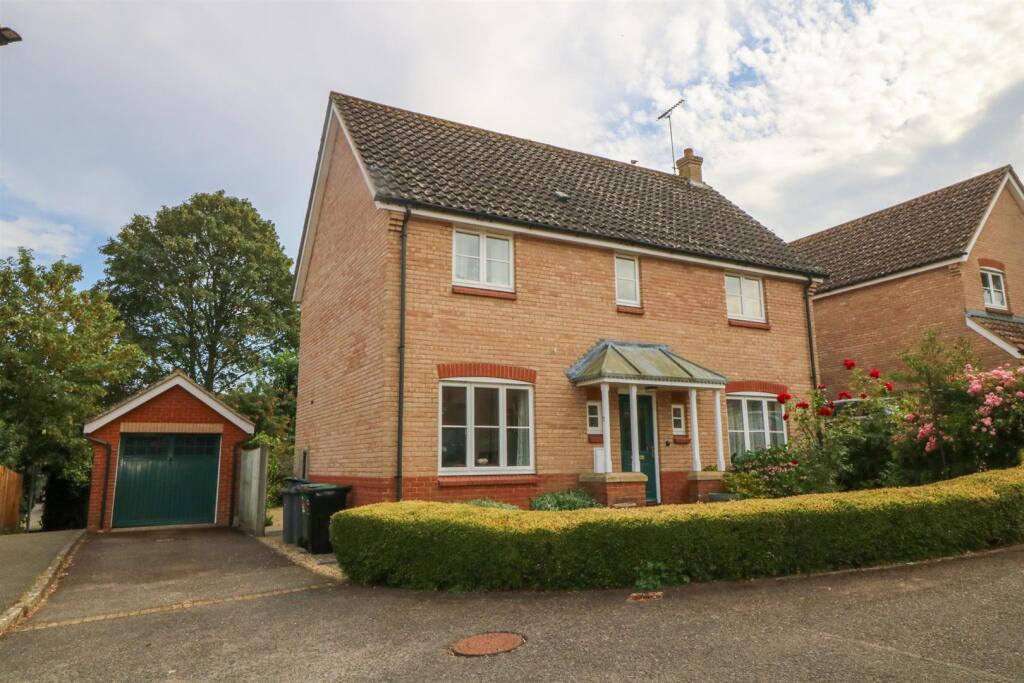
Quietly positioned, this contemporary, re-designed four bedroom detached home offers versatile open plan living on the ground floor, stunning kitchen/dining/living space, four double bedrooms and two bathrooms.
Large garden store/workshop, landscaped rear garden, driveway, peaceful location with woodland to the front. Within easy walking distance of Framlingham Centre.
location The house sits at the rear of the development, tucked away in a peaceful setting and accessed via a shared gravel drive which leads to just 4 houses.
To the front of the house is an area of woodland with fields beyond. It is a short walk to centre of Framlingham.
The market town of Framlingham is well known for its twelfth century castle and church, the Market Hill and is surrounded by a range of interesting independent shops and a variety of restaurants.
It is also the site of a twice weekly market selling fresh fish, bread, fruit and vegetables.
There is an independent secondary school Framlingham College, plus the world award winning state secondary school Thomas Mills and a primary school (all within easy walking distance).
Wickham Market train station is approximately 5 miles with links via Ipswich train station and offers a main line service to London Liverpool Street which takes just over an hour.
The Heritage Coastline at Aldeburgh lies approximately 17 miles away.
Hitcham road - interior A central entrance door welcomes you into the Entrance hall which immediately opens in to the impressive open plan kitchen/living/family space.
This impressive space has underfloor heating and white marble effect ceramic tiling which runs seamlessly throughout the ground floor.
Incorporating what was previously the gaarge, the stunning kitchen has been opened up and reconfigured to make the ideal open-plan kitchen/dining/living space.
The kitchen features a generous range of grey gloss units and large central island making this the real heart of the home with a window to the front and bi-fold doors to the rear.
There is an integrated dishwasher, washing machine, fridge/freezer, inset sink with boiling water tap, twin eye-level ovens and induction hob with integrated extractor.
Beyond the kitchen is the dining area with bi-fold doors opening onto the rear garden allowing light to flood in and making this an ideal space for entertaining.
To the right is the cosy living area, also with a window overlooking the garden and a door leading to the understairs cupboard.
Off the hall is a separate sitting room with a window to the front and feature wall panelling - an ideal space for relaxing in the evening.
Stairs lead up from the open plan living area to the first floor and there is a cloakroom to the left of the stairs with a wc and basin.
Upstairs there is a generous landing with a large airing cupboard. The main bedroom has a window to the front with woodland views and wardrobes to one wall.
A door leads into an En Suite Shower Room with large shower cubicle with mains fed shower, wc, wash hand basin, heated towel rail and an opaque window to the side.
There are three further double bedrooms, one with a window to the front and two with windows overlooking the garden.
The Family Bathroom has a bath with shower over and shower screen to the side, wash hand basin, wc and opaque window.
This completes the accommodation of this generous property which would suit a variety of purchasers so please call for a viewing and we will be happy to book you in.
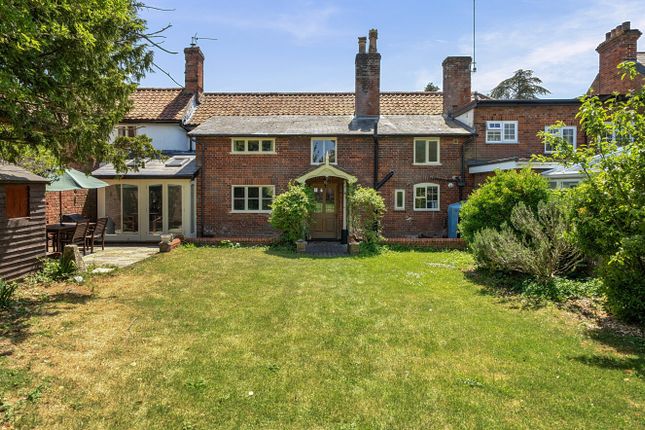
Hitcham road - exterior To the front of the property the house benefits from a gravel drive providing off road parking for two cars and a lawned area. A side gate leads into the rear garden.
The rear garden has been tastefully designed with a contemporary paved patio outside the house with a lovely seating area, ideal for dining with built in lighting, lawned area, established borders with planting, and further patio area, ideal for a hot tub (electrics are in place).
The current owners have constructed a large garden room/ store / gym to the side of the property. This has glazed double doors leading from the garden and power and light connected.
This is an ideal garage replacement - useful for storage or any number of hobbies. Tenure The property is freehold and vacant possession will be given upon completion.
Local authority East Suffolk Tax Band: D EPC: B Postcode: IP13 9FL What3Words: ///pyramid.conspire.sunset services Gas central heating, underfloor heating to the ground floor, radiators to upstairs, mains drains, water and electricity, double glazed throughout.
There is a service charge of approximately £150 per annum for the upkeep of the development.
Fixtures and fittings All Fixtures and Fittings including curtains are specifically excluded from the sale, but may be included subject to separate negotiation agents notes The property is offered subject to and with the benefit of all rights of way, whether public or private, all easements and wayleaves, and other rights of way whether specifically mentioned or not.
Please note if you wish to offer on any of our properties we will require verification of funds and information to enable a search to be carried out on all parties purchasing.
Value & comps
No previous sales on record.
Returns
Set an offer; the calculator follows it.
We're still gathering serviced-accommodation data for this area.
Archie refurb estimate: a Pro feature
0.0% below asking
This is not financial or investment advice. Prop AI Deals is not authorised by the Financial Conduct Authority (FCA) to provide investment advice.
All investment calculators, property analyses, and AI-generated insights are for informational purposes only. Property investment carries risk and may result in financial loss. All calculations should be independently verified and you should consult with FCA-authorised financial advisers before making any investment decisions.
Past performance does not guarantee future results. Tax implications vary by individual circumstances.
Deal
Properties like this can earn 2–3x BTL yields when converted to HMO, with retrofit costs around £10k/room. Sign in to see the full tier, yield projection, and cost breakdown.
Commercial properties like this can earn 30-50% higher yields when converted to residential under Class MA / Q / P / PA, with prior approval costing ~GBP 96/unit. Sign in to see the recommended route, yield uplift, and cost breakdown.
BRRR-suited properties can recycle 80-100% of investor capital on refi, leaving a high-yielding rental with most of the money out. Sign in to see the refurb cost stack, ARV projection, and refinance maths.
Detached + large garden = sub-division play. Pro tier unlocks the tier badge, plot size, uplift estimate, and regional land benchmark.
Short-lease flats trade at deep discount, but extending under the 1993 Act often costs far less than the discount. Pro tier unlocks the tier badge, premium breakdown, long-lease ARV and arbitrage maths.
See projected short-stay revenue vs a vanilla BTL for this property.
See real sub-let margins (HMO room rates & SA nightly rates) vs the landlord rent.
Area
Agent & docs
FAQ
About 17, Hitcham Road, Woodbridge
Explore nearby