3-bedroom terraced house · BR4 0BH
For saleListed 28 days
Opportunity summary
See Archie’s verdict, returns by strategy and what to check before viewing.
About
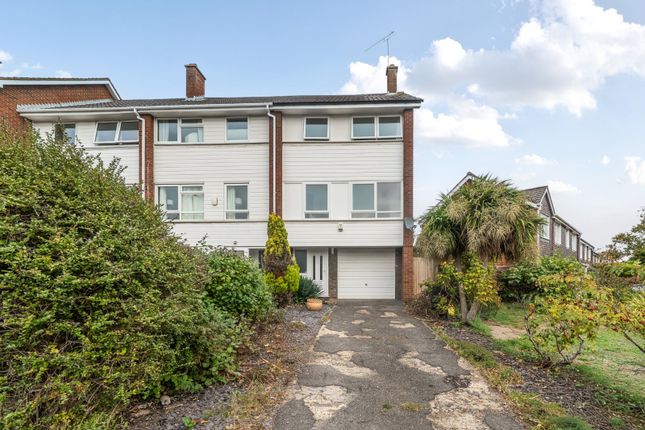
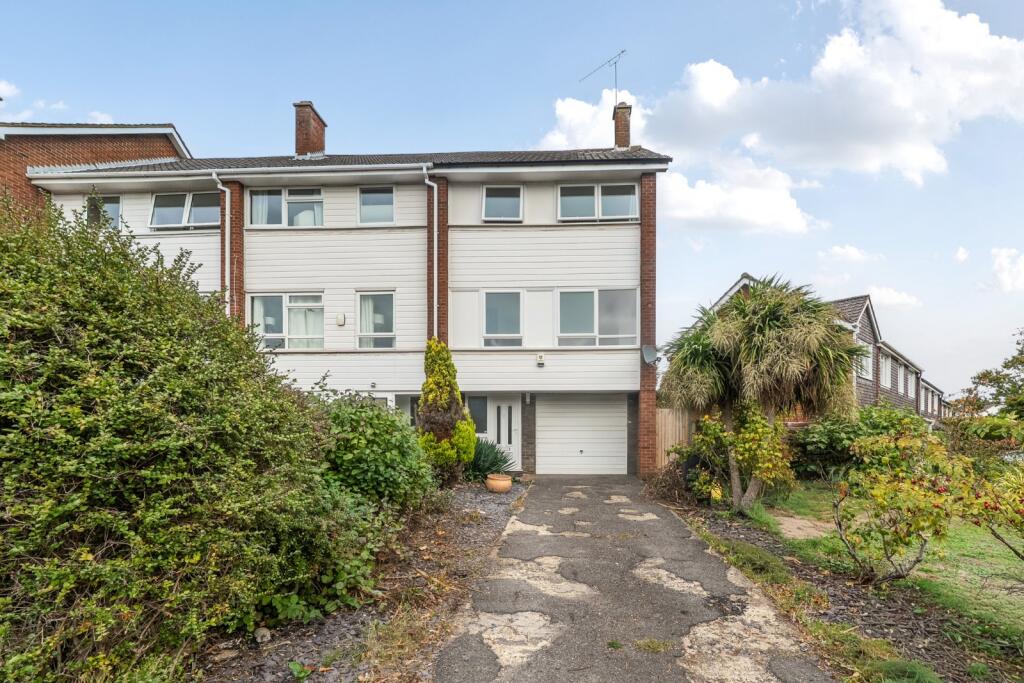
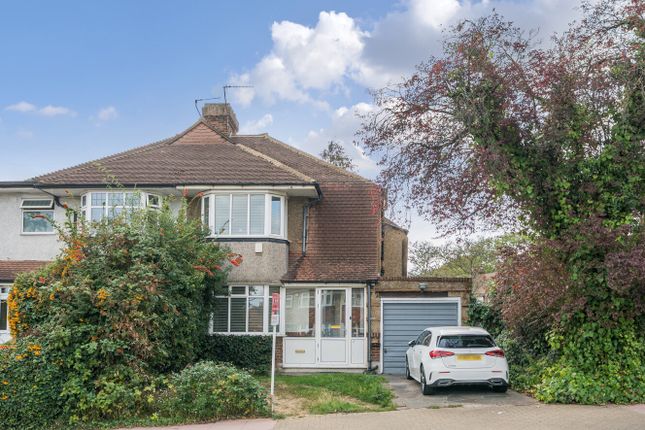
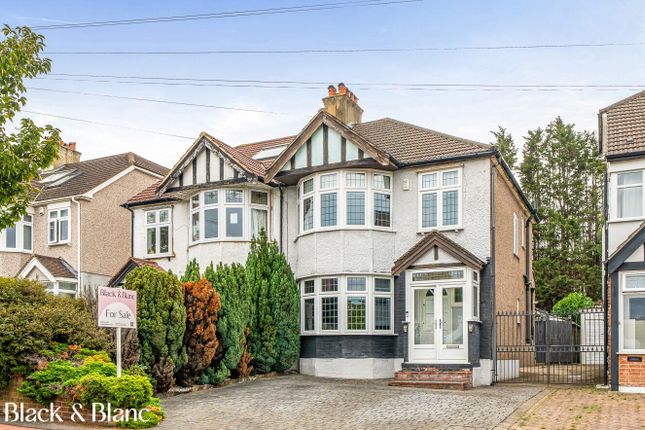
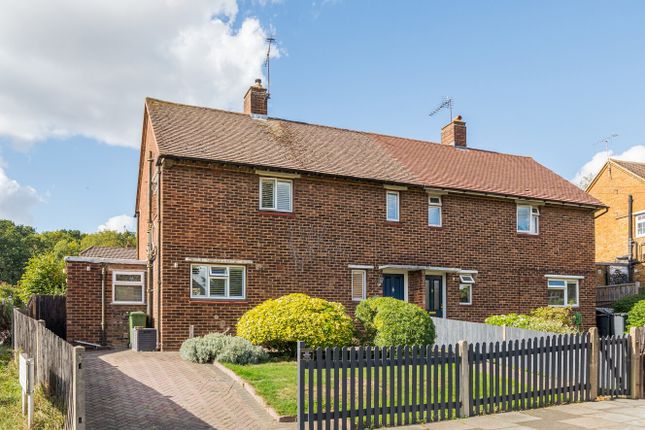
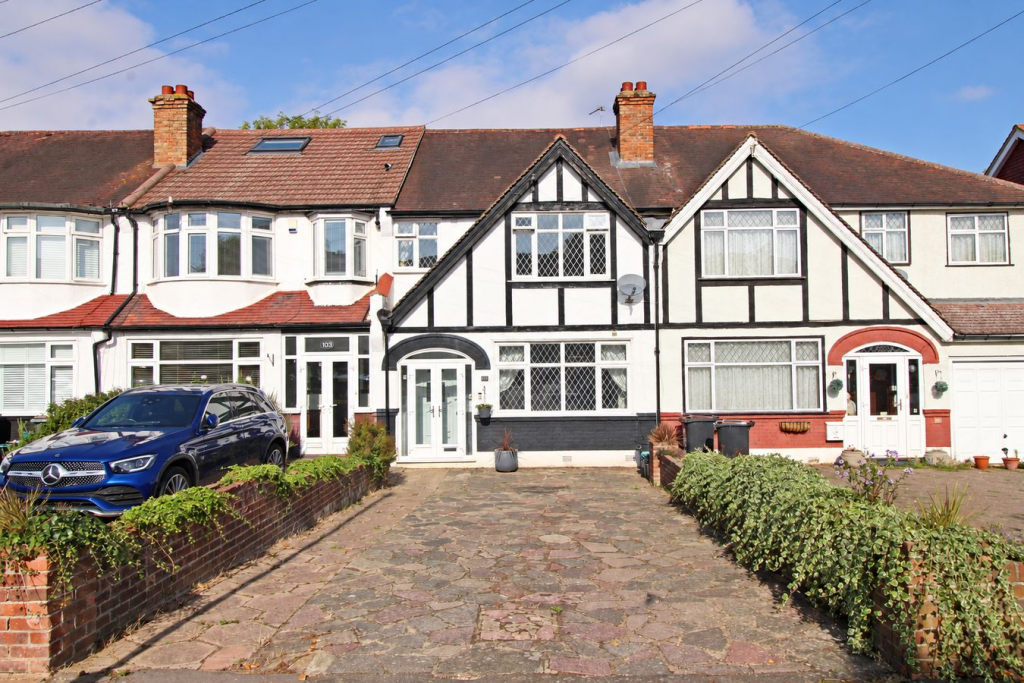
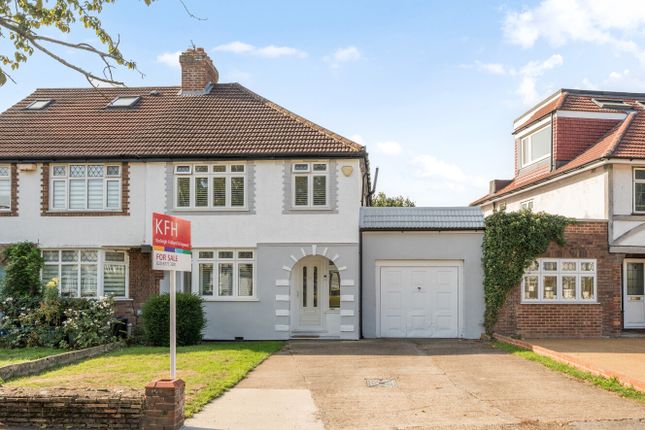
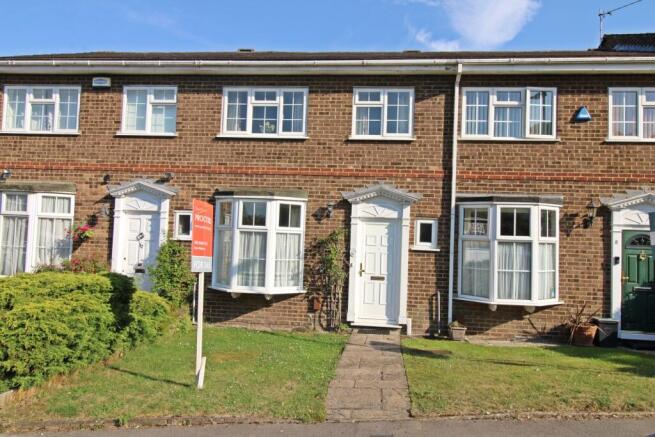
This well-presented three-bedroom terraced house on Wickham Chase offers approximately 1,067 sq ft (99.1 sq m) of accommodation, together with a conservatory, landscaped rear garden, substantial summer house and off-street parking.
The property has been extensively improved during the current ownership, including a Howdens kitchen, replacement bathroom, new boiler, electrical works to the ground floor and cosmetic updating throughout, creating a comfortable family home in a well-connected West Wickham location.
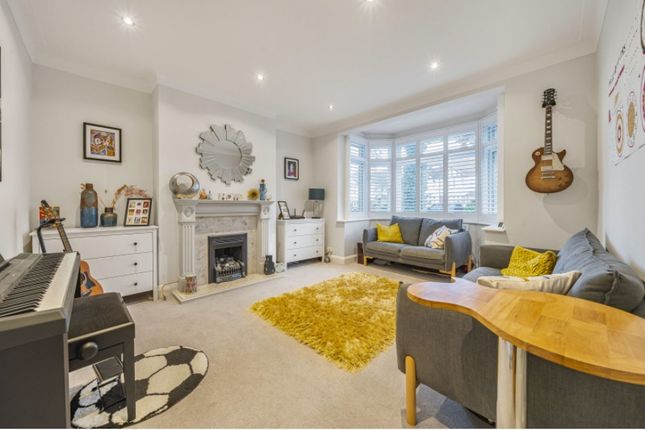
The reception room is a generous 14'4 x 11'6 max, with the bay window adding both character and additional floor space.
The room is separate from the kitchen/dining area, providing a defined living space while retaining a natural connection through to the rest of the ground floor.
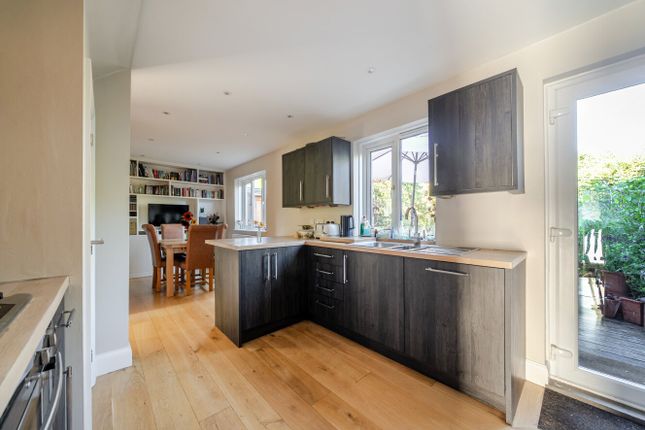
One of the most significant changes made by the current owners has been opening up the kitchen and dining room to create a particularly useful family space.
Measuring approximately 17'6 x 12'8 max, it incorporates a Howdens kitchen installed around two and a half years ago, with a central island providing additional preparation space and creating a natural focal point within the room.
There is ample room for dining, making this a practical everyday space for both family life and entertaining.
The kitchen/dining area leads directly into the conservatory, which measures approximately 17'3 x 7'9 and extends across the rear of the house.
With doors opening onto the garden, it provides an additional reception area and creates a strong connection between the internal accommodation and outside space.
Upstairs, bedroom one is a generously proportioned double, measuring approximately 14'1 x 11'2 into the bay, providing plenty of space for bedroom furniture and benefiting from fitted wardrobes.
Bedroom two is another well-sized double at approximately 12'9 x 11'2, also featuring fitted wardrobes for excellent storage.
Completing the accommodation, bedroom three measures approximately 8'3 into the bay x 6'2 and offers excellent versatility, making it ideal as a child’s bedroom, nursery or dedicated home office.
The family bathroom has also been replaced during the current ownership and includes a bath with separate shower, basin and WC.
The rear garden measures approximately 61'9 x 17'5, and was landscaped last year. It provides a good amount of space for sitting, dining and entertaining.
At the far end of the garden is a substantial summer house, which has full electricity, measuring approximately 16'2 x 10'8, providing a further 173 sq ft (16 sq m) of space in addition to the main house.
It offers considerable flexibility and could work particularly well as a home office, gym, studio or entertaining space, subject to a buyer's individual requirements.
Including the summer house, the floorplan shows approximately 1,240 sq ft (115.1 sq m) in total.
To the front, the property benefits from off-street parking, adding further practicality for day-to-day family living.
The current owners have made a number of improvements since purchasing the property in 2021, including opening up the kitchen/dining room, installing the Howdens kitchen and replacement bathroom, landscaping the garden and carrying out cosmetic improvements throughout.
The boiler was replaced approximately two and a half years ago, while electrical work has also been undertaken on the ground floor and new shutters installed. Tenure. Freehold.
Publicly available Land Registry-derived records show the property as freehold. Getting around.
Wickham Chase is well positioned for transport connections, with West Wickham the nearest railway station to the BR4 0BH postcode, at approximately 1 km.
The station is in Zone 5, while local bus services provide further connections around West Wickham and the surrounding areas. On your doorstep.
West Wickham High Street provides a broad selection of shops, supermarkets, cafés, restaurants and everyday services, while the surrounding area also offers a choice of green and recreational spaces.
Blakes Recreation Ground and West Wickham Common are among the options available locally. Schools. There is a good selection of schools in the surrounding area.
Nearby primary options include Pickhurst Infant Academy, Pickhurst Academy and Hawes Down Primary School, while secondary schools in the wider area include Langley Park School for Girls, Langley Park School for Boys and Hayes School.
Buyers should check current admissions criteria and catchment areas directly with the relevant schools and local authority.
For buyers looking for a three-bedroom home with generous living space and a substantial garden building, this property offers an appealing combination: Approximately 1,067 sq ft of internal accommodation, a 17'6 kitchen/dining room, separate reception room, conservatory, two double bedrooms, landscaped rear garden, 16'2 summer house and off-street parking - all within easy reach of West Wickham's transport links, schools and amenities.
Visit and register as a buyer or seller to stay ahead of new listings as they come to market. Prefer to talk it through?
Call our West Wickham office, or drop in and see us at 107 High Street, West Wickham, BR4 0LT.
Black & Blanc gives notice that these particulars are set out as a general outline for guidance only, and do not constitute any part of an offer or contract.
All measurements, floor plans and descriptions are approximate, and their accuracy is not guaranteed.
Services, fittings and appliances referred to have not been tested and no warranty is given as to their working order.
The vendor provides tenure details, which your solicitor should verify before exchange of contracts.
Value & comps
No previous sales on record.
Returns
Set an offer; the calculator follows it.
We're still gathering serviced-accommodation data for this area.
Archie refurb estimate: a Pro feature
0.0% below asking
This is not financial or investment advice. Prop AI Deals is not authorised by the Financial Conduct Authority (FCA) to provide investment advice.
All investment calculators, property analyses, and AI-generated insights are for informational purposes only. Property investment carries risk and may result in financial loss. All calculations should be independently verified and you should consult with FCA-authorised financial advisors before making any investment decisions.
Past performance does not guarantee future results. Tax implications vary by individual circumstances.
Deal
Properties like this can earn 2–3x BTL yields when converted to HMO, with retrofit costs around £10k/room. Sign in to see the full tier, yield projection, and cost breakdown.
Commercial properties like this can earn 30-50% higher yields when converted to residential under Class MA / Q / P / PA, with prior approval costing ~GBP 96/unit. Sign in to see the recommended route, yield uplift, and cost breakdown.
BRRR-suited properties can recycle 80-100% of investor capital on refi, leaving a high-yielding rental with most of the money out. Sign in to see the refurb cost stack, ARV projection, and refinance maths.
Detached + large garden = sub-division play. Pro tier unlocks the tier badge, plot size, uplift estimate, and regional land benchmark.
Short-lease flats trade at deep discount, but extending under the 1993 Act often costs far less than the discount. Pro tier unlocks the tier badge, premium breakdown, long-lease ARV and arbitrage maths.
See projected short-stay revenue vs a vanilla BTL for this property.
See real sub-let margins (HMO room rates & SA nightly rates) vs the landlord rent.
Area
Agent & docs

FAQ
About 185, Wickham Chase, West Wickham
Explore nearby