We've tightened what earns a Pursue. A home now needs a published valuation, a strategy that still makes money after real running costs and lender stress tests, and no listing problems that would stop a mortgage. You'll see fewer Pursues, and each one has been checked harder.
See how verdicts work4-bedroom detached house · CW4 8HL
For saleListed 4 days
Opportunity summary
See Archie’s verdict, returns by strategy and what to check before viewing.
About
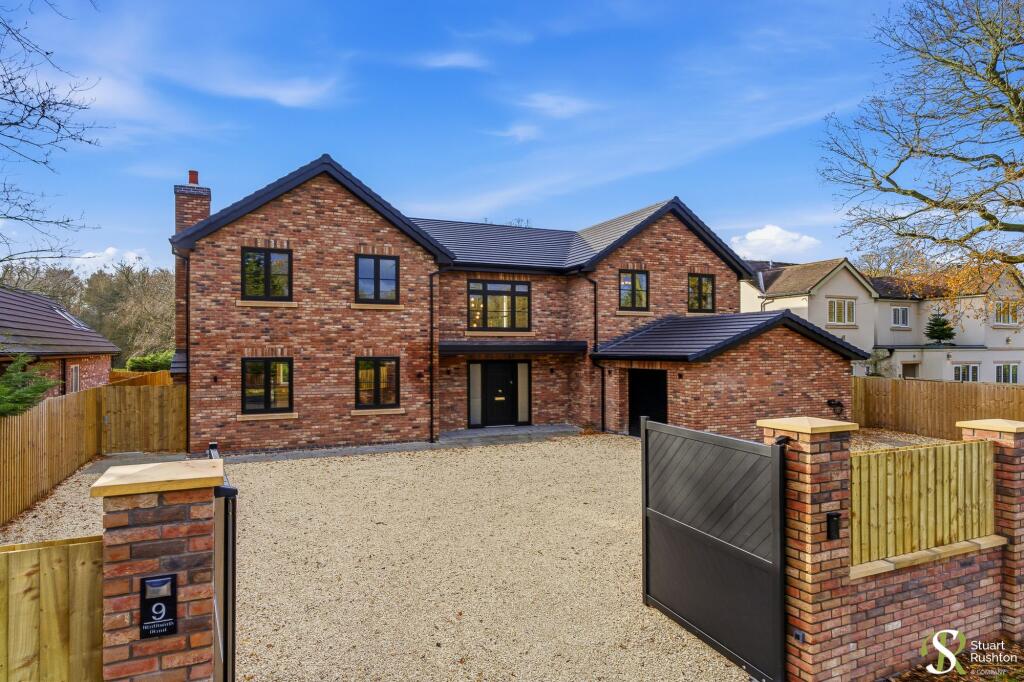
A remarkable family home with an abundance of space, individuality and style.
Offering an exceptional blend of generous living space, distinctive design and modern-day practicality, this impressive country residence is a home that truly deserves to be explored.
Set within substantial private gardens, the property provides an enviable setting for family life, with an extensive range of accommodation that caters equally well for entertaining, relaxing and enjoying time together.
With its individual character and thoughtfully arranged interiors, this is a home that offers far more than first impressions alone.
The ground floor has been designed with versatility very much in mind, providing a choice of reception rooms to suit a variety of lifestyles.
Whether enjoying a quiet evening in the principal lounge, spending time together in the separate family room or making use of the additional study and games room, there is space for everyone to find their own corner.
A ground-floor bedroom with private en-suite facilities also adds welcome flexibility, whether for visiting guests, an independent family member or those seeking accommodation away from the first floor.
Undoubtedly one of the highlights is the outstanding kitchen and adjoining dining and family area.
Designed around the way people live today, this impressive space brings cooking, dining and relaxation together in one wonderfully sociable setting.
The bespoke kitchen, complete with a substantial central island and integrated appliances, flows naturally into the expansive adjoining room, where generous glazing and a feature log-burning stove creates an inviting backdrop for everything from busy family mornings to memorable evenings entertaining friends and family.
Upstairs, the accommodation continues to deliver on both space and comfort.
The principal bedroom suite is a particularly appealing feature, with its unusual two-level arrangement incorporating a dedicated dressing area and private bathroom.
A further double bedroom enjoys its own en-suite, with additional bedroom accommodation and a family bathroom completing the first floor.
This adaptable layout makes the property especially well suited to families looking for room to grow, while also offering the flexibility to accommodate guests or create dedicated spaces for work and leisure.
The outside space is equally worthy of attention. Generous gardens wrap around the property, creating a sense of seclusion and providing plenty of room to enjoy the outdoors.
The enclosed rear garden offers an attractive retreat, with an ornamental pond, cascading water feature and atmospheric lighting adding to its appeal.
Extensive private parking and a substantial double garage complete the picture.
With its impressive scale, versatile accommodation and private grounds, this is a home that offers a wonderful opportunity to enjoy a more spacious and individual way of life.
Entrance Hallway A spacious and welcoming hall, providing access to the principal ground-floor rooms and turn flight staircase to the first floor.
Finished with contemporary flooring and eye-catching double doors to both lounge and kitchen.
Formal Lounge (20' 8'' x 19' 0'' (6.29m x 5.79m)) A superbly proportioned reception room, enjoying a dual aspect is centred around an attractive stone fireplace with log-burning stove.
Patio doors overlook and open onto the garden, completed with attractive flooring adding to the ambiance.
Family Room (10' 9'' x 16' 10'' (3.27m x 5.13m)) A generous second reception room, offering excellent flexibility for family relaxation or entertaining.
Enjoying a dual aspect with windows to both front and side elevations, allowing plenty of natural light.
Open Plan Living Kitchen/Garden Room Kitchen Area (12' 2'' x 25' 3'' (3.71m x 7.69m)) The heart of any home is the kitchen, this superb bespoke kitchen will not disappoint.
Fitted with an extensive range of stylish light grey Shaker-style wall, base and full-height units, providing storage in abundance.
Marble work surfaces extend around the room, offering plentiful preparation space, with an inset single-drainer sink and chrome swan-neck mixer tap.
Natural light floods in through windows to both the side and rear, enhancing the bright and welcoming feel.
Integrated appliances include a full-height fridge and separate freezer, Samsung oven and microwave, dishwasher and an induction hob with slimline built-in extractor.
The hob is positioned within a substantial central breakfast island, which offers so much more storage and an ideal spot for informal dining.
The kitchen flows effortlessly into the dining area and, in turn, the impressive garden/family room, creating a wonderful open-plan space for everyday living and entertaining.
Family/Garden Room An impressive open plan space, perfectly suited to modern family life and entertaining.
Three skylights sit in the vaulted ceiling and extensive glazing create a wonderfully bright atmosphere, complemented by a feature exposed brick wall, which is home to the log-burning stove providing an attractive focal point, completed with stone-effect tiled flooring and double doors open directly onto the garden.
Utility (8' 11'' x 11' 11'' (2.72m x 3.63m)) The well-appointed utility room provides further storage with a range of fitted units and a single-drainer sink.
Double doors open to a cupboard housing the hot water system, while an external door provides access to the side of the property. Smart flooring completes the space.
Study/Games Room (10' 4'' x 15' 10'' (3.15m x 4.82m)) A versatile additional room, ideal for a home office, games room or further reception space or further bedroom if required.
Ground-Floor Bedroom / Bedroom Three (12' 10'' x 11' 10'' (3.91m x 3.60m)) A versatile ground-floor bedroom, with the addition of a private en-suite makes this an ideal guest bedroom or accommodation for a family member.
En-Suite (6' 0'' x 9' 10'' (1.83m x 2.99m)) A luxurious en-suite shower room, beautifully finished in attractive marble-effect tiling and featuring an impressive triple-width shower with both a fixed drencher head and traditional riser shower, complemented by elegant brushed gold-effect fittings.
A stylish vanity unit with wash hand basin and gold mixer tapware, floating WC and matching gold heated towel rail complete this sophisticated space.
First Floor Landing The impressive bright landing, provides access to the bedroom accommodation and family bathroom.
Master Suite Bedroom Area (20' 11'' x 10' 2'' (6.37m x 3.10m)) A superbly proportioned principal bedroom, offering ample space for a full range of bedroom furniture.
Master Dressing Room (9' 7'' x 13' 5'' Maximum (2.92m x 4.09m)) Open plan from the bedroom, this charming elevated dressing area is full of character, featuring exposed beams and a side-facing window.
A distinctive and versatile space, it leads through to the private en-suite bathroom. Master En-Suite A stunning four-piece en-suite bathroom, full of character with attractive exposed beams.
The suite comprises a beautiful double ended freestanding bath with elegant chrome freestanding taps and shower attachment, vanity unit with wash hand basin and chrome mixer tapware, low-level WC and separate step-in shower with mains-fed drencher shower.
Attractive flooring and a chrome heated towel rail complete this impressive space.
Guest Bedroom (13' 9'' x 15' 11'' (4.19m x 4.85m)) A spacious double bedroom enjoying a dual aspect with excellent natural light, along with a private en-suite making this a particularly comfortable bedroom.
Guest En-Suite A stunning four-piece en-suite, beautifully finished with attractive gold-effect fittings.
The impressive triple-width walk-in shower features both a fixed drencher head and traditional riser shower, complemented by twin his-and-hers wash hand basins set upon a stylish vanity unit with useful drawer storage beneath.
A contemporary floating-style WC and matching gold-effect heated towel rail complete this luxurious and beautifully appointed space.
Bedroom Four (15' 3'' x 6' 2'' (4.64m x 1.88m)) A further well-proportioned bedroom, offering flexibility for family, guests or alternative use.
Family Bathroom A smart three-piece suite comprising an oval-shaped corner bath with chrome mixer tapware and handheld shower attachment, vanity unit with wash hand basin and chrome mixer tapware, and low-level WC.
Attractive flooring and contrasting tiled walls complete the room.
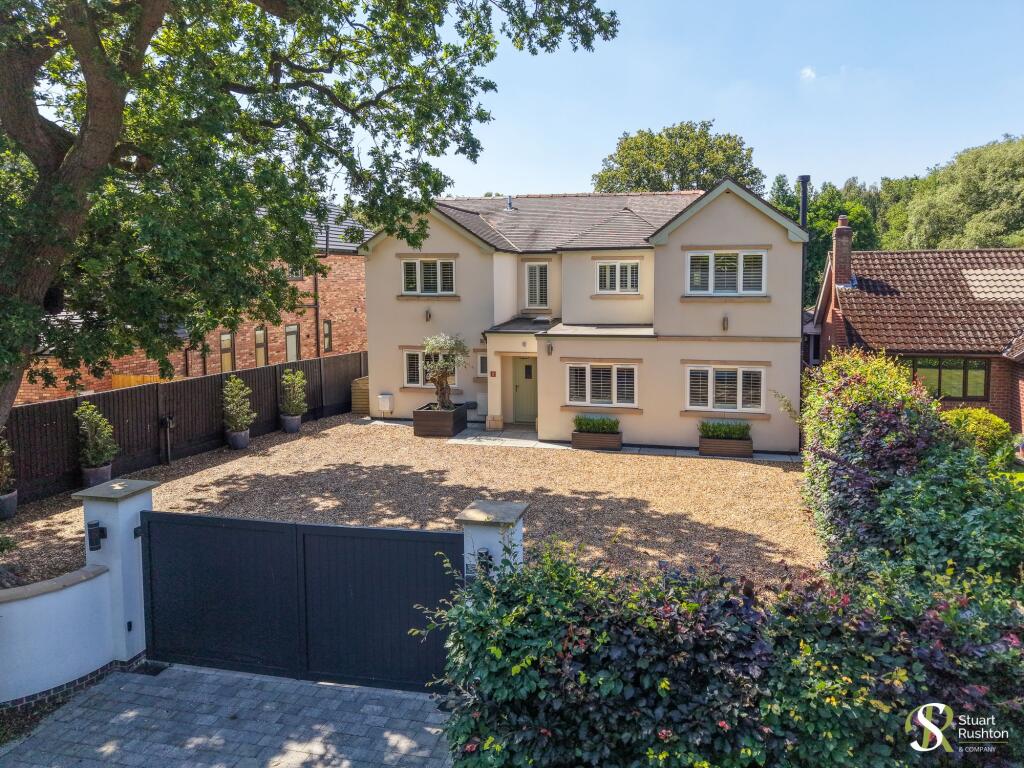
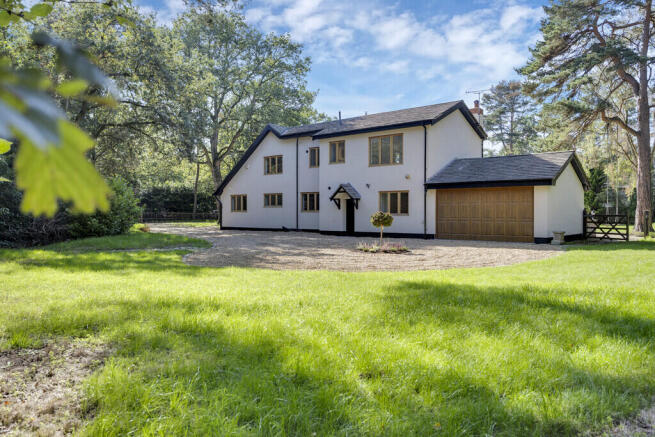
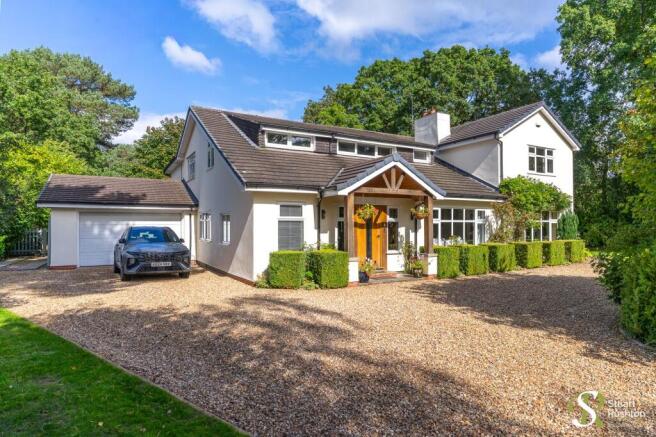
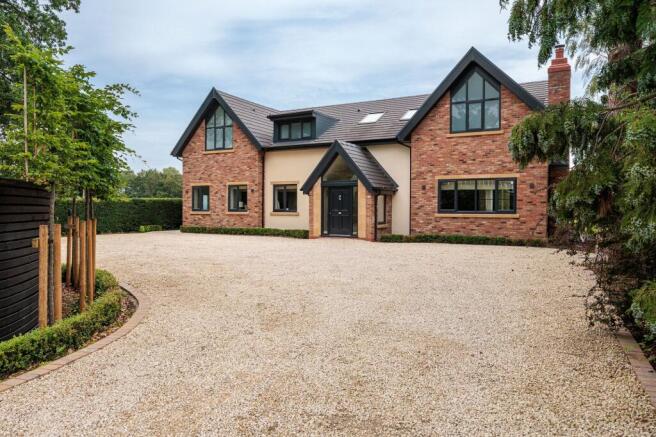
Exteranlly Occupying a generous plot on one of Cheshire’s most sought-after roads, the property is approached via an electric five-bar gate, opening onto an impressive gravel driveway with turning circle.
The substantial gardens are predominantly laid to lawn, offering excellent space for family life, outdoor entertaining and relaxation, with a pleasing sense of privacy.
An attractive ornamental pond and cascading water feature add further appeal to these impressive grounds.
Double Garage (16' 0'' x 16' 0'' (4.87m x 4.87m)) A substantial double garage fitted with an electrically operated remote-controlled up-and-over door, together with lighting and power.
Offering secure garaging and excellent additional storage space.
Value & comps
No previous sales on record.
Returns
Set an offer; the calculator follows it.
We're still gathering serviced-accommodation data for this area.
Archie refurb estimate: a Pro feature
0.0% below asking
This is not financial or investment advice. Prop AI Deals is not authorised by the Financial Conduct Authority (FCA) to provide investment advice.
All investment calculators, property analyses, and AI-generated insights are for informational purposes only. Property investment carries risk and may result in financial loss. All calculations should be independently verified and you should consult with FCA-authorised financial advisers before making any investment decisions.
Past performance does not guarantee future results. Tax implications vary by individual circumstances.
Deal
Properties like this can earn 2–3x BTL yields when converted to HMO, with retrofit costs around £10k/room. Sign in to see the full tier, yield projection, and cost breakdown.
Commercial properties like this can earn 30-50% higher yields when converted to residential under Class MA / Q / P / PA, with prior approval costing ~GBP 96/unit. Sign in to see the recommended route, yield uplift, and cost breakdown.
BRRR-suited properties can recycle 80-100% of investor capital on refi, leaving a high-yielding rental with most of the money out. Sign in to see the refurb cost stack, ARV projection, and refinance maths.
Detached + large garden = sub-division play. Pro tier unlocks the tier badge, plot size, uplift estimate, and regional land benchmark.
Short-lease flats trade at deep discount, but extending under the 1993 Act often costs far less than the discount. Pro tier unlocks the tier badge, premium breakdown, long-lease ARV and arbitrage maths.
See projected short-stay revenue vs a vanilla BTL for this property.
See real sub-let margins (HMO room rates & SA nightly rates) vs the landlord rent.
Area
Agent & docs

FAQ
About 22 Northwich Road, Cranage
Explore nearby