5-bedroom house · TQ13 7JU
For saleListed 117 days
Opportunity summary
See Archie’s verdict, returns by strategy and what to check before viewing.
About
Coombe Lodge enjoys a rural and private setting, yet is located less than 2.5 miles from Ashburton, with excellent access to the A38 Expressway for Exeter and Plymouth.
Set within rolling countryside near Woodland, the immediate area offers excellent walking and riding, with high-hedged lanes and bridle paths right on the doorstep.
Nearby Ashburton provides a variety of shops and amenities, while the larger towns of Totnes and Newton Abbot are both approximately twenty minutes by car.
The wide open spaces of Dartmoor are around a ten-minute drive away, whilst the South Devon coast can be reached in approximately forty minutes.
A traditional barn conversion with a Mediterranean feel, this highly individual home offers generously proportioned accommodation arranged over three floors.
There are five bedrooms, one of which benefits from its own self-contained entrance, offering potential for a studio annexe suite.
The ground floor provides spacious living accommodation, including a living room with wood burner, a dining room with direct access to the patio terrace and garden, and a farmhouse-style kitchen with adjoining utility room.
Many of the rooms enjoy wonderful far-reaching views over the valley.
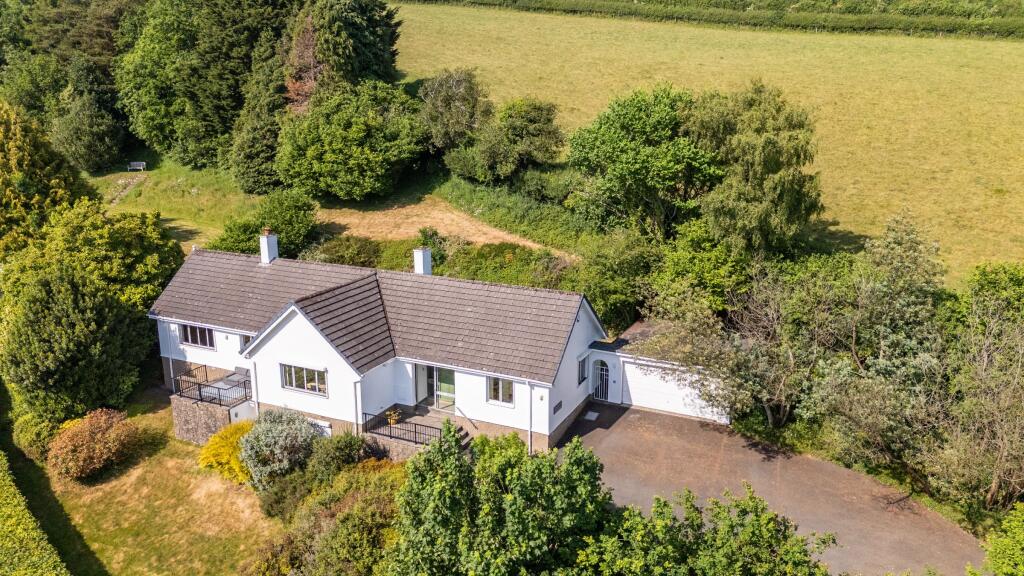
Outside, a gated driveway leads to a stone-chipped parking area providing space for numerous vehicles, along with a timber garage building.
The main gardens feature an impressive patio terrace, perfectly positioned to take in the views, and a predominantly lawned, tiered and sloping garden bordered by a variety of trees and shrubs - creating a true wildlife haven.
The property is offered for sale with no onward chain and would suit a family seeking a spacious home, with potential for home and income, or multi-generational living.
Council Tax Band: Bands C and B at the time of preparing these particulars (Teignbridge District Council) Tenure: Freehold Porch Covered porch. Timber and glazed entrance door.
Porch Entrance Door to patio. Exposed stone wall. Living and Dining Room Sealed unit double glazed window to side aspect.
Large stone fireplace with wood burner, raised stone hearth and timber mantel piece. Feature single glazed window with stained glass inset to rear aspect with far-reaching countryside views.
Timber and glazed door with stained glass inset to rear aspect. Staircase to first floor. Exposed ceiling beams. Tiled floor with underfloor heating.
Feature period Indonesian style sliding doors with impressive relief carving lead through to the kitchen.
Kitchen/Breakfast Room Double glazed windows to rear and side aspect overlooking the garden. A range of cream fronted cabinets with wood surface. Two bowl butler style sink.
Electric Rangemaster cooker. Exposed stone work from the original barn. Tiled floor with electric underfloor heating. Utility Room Rear aspect double glazed window. Work surface and sink unit.
Tiled floor with electric underfloor heating. Door leading to Patio. First Floor Landing Staircase to second floor. Radiator. Bathroom/WC White suite of shower, WC and wash basin.
Full-height tiled wall. Radiator. Bedroom 3 Sealed unit double glazed window to side aspect. Sealed unit double glazed to garden aspect with views overlooking garden. Hatch to roof. Radiator.
Bedroom 4 Sealed unit double glazed window to side aspect. Fireplace (not in use). Radiator.
Bedroom 5 (Annex Potential) Sealed unit double glazed windows with far reaching countryside views to the front and rear aspect. Cupboards with area of work surface.
Built in cupboard with hanging rail. Radiator. Door to Inner Hall Door to the front of the property and drive way. Storage cupboard housing oil fired boiler and water cylinder.
Bathroom/WC White suite of free standing roll top bath, WC and wash basin. Double glazed rear aspect window with far-reaching countryside views. Velux roof window. Radiator.
Second Floor Landing Bedroom 1 Two sealed unit double glazed windows to side aspect. Radiator. Bedroom 2 Two glass roof windows.
Small sealed unit picture window with far-reaching countryside views. Cupboard with work surface area with stainless steal sink. Built-in storage cupboard. Hatch to roof space. Radiator.
Bathroom/WC White suite of free standing roll-top bath, WC, and wash basin. Feature window with stained glass inset. Partially tiled wall. Radiator.
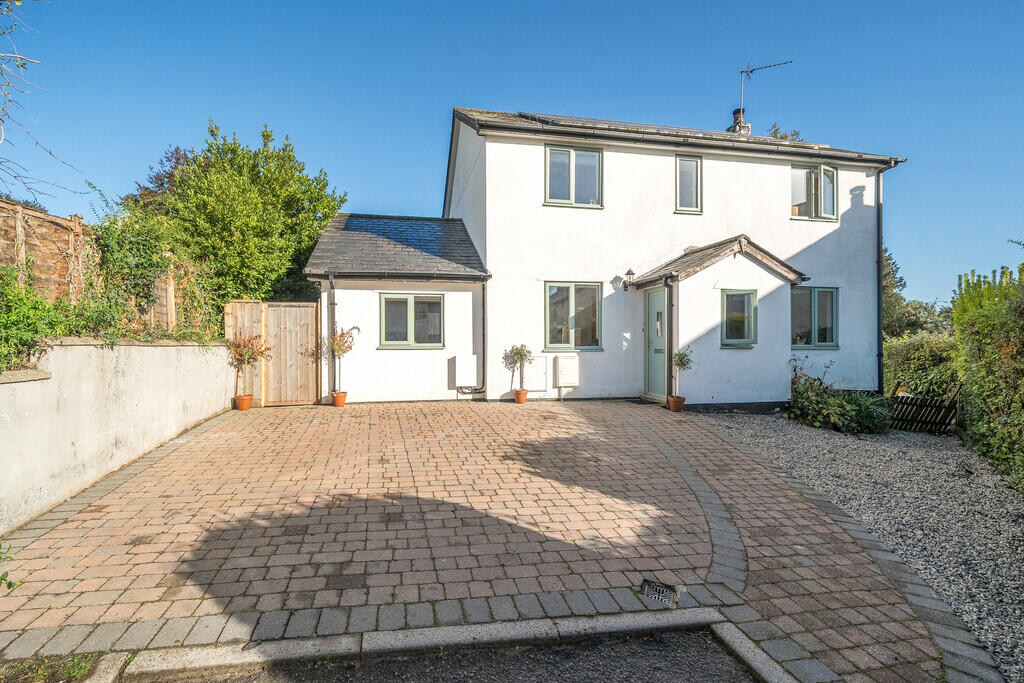
Outside A pair of wooden gates opening to a stone chipped driveway. Ample parking for numerous vehicles. Timber garage building with concrete hard standing car parking area.
Stone steps lead down to the gardens. On the far side of the property, the stone-chipped driveway continues leading to the main entrance, flanked on one side by a wild garden and treed boundary.
Wisteria clads the front entrance door.
Immediately adjoining the rear of the property, with direct access from the living room, is a large Mediterranean-style patio with wonderful far-reaching countryside views.
Main gardens are a generous size and include tiered, sloping lawns and banks, bordered by numerous trees and shrubs with a summer house building.
Additional Information We understand there are currently two council tax bands registered, Band C and Band B. Septic tank drainage, mains water, mains electricity.
Standard broadband should be available, as per Ofcom website. Mobile signal ranges from good outdoor to variable outdoor, as per Ofcom website.
Value & comps
No previous sales on record.
Returns
Set an offer; the calculator follows it.
We're still gathering serviced-accommodation data for this area.
Archie refurb estimate: a Pro feature
0.0% below asking
This is not financial or investment advice. Prop AI Deals is not authorised by the Financial Conduct Authority (FCA) to provide investment advice.
All investment calculators, property analyses, and AI-generated insights are for informational purposes only. Property investment carries risk and may result in financial loss. All calculations should be independently verified and you should consult with FCA-authorised financial advisers before making any investment decisions.
Past performance does not guarantee future results. Tax implications vary by individual circumstances.
Deal
Properties like this can earn 2–3x BTL yields when converted to HMO, with retrofit costs around £10k/room. Sign in to see the full tier, yield projection, and cost breakdown.
Commercial properties like this can earn 30-50% higher yields when converted to residential under Class MA / Q / P / PA, with prior approval costing ~GBP 96/unit. Sign in to see the recommended route, yield uplift, and cost breakdown.
BRRR-suited properties can recycle 80-100% of investor capital on refi, leaving a high-yielding rental with most of the money out. Sign in to see the refurb cost stack, ARV projection, and refinance maths.
Detached + large garden = sub-division play. Pro tier unlocks the tier badge, plot size, uplift estimate, and regional land benchmark.
Short-lease flats trade at deep discount, but extending under the 1993 Act often costs far less than the discount. Pro tier unlocks the tier badge, premium breakdown, long-lease ARV and arbitrage maths.
See projected short-stay revenue vs a vanilla BTL for this property.
See real sub-let margins (HMO room rates & SA nightly rates) vs the landlord rent.
Area
Agent & docs
FAQ
About Woodland, Ashburton
Explore nearby