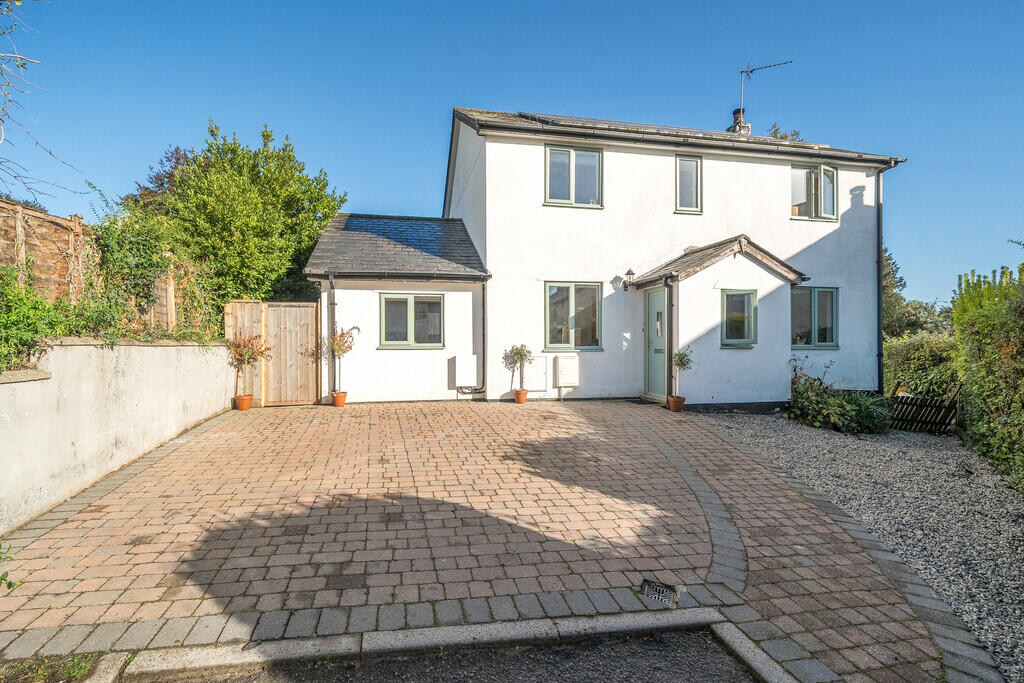
4-bedroom terraced house · TQ13 7DE
For saleListed 225 days
Opportunity summary
See Archie’s verdict, returns by strategy and what to check before viewing.
About
DESCRIPTION A substantial Townhouse with gated parking and exceptional walled gardens - discreetly positioned in the heart of Ashburton.
Tucked away along Blogishay Lane, moments from Ashburton's vibrant centre, Greenaway Lodge is a rare and compelling period home.
Arranged over three generous floors and offering flexible 4/5 bedroom accommodation, this handsome Townhouse blends architectural heritage with adaptable modern living - and does so with quiet confidence.
Greenaway Lodge is one of those homes that quietly surprises you - Behind its traditional façade lies a house that has grown with family life - generous in scale, full of character and wonderfully adaptable.
ACCOMMODATION GROUND FLOOR Step inside and there is an immediate sense of warmth.
Period fireplaces, gothic-style windows and elegant original detailing sit comfortably alongside spaces that feel easy and practical.
The main reception room is beautifully inviting - large enough for family gatherings yet equally suited to quiet evenings. It is a room that naturally draws people in.
Beyond, the kitchen and dining space form the heart of everyday life.
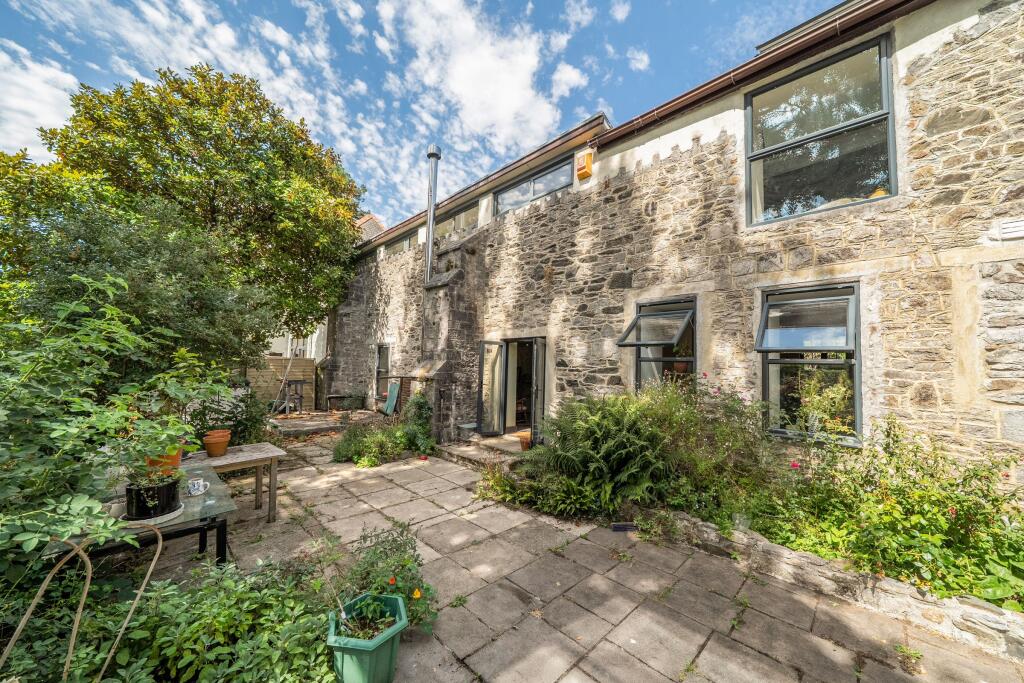
Informal and sociable, this is where homework is done, meals are shared and doors open directly onto the garden terrace for summer evenings outside.
A separate utility area keeps the practicalities neatly contained. The first floor hosts a generous principal bedroom along with a spacious family bathroom.
On the upper floor, the home continues to unfold with four further bedrooms, offering excellent flexibility for growing families, guests or workspace if required.
The arrangement across the upper floors allows bedrooms to feel comfortably tucked away, providing privacy without compromising connection to the heart of the home.
Greenaway Lodge adapts effortlessly to changing needs - whether five bedrooms are required or one is repurposed as a study or additional sitting room.
The first floor is served by a beautifully appointed family bathroom - spacious and thoughtfully arranged, with a four-piece suite that includes a curved claw footed bath with waterfall shower over.
This is a room designed for long soaks at the end of the day as much as busy mornings getting ready - practical yet indulgent. OUTSIDE Perhaps the greatest surprise is outside.
The large, level walled garden offers genuine space - lawn for children to run, established planting, terrace for entertaining and peaceful corners to sit with a book.
There is room here for long summer lunches, garden parties and everyday play.
Private gated parking, held within the freehold title, adds enormous practicality - a valuable asset in this central Ashburton location. KEY FACTS FOR BUYERS TENURE - Freehold. with vacant possession.
Please note that there is Flying Freehold over the neighbouring property. COUNCIL TAX BAND - E EPC - D SERVICES The property has all mains services connected.
The mains water supply is shared with the neighbouring property and drainage is via a private shared system.
BROADBAND Superfast Broadband is available but for more information please click on the following link -Open Reach Broadband MOBILE COVERAGE Check the mobile coverage at the property here - Mobile Phone Checker TREE PRESERVATION ORDER There is a tree preservation order on the trees within the property.
Please contact the agents for more information. MORE INFORMATION FOR BUYERS For more information on this property, please click the link below..
KEY FACTS FOR BUYERS - CLICK HERE You can see the title deed, plot size, square footage, aerial view, broadband speeds, and lots of other information relating to this property including school information and transport links.
VIEWINGS Strictly by appointment with the award winning estate agents, Sawdye & Harris, at the Dartmoor Office - Email - If there is any point, which is of particular importance to you with regard to this property then we advise you to contact us to check this and the availability and make an appointment to view before travelling any distance.
LOCATION The stannary town of Ashburton offers a wide range of shops and facilities, including both a Primary School and Community College, and is located within the boundary of the Dartmoor National Park offering wide open spaces for scenic walks and riding.
Ashburton also benefits from excellent transport links being approximately 7 miles from Totnes and Newton Abbot with their direct rail links to London Paddington and Plymouth.
The town also lies just off the A38 Devon Expressway giving easy access to Plymouth and Exeter and the M5 beyond.
VIEWINGS Strictly by appointment with the award winning estate agents, Sawdye & Harris, at their Dartmoor Office - Email - If there is any point, which is of particular importance to you with regard to this property then we advise you to contact us to check this and the availability and make an appointment to view before travelling any distance.
PLEASE NOTE The Digital Markets, Competition and Consumers Act 2024, which came into force in April 2025, sets out new standards for transparency in property marketing.
It requires estate agents to provide clear, accurate, and complete material information to help consumers make informed decisions.
At Sawdye & Harris, we are committed to full compliance with this legislation.
The information contained in this brochure is provided in good faith, based on details supplied by the seller and/or sourced from publicly available data such as HM Land Registry.
Please note: * All information should be verified by the buyer's solicitor as part of the conveyancing process.
* Descriptions, property details, and material facts are provided as accurately as possible but are not guaranteed and should not be relied upon as statements of fact.
* Any legal rights, boundaries, or planning permissions should be confirmed via your legal adviser.
* If there are important matters which are likely to affect your decision to buy, please contact us before viewing the property.
AML REGULATIONS AND REFERRALS AML REGULATIONS AND REFERRAL FEES We may refer buyers and sellers through our conveyancing panel. It is your decision whether you choose to use this service.
Should you decide to use any of these services we may receive an average referral fee of £100 for recommending you to them.
As we provide a regular supply of work, you benefit from a competitive price on a no purchase, no fee basis. (excluding disbursements). We also refer buyers and sellers to our mortgage broker.
It is your decision whether you choose to use their services.
Should you decide to use any of their services you should be aware that we would receive an average referral fee of up £250 from them for recommending you to them.
You are not under any obligation to use the services of any of the recommended providers, though should you accept our recommendation the provider is expected to pay us the corresponding Referral Fee.
To comply with UK Anti Money Laundering legislation, we are required to complete ID verification checks on all sellers and buyers and to apply ongoing monitoring until the transaction ends.
Whilst this is the responsibility of Sawdye & Harris, we may use the services of an external AML to verify Clients' identity and there is a non-refundable charge of £30 per person.
This is not a credit check so it will have no effect on your credit history. MOVE READY This property is offered Transaction Ready with a HIPLA Digital Legal Pack prepared from day one.
What this means for you: Move faster - legal documents ready before you make an offer Greater confidence - key information available upfront Fewer delays - pre-prepared pack reduces conveyancing hold-ups Smoother process - your solicitor can start work immediately What's included: The pack includes official HM Land Registry documents, completed Property Information Forms, and essential legal documentation - all securely prepared and ready to share with your conveyancer.
The result? A faster, smoother property purchase with fewer surprises and less waiting around. Ask about viewing the Digital Legal Pack before making your offer.
Transaction Ready through HIPLA Digital Legal Pack
Value & comps
No previous sales on record.
Returns
Set an offer; the calculator follows it.
We're still gathering serviced-accommodation data for this area.
Archie refurb estimate: a Pro feature
0.0% below asking
This is not financial or investment advice. Prop AI Deals is not authorised by the Financial Conduct Authority (FCA) to provide investment advice.
All investment calculators, property analyses, and AI-generated insights are for informational purposes only. Property investment carries risk and may result in financial loss. All calculations should be independently verified and you should consult with FCA-authorised financial advisors before making any investment decisions.
Past performance does not guarantee future results. Tax implications vary by individual circumstances.
Deal
Properties like this can earn 2–3x BTL yields when converted to HMO, with retrofit costs around £10k/room. Sign in to see the full tier, yield projection, and cost breakdown.
Commercial properties like this can earn 30-50% higher yields when converted to residential under Class MA / Q / P / PA, with prior approval costing ~GBP 96/unit. Sign in to see the recommended route, yield uplift, and cost breakdown.
BRRR-suited properties can recycle 80-100% of investor capital on refi, leaving a high-yielding rental with most of the money out. Sign in to see the refurb cost stack, ARV projection, and refinance maths.
Detached + large garden = sub-division play. Pro tier unlocks the tier badge, plot size, uplift estimate, and regional land benchmark.
Short-lease flats trade at deep discount, but extending under the 1993 Act often costs far less than the discount. Pro tier unlocks the tier badge, premium breakdown, long-lease ARV and arbitrage maths.
See projected short-stay revenue vs a vanilla BTL for this property.
See real sub-let margins (HMO room rates & SA nightly rates) vs the landlord rent.
Area
Agent & docs
FAQ
About Ashburton, Devon
Explore nearby