3-bedroom detached house · PO35 5QZ
Listing removedListed 265 days
Opportunity summary
See Archie’s verdict, returns by strategy and what to check before viewing.
About
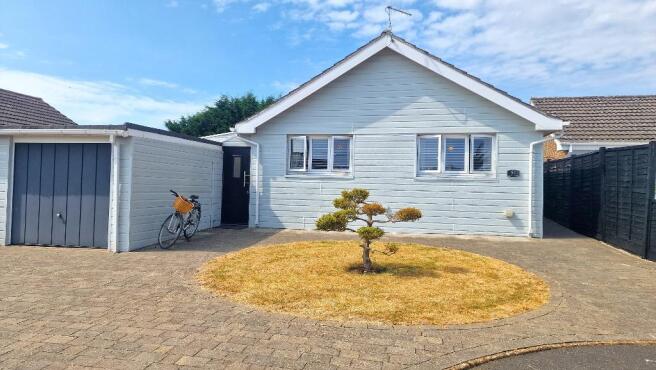
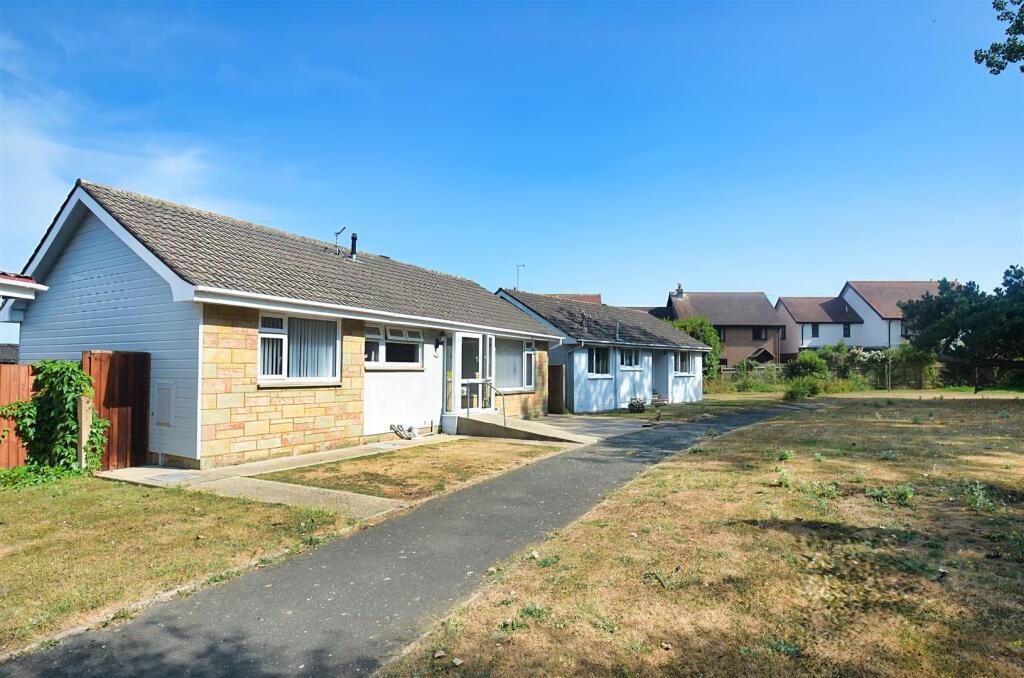
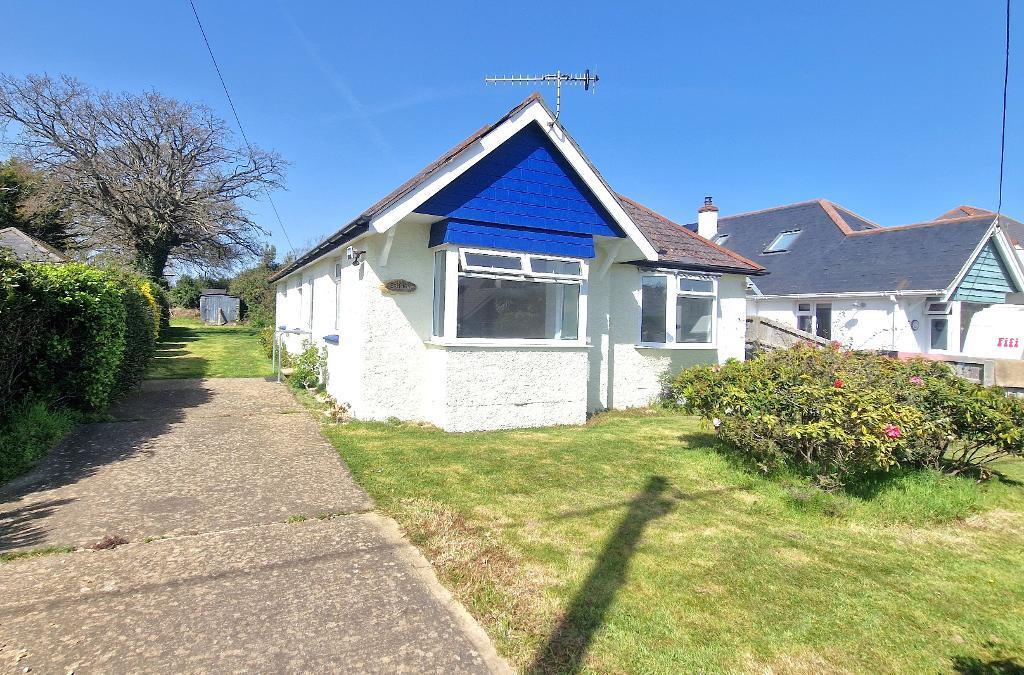
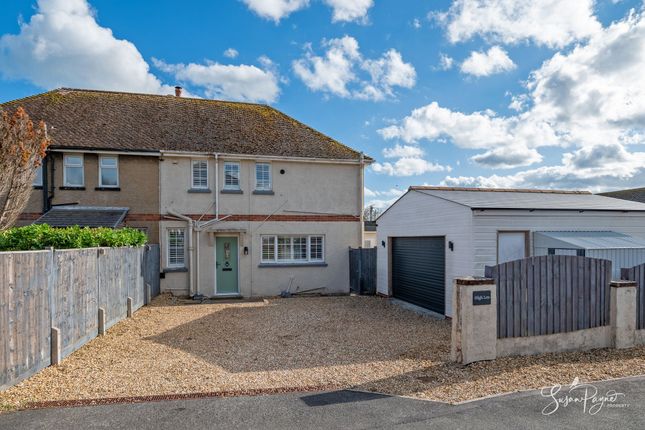
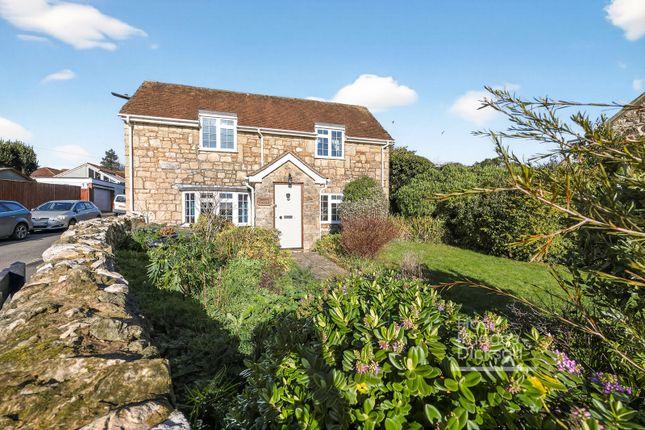
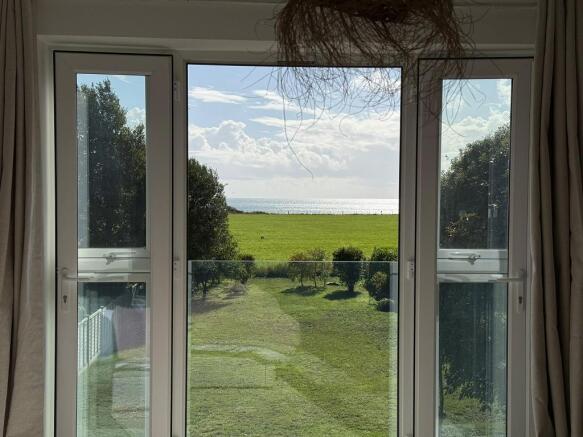
Renovated throughout in very recent years and sitting in a large plot of 0.22 acres on a popular road in the area. The location is close to local amenities such as the pub, beaches, and bus routes.
This home is offered with vacant possession, arranged over 2 floors and offers parking for several vehicles. Porch Double glazed French doors opening into the porch.
Windows to the front and side elevations. Obscure glass door to; Entrance Hall Staircase to first floor. Radiator. Heating thermostat.
Door to; Living Room Double glazed window overlooking the front garden and driveway. Radiator. Chimney breast with electric fire inset.
French doors opening to: Conservatory Double glazed with sliding doors to both sides. Access to the patio and garden.
Utility/Boot Room Stretching from the front to the back of the property and comprising a range high gloss floor and wall units finished in white high gloss. Space for Washing machine.
Single bowl stainless steel sink and drainer with mixer tap over. Radiator. Ceramic tiled floor. Double glazed windows to the front and rear elevations. Double glazed door leading to the garden.
Kitchen Breakfast Room A modern fitted kitchen finished in high gloss white and comprising a range of wall, floor and drawer units with worktops over.
Ceramic sink and drainer, with mixer tap over. 4 Ring gas hob, with extractor fan over. Eye level integral single oven and microwave. Integral fridge, freezer and dishwasher. Pull out larder cupboard.
Breakfast bar. Windows overlooking the rear garden. Ceramic tiled flooring. Radiator. Door to garden. Bedroom 2 Built in mirrored sliding door wardrobes.
Double glazed windows overlooking the front garden. Radiator. Bedroom 3 Built in mirrored wardrobes with sliding doors. Double glazed windows to the side and rear elevations. Radiator.
Shower Room Walk in shower with a glass shower screen. Handbasin with vanity surround. WC. Double glazed window to the side elevation. Heated towel rail. Extractor fan.
First Floor: Bedroom 1 Double glazed window overlooking the front garden and driveway. Radiator. Eaves storage. Opening to; Dressing Area Eaves storage.
The gas boiler is housed here. En-suite Shower Comprising a shower enclosure, WC and handbasin with vanity surround. Heated towel rail.
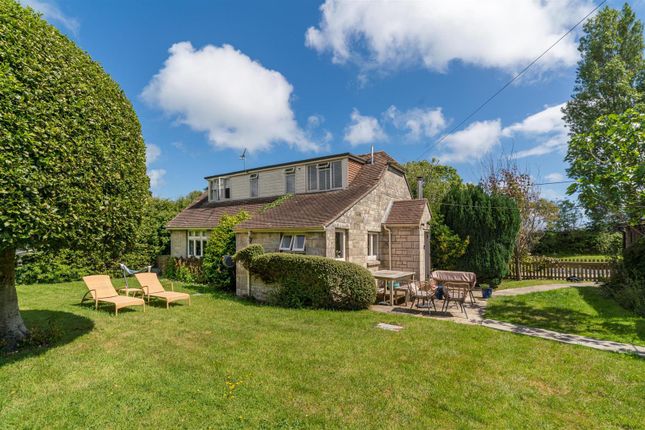
Outside The rear garden is enclosed and mainly laid to lawn with a range of mature shrubs and trees. Outside tap. Gated side access. Shed. Greenhouse. Patio.
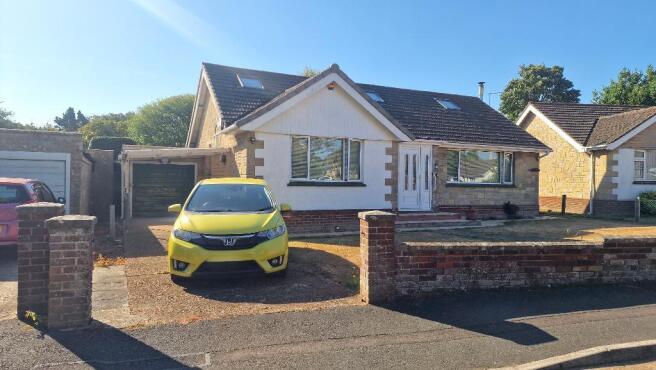
To the front of the property the garden is mainly laid to lawn with mature shrubs bordering. The driveway is block paved with parking for several cars.
Please note Successful buyers will be required to complete online identity checks provided by Lifetime Legal.
The cost of these checks is £80 plus VAT per purchase which is paid in advance, directly to Lifetime Legal.
This charge verifies your identity in line with our obligations as agreed with HMRC and includes mover protection insurance to protect against the cost of an abortive purchase.
Sales Disclaimer: These particulars are believed to be correct and have been verified by or on behalf of the Vendor.
However, any interested party will satisfy themselves as to their accuracy and as to any other matter regarding the Property or its location or proximity to other features or facilities which is of specific importance to them.
Distances and areas are only approximate and unless otherwise stated fixtures contents and fittings are not included in the sale.
Prospective purchasers are always advised to commission a full inspection and structural survey of the Property before deciding (truncated)
Value & comps
No previous sales on record.
Returns
Set an offer; the calculator follows it.
We're still gathering serviced-accommodation data for this area.
Archie refurb estimate: a Pro feature
0.0% below asking
This is not financial or investment advice. Prop AI Deals is not authorised by the Financial Conduct Authority (FCA) to provide investment advice.
All investment calculators, property analyses, and AI-generated insights are for informational purposes only. Property investment carries risk and may result in financial loss. All calculations should be independently verified and you should consult with FCA-authorised financial advisers before making any investment decisions.
Past performance does not guarantee future results. Tax implications vary by individual circumstances.
Deal
Properties like this can earn 2–3x BTL yields when converted to HMO, with retrofit costs around £10k/room. Sign in to see the full tier, yield projection, and cost breakdown.
Commercial properties like this can earn 30-50% higher yields when converted to residential under Class MA / Q / P / PA, with prior approval costing ~GBP 96/unit. Sign in to see the recommended route, yield uplift, and cost breakdown.
BRRR-suited properties can recycle 80-100% of investor capital on refi, leaving a high-yielding rental with most of the money out. Sign in to see the refurb cost stack, ARV projection, and refinance maths.
Detached + large garden = sub-division play. Pro tier unlocks the tier badge, plot size, uplift estimate, and regional land benchmark.
Short-lease flats trade at deep discount, but extending under the 1993 Act often costs far less than the discount. Pro tier unlocks the tier badge, premium breakdown, long-lease ARV and arbitrage maths.
See projected short-stay revenue vs a vanilla BTL for this property.
See real sub-let margins (HMO room rates & SA nightly rates) vs the landlord rent.
Area
Agent & docs
FAQ
About Howgate Road, Bembridge, Isle of Wight
Explore nearby