We've tightened what earns a Pursue. A home now needs a published valuation, a strategy that still makes money after real running costs and lender stress tests, and no listing problems that would stop a mortgage. You'll see fewer Pursues, and each one has been checked harder.
See how verdicts work3-bedroom terraced house · WA14 2EN
For saleListed 60 days
Opportunity summary
See Archie’s verdict, returns by strategy and what to check before viewing.
About
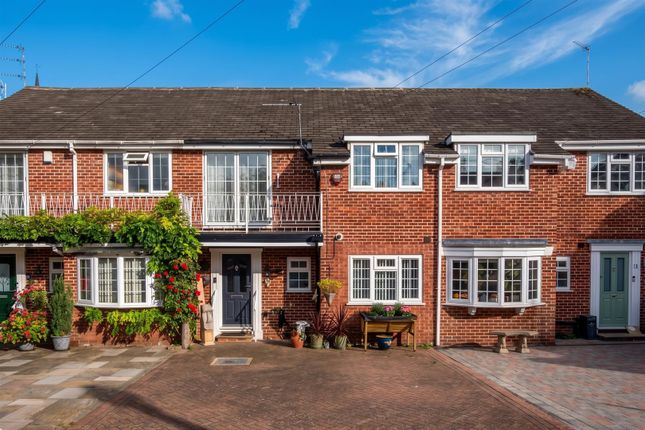
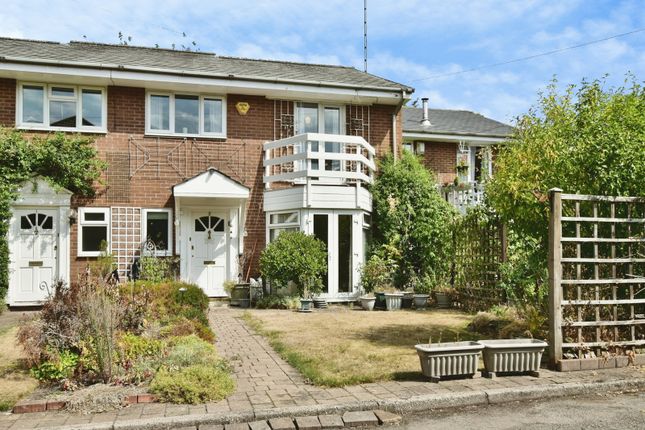
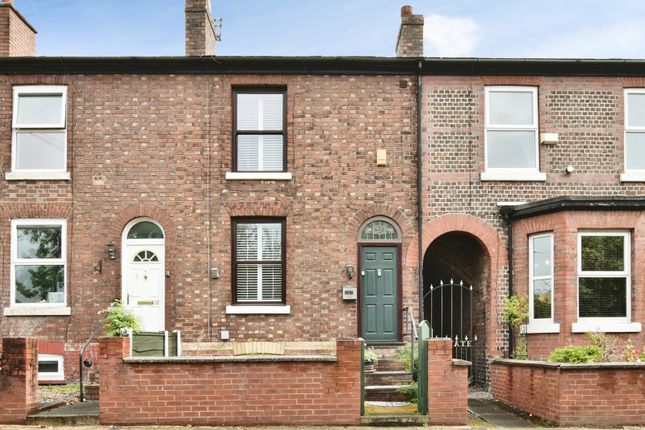
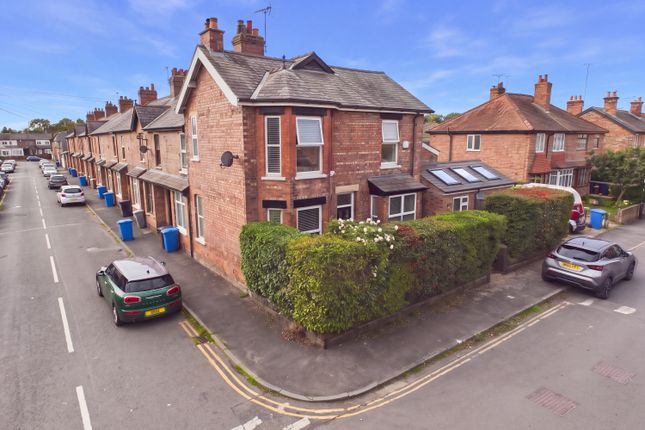
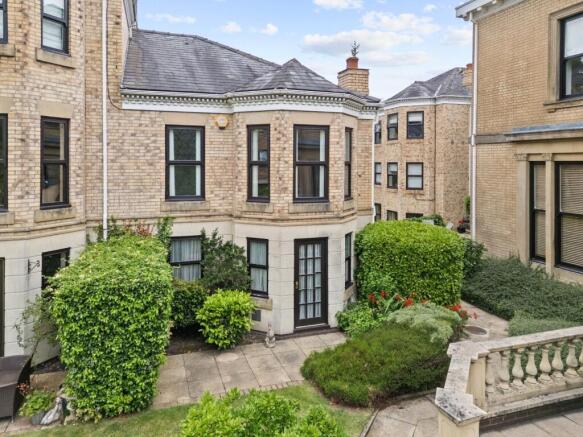
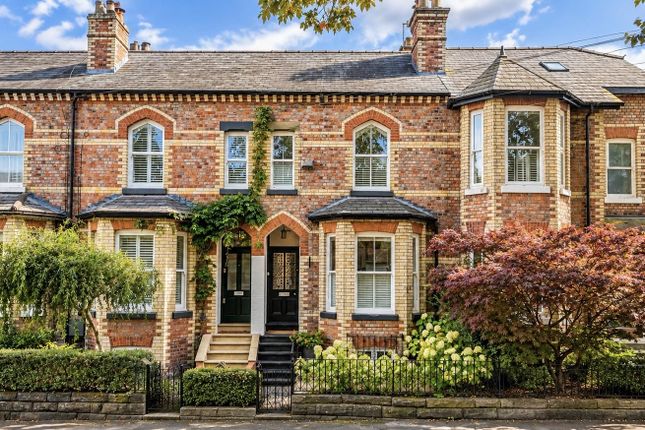
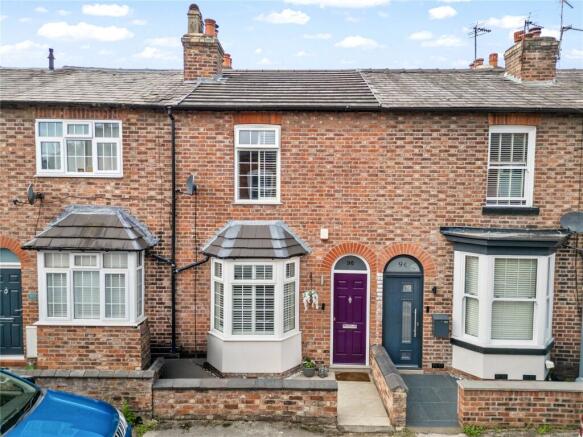
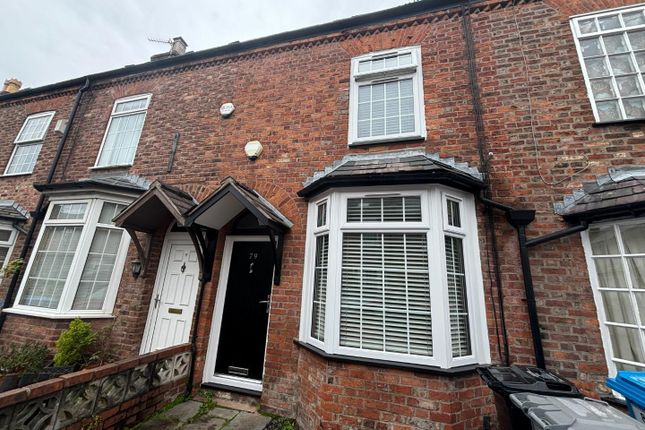
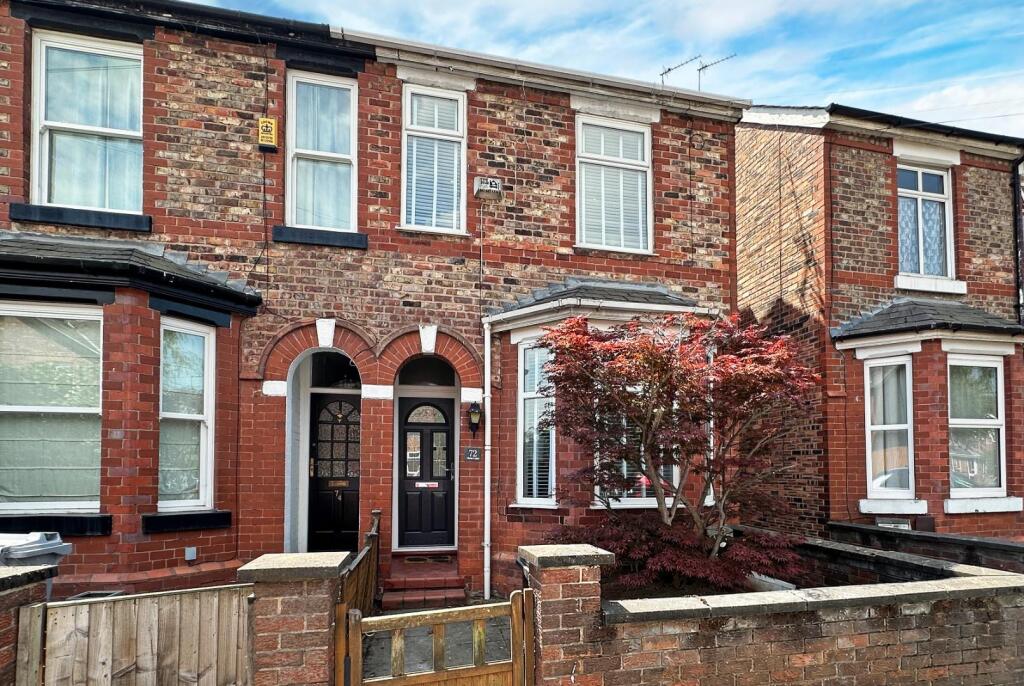
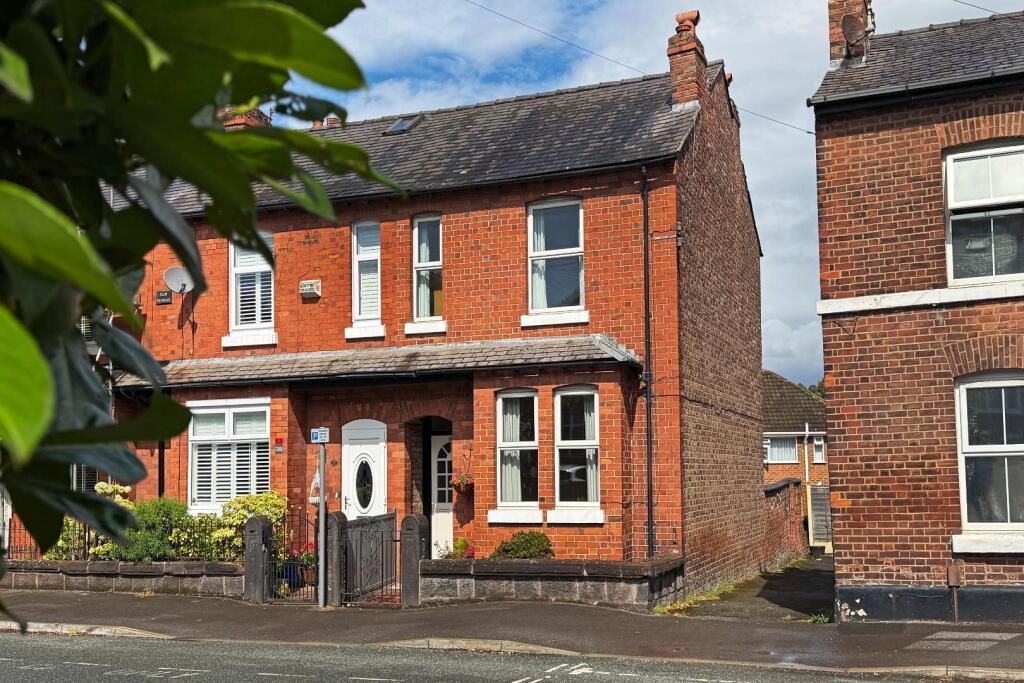
The current owners of this superbly located Victorian end terrace house have, during their seven years of ownership, thoroughly improved and renovated the house to an excellent standard and we are sure that anyone who takes the time view the house internally will be impressed.
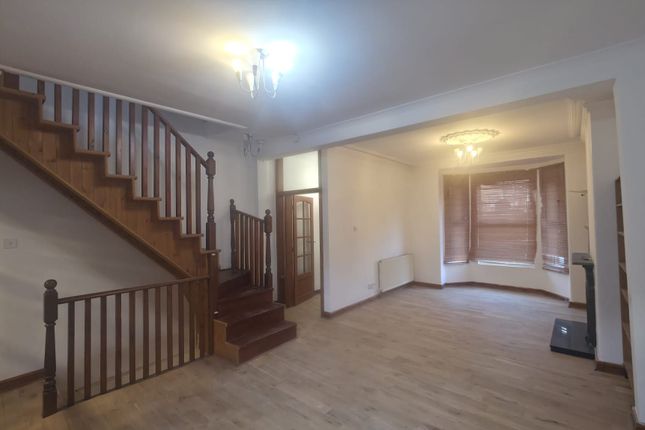
On entering the house, the feature wooden floor provides a warm welcome and continues through to the two living spaces; the sitting room and living/dining room.
These rooms are open to one another, creating a great entertaining and living space, with access to the staircase leading to the lower ground floor accommodation and a wide opening to the refitted kitchen.
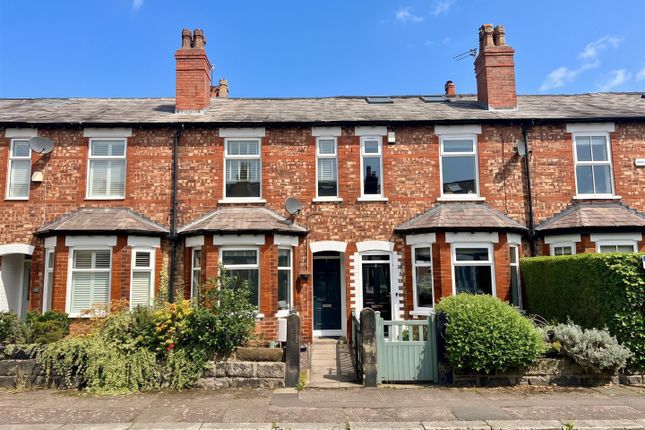
The sitting room has a full height bay window that looks to the front of the property, a large feature period fireplace, ceiling cornicing and the owners have commissioned custom storage in the form of low level store cupboards and open shelving to either side of the chimney breast.
The basement has been converted to provide additional living space, currently used as a study but easily used as an occasional third bedroom if required.
The adjacent separate toilet and wash hand basin makes this lower ground floor space even more practical.
Off the main room at this level there is a large walk-in storeroom, much needed and rarely found in a house of this style and type.
Two significant and costly improvements that have been undertaken include the installation of a newly fitted kitchen finished in a soft grey with chrome fittings at both base and eye level with wooden worksurfaces and a full range of integrated appliances.
The second significant improvement is the first floor bathroom, which has also been completely refitted with a modern white suite.
Rather than a shower over the bath, there is a separate shower cubicle in addition to the feature rounded bath, which is a modern take on the Victorian cast iron bath, with contemporary matt black fittings.
The bathroom has a fully tiled floor and feature tiling on the wall adjacent to the bath.
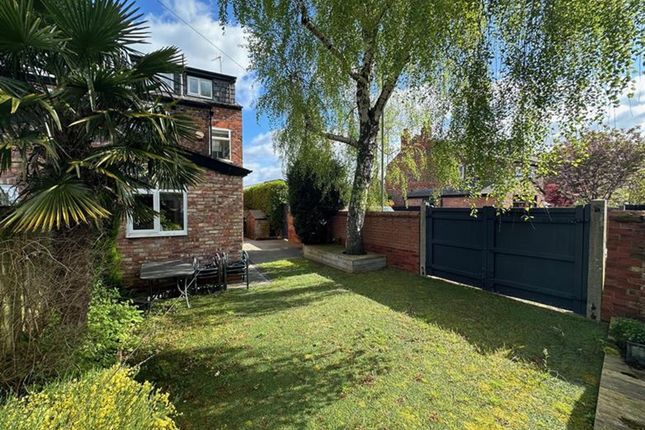
As with all the houses on the B streets, there is an enclosed rear yard, which is a useful outside space larger than most apartment balconies and easily large enough to sit out in.
Street parking on the B streets has become easier in recent years as it is now restricted to the public. Residents can apply for two parking permits each for a nominal annual cost.
As mentioned, the property is located on the south side of Altrincham’s revitalised town centre with its popular market quarter which you can reach on foot within a few minutes’ walk and very close to Altrincham Train and Metrolink station.
The Metrolink has high frequency services into Manchester City Centre seven days a week.
Altrincham has a full range of shops and supermarkets that cater for all everyday needs, including a Marks & Spencer food store.
The town is a great place to socialise with a huge variety of restaurants and bars and an Everyman Cinema.
Hale Village, which lies at the other end of Byrom Street, is even closer and offers a range of independent shops that cater for all everyday needs.
Grocery shopping is well provided for in the village as there is a Tesco, Sainsbury’s, and an M&S food store. There is a village Post Office, chemist, and bakery.
The village also offers a range of specialist shops and boutiques, and several restaurants, bars, and takeaways.
For the road commuter easy access is gained to the Northwest Motorway network with access to both the M6 and M56 within minutes from the house, while Manchester’s International Airport lies only ten minutes away by car.
Whilst the floor plan and photographs accompanying this description will give potential purchasers a feel for the property, only a visit in person will allow buyers to fully appreciate the appeal of this highly desirable home We have keys, and we can arrange a viewing for you at any time given reasonable notice.
Tenure = Freehold Council Tax = C EPC Rating = D
Value & comps
No previous sales on record.
Returns
Set an offer; the calculator follows it.
We're still gathering serviced-accommodation data for this area.
Archie refurb estimate: a Pro feature
0.0% below asking
This is not financial or investment advice. Prop AI Deals is not authorised by the Financial Conduct Authority (FCA) to provide investment advice.
All investment calculators, property analyses, and AI-generated insights are for informational purposes only. Property investment carries risk and may result in financial loss. All calculations should be independently verified and you should consult with FCA-authorised financial advisers before making any investment decisions.
Past performance does not guarantee future results. Tax implications vary by individual circumstances.
Deal
Properties like this can earn 2–3x BTL yields when converted to HMO, with retrofit costs around £10k/room. Sign in to see the full tier, yield projection, and cost breakdown.
Commercial properties like this can earn 30-50% higher yields when converted to residential under Class MA / Q / P / PA, with prior approval costing ~GBP 96/unit. Sign in to see the recommended route, yield uplift, and cost breakdown.
BRRR-suited properties can recycle 80-100% of investor capital on refi, leaving a high-yielding rental with most of the money out. Sign in to see the refurb cost stack, ARV projection, and refinance maths.
Detached + large garden = sub-division play. Pro tier unlocks the tier badge, plot size, uplift estimate, and regional land benchmark.
Short-lease flats trade at deep discount, but extending under the 1993 Act often costs far less than the discount. Pro tier unlocks the tier badge, premium breakdown, long-lease ARV and arbitrage maths.
See projected short-stay revenue vs a vanilla BTL for this property.
See real sub-let margins (HMO room rates & SA nightly rates) vs the landlord rent.
Area
Agent & docs

FAQ
About Byrom Street, Altrincham, Greater Manchester, WA14
Explore nearby