5-bedroom detached house · TN8 6AJ
For saleReduced £100k (−6.7%) on 4 SepListed 584 days
Opportunity summary
See Archie’s verdict, returns by strategy and what to check before viewing.
About
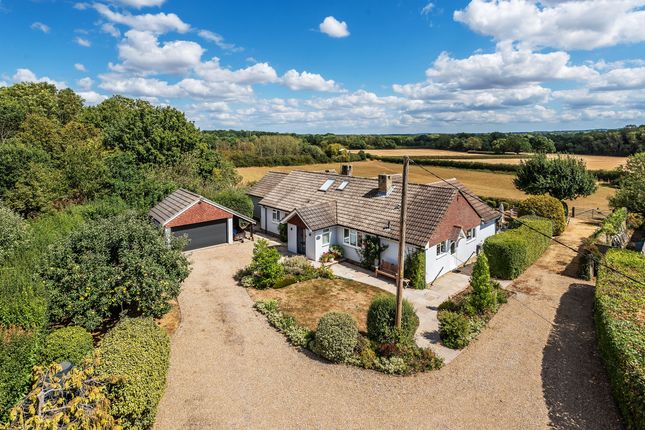
Tucked away in a private, tree-lined plot, this stunning family home offers a tranquil setting behind secure electric gates.
A long driveway leads you through beautifully mature surroundings to the front of the house, providing ample parking along with a separate oak-framed barn for extra storage and vehicle space.
Despite its peaceful setting, the home is ideally located for access to local amenities, schools, and transport links.
The front entrance opens into a bright, spacious hallway that immediately sets the tone for the home’s airy feel. Off to the left, you'll find a large family living room.
With its striking stone fireplace as the focal point, this comfortable space is perfect for relaxing with the family or entertaining guests.
French doors lead directly out onto a west-facing deck, seamlessly blending indoor and outdoor living. On the opposite side of the hallway, the modern kitchen and breakfast room takes centre stage.
Thoughtfully designed, it offers plenty of space for everyday meals and features an adjacent snug room with bifold doors opening onto the same west-facing deck, ideal for outdoor dining and summer evenings.
The kitchen is complemented by a separate utility/boot room, complete with fitted units, an additional sink, and space for both a washing machine and dryer—perfect for keeping the main kitchen clutter-free.
A formal dining room, also accessible from the hallway, shares the west-facing views and access to the deck, making it a perfect spot for hosting dinners while enjoying sunset views.
Across from the dining room, a handy guest WC sits adjacent to the home office, offering a quiet space for working from home or as a study area.
The home’s integral double garage is accessible from the hallway as well, offering internal convenience for unloading groceries or bringing in supplies.
A secondary staircase leads up from this area to a spacious bonus room above the garage, which can be adapted for a variety of uses—whether it’s a playroom, home gym, or an extra bedroom.
A beautiful wooden staircase leads up to a generous galleried landing, connecting to four double bedrooms on the first floor.
The principal suite is a standout, with a private balcony, ample storage, and a well-appointed en suite bathroom.
A guest bedroom on the south side of the house also benefits from an en suite, while two further double bedrooms share a stylish family bathroom.
The top floor provides yet more flexible living space with a sizable loft room that could serve as an additional bedroom, family room, or even a creative studio.
Outside, the west-facing garden is designed to make the most of the afternoon and evening sun.
The garden wraps around the house, offering multiple areas to relax or entertain, with mature trees providing privacy and a serene backdrop.
With its generous living spaces, versatile layout, and peaceful surroundings, this home offers a perfect balance of luxury and practicality for modern family living.
Location Guide: Situated on the north side of the bustling market town of Edenbridge which has two railways stations that provide links to London in under an hour, a Waitrose, Tesco Express, Bakery, Post Office and much more.
In the southern part of town there are the recreation fields with countryside walks along the River Eden.
There are plenty of schooling choices including the much sought after outstanding Chiddingstone Primary, Edenbridge Primary plus a host of villages schools such as Hever, Four Elms, Chiddingstone, Crockham Hill and Lingfield, most of which can be accessed via the railway or local bus service.
This beautiful area is incredibly peaceful and tranquil, offering a real escape from the fast-paced lives we have become accustomed to.
Value & comps
No previous sales on record.
Returns
Set an offer; the calculator follows it.
We're still gathering serviced-accommodation data for this area.
Archie refurb estimate: a Pro feature
0.0% below asking
This is not financial or investment advice. Prop AI Deals is not authorised by the Financial Conduct Authority (FCA) to provide investment advice.
All investment calculators, property analyses, and AI-generated insights are for informational purposes only. Property investment carries risk and may result in financial loss. All calculations should be independently verified and you should consult with FCA-authorised financial advisors before making any investment decisions.
Past performance does not guarantee future results. Tax implications vary by individual circumstances.
Deal
Properties like this can earn 2–3x BTL yields when converted to HMO, with retrofit costs around £10k/room. Sign in to see the full tier, yield projection, and cost breakdown.
Commercial properties like this can earn 30-50% higher yields when converted to residential under Class MA / Q / P / PA, with prior approval costing ~GBP 96/unit. Sign in to see the recommended route, yield uplift, and cost breakdown.
BRRR-suited properties can recycle 80-100% of investor capital on refi, leaving a high-yielding rental with most of the money out. Sign in to see the refurb cost stack, ARV projection, and refinance maths.
Detached + large garden = sub-division play. Pro tier unlocks the tier badge, plot size, uplift estimate, and regional land benchmark.
Short-lease flats trade at deep discount, but extending under the 1993 Act often costs far less than the discount. Pro tier unlocks the tier badge, premium breakdown, long-lease ARV and arbitrage maths.
See projected short-stay revenue vs a vanilla BTL for this property.
See real sub-let margins (HMO room rates & SA nightly rates) vs the landlord rent.
Area
Agent & docs
FAQ
About Oaklands, Swan Lane, Edenbridge
Explore nearby