4-bedroom detached house · TN8 6LE
For saleListed 21 days
Opportunity summary
See Archie’s verdict, returns by strategy and what to check before viewing.
About
Some homes are defined by what happens inside them. Plot 11 is just as much about what happens outside.
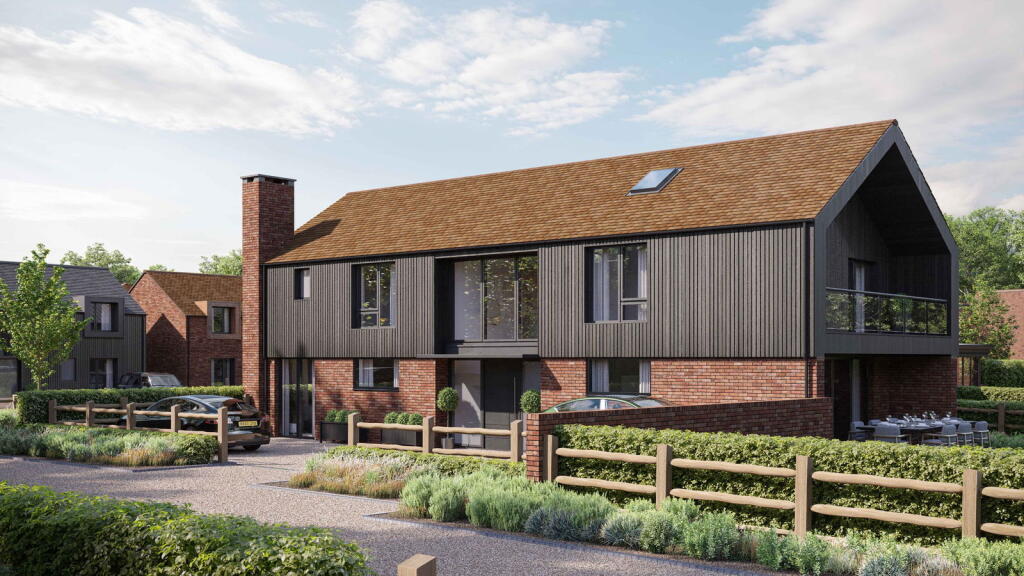
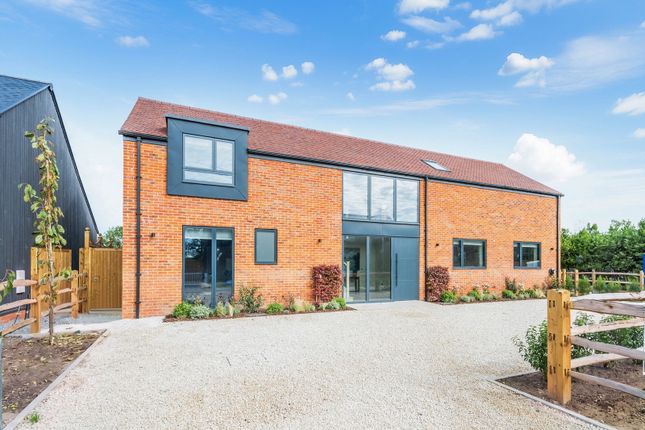
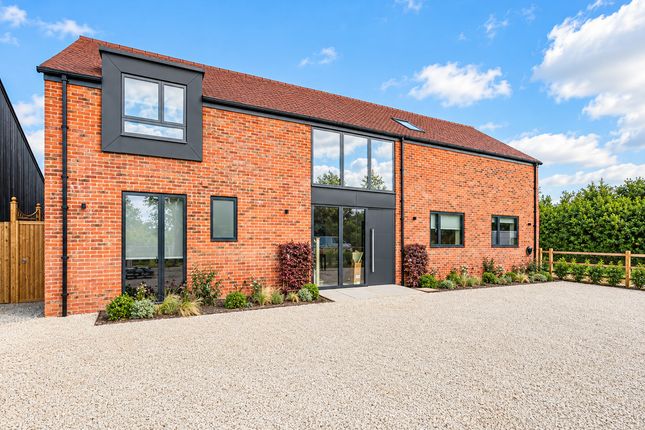
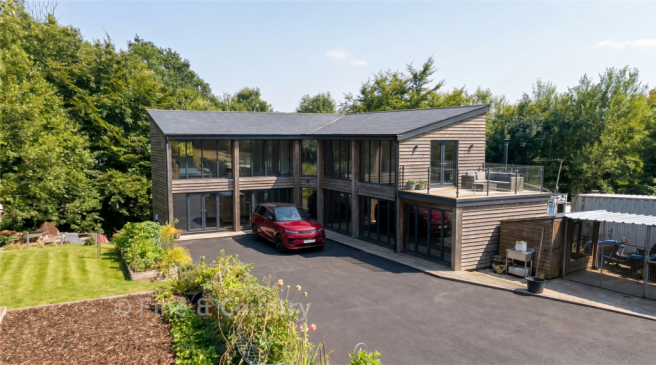
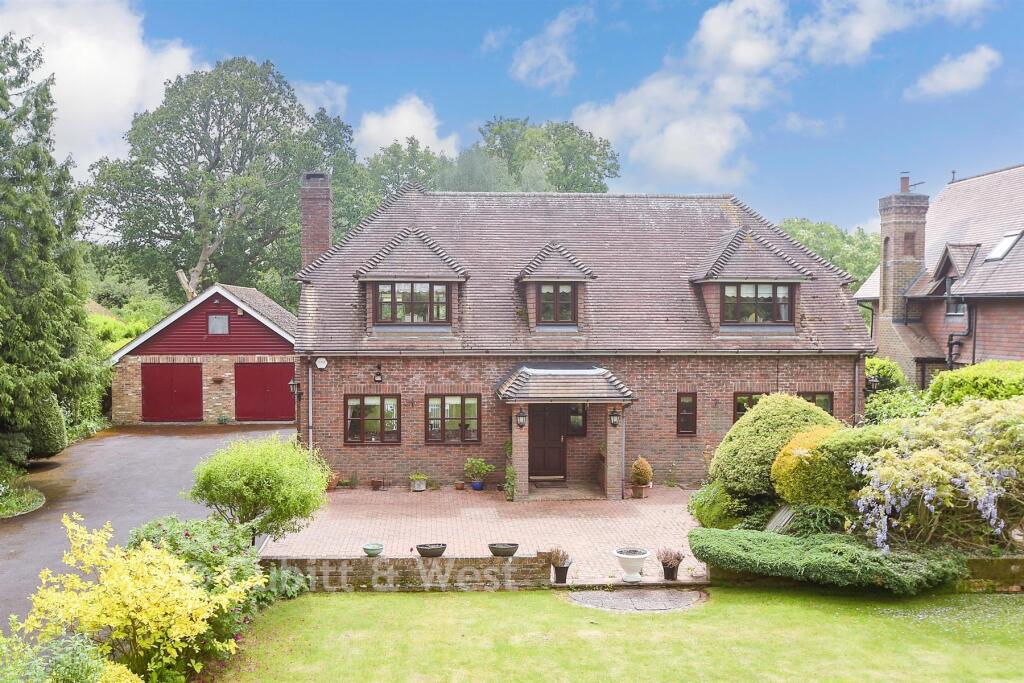
Welcome to Plot 11 at Hilders Farm, an exceptional detached four bedroom, three bathroom home extending to approximately 2,512 sq ft and occupying one of the most desirable plots within this award winning development.
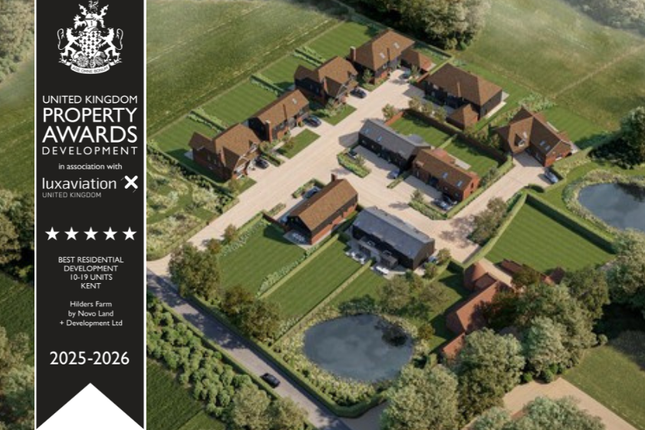
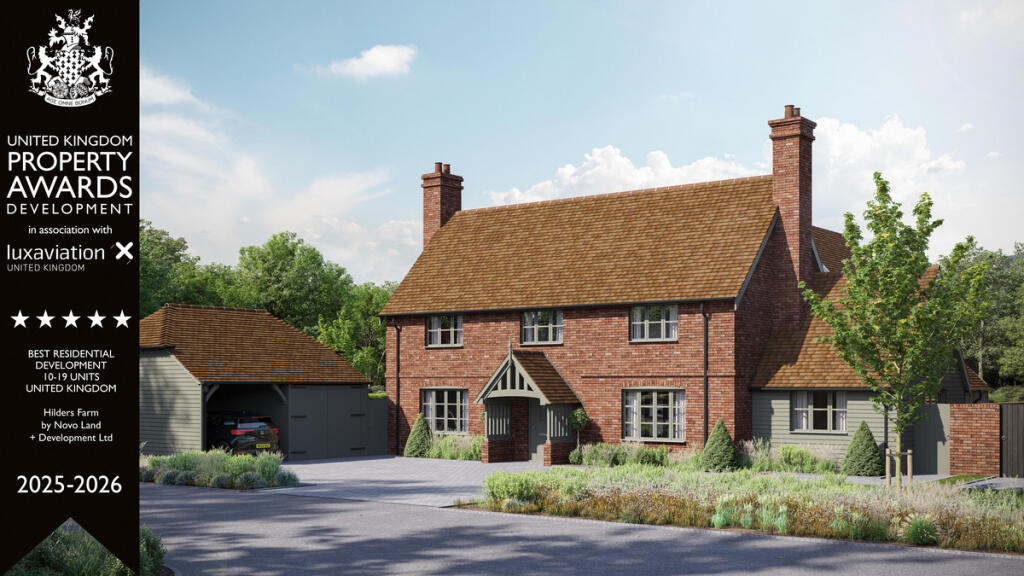
Set within an exclusive collection of just 11 homes against the backdrop of a former farmstead, Hilders Farm has already achieved national recognition, winning Best Residential Development, 10 to 19 Units, in both Kent and the United Kingdom at the International Property Awards 2025 to 2026.
Plot 11 brings together the same outstanding specification, architectural detailing and beautifully considered interiors found throughout the development, but adds something particularly special: An unusually large south west facing garden and the only integral balcony on the entire development.
Set back behind a generous frontage with ample off road parking, the house has an immediate sense of presence.
Step inside and a beautifully proportioned entrance hall introduces the calm, considered design language that continues throughout the home.
Large windows allow natural light to flood through the property, while the interior palette moves away from the predictable white finishes often associated with new build homes.
Instead, soft spa inspired neutral tones, layers of texture, clean architectural detailing and carefully considered lighting create a home that feels sophisticated, warm and full of personality.
At the heart of the ground floor is the spectacular open plan kitchen, dining and living space.
Designed for modern family life, this is a room where mornings begin, families gather, friends are entertained and weekends naturally unfold.
The kitchen is finished to an exceptional standard and forms a genuine centrepiece to the room, while large triple glazed bifold doors create a seamless connection with the substantial patio and garden beyond.
And outside is where Plot 11 really comes into its own.
The garden is considerably larger than you would typically expect from a modern new build and enjoys a highly desirable south west facing aspect, creating a wonderfully sunny space throughout the afternoon and into the evening.
A huge patio directly outside the main living space provides the perfect setting for summer entertaining, outdoor dining and barbecues, while the generous lawn beyond gives children space to play and families the opportunity to create a garden that genuinely becomes another part of the home.
Back inside, the ground floor offers an exceptional amount of flexibility.
In addition to the main open plan kitchen, living and dining area, there is a substantial separate formal reception room and a dedicated home office.
Plot 11 also benefits from an additional reception room, setting it apart from many of the other homes within the development.
Whether used as a playroom when the children are young, a cinema room, cosy snug, library, reading room or a second home office, it gives the house the kind of adaptable living space that can evolve as family life changes.
Underfloor heating, triple glazing, beautifully considered lighting and an exceptional level of finish continue throughout the home, with every detail designed to balance style with everyday practicality.
Upstairs, four generously proportioned bedrooms are arranged around an impressive wide landing, giving the first floor a wonderfully open and spacious feel.
The principal bedroom is one of the standout spaces within the house.
Beautifully proportioned and finished to the same high standard as the rest of the home, it opens directly onto Plot 11's private integral balcony, a feature unique to this particular property within Hilders Farm.
It creates a genuinely special place to start or finish the day.
Step outside with a morning coffee, enjoy the outlook across your garden or simply sit outside on a summer evening and take in the peaceful surroundings.
Alongside the principal bedroom are three further excellent sized bedrooms and beautifully specified bathrooms, all continuing the same tranquil, spa inspired palette found throughout the property.
Despite its peaceful countryside setting, Hilders Farm remains exceptionally convenient.
Edenbridge is approximately five minutes away by car, offering the amenities of a historic Kent market town, while Oxted is approximately eight minutes away with its excellent selection of independent shops, cafés, restaurants, leisure facilities, Everyman cinema and Master Park.
For London commuters, Edenbridge Town provides direct services into London Bridge in around 44 minutes, while Oxted offers further direct connections to London Bridge and London Victoria, making this a superb option for those wanting countryside living while remaining connected to the capital.
Families are also well catered for, with a strong selection of state and independent schooling throughout the surrounding area, including well regarded options in Edenbridge, Oxted and Lingfield.
Plot 11 is a home that delivers space in all the right places. Four excellent bedrooms. Three bathrooms. Multiple reception rooms. Beautiful interiors. A private balcony.
And one of the largest, sunniest gardens on the development.
For buyers searching for a modern family home with the specification of a premium new build but the outside space that new homes so rarely provide, Plot 11 at Hilders Farm is something genuinely special
Value & comps
No previous sales on record.
Returns
Set an offer; the calculator follows it.
We're still gathering serviced-accommodation data for this area.
Archie refurb estimate: a Pro feature
0.0% below asking
This is not financial or investment advice. Prop AI Deals is not authorised by the Financial Conduct Authority (FCA) to provide investment advice.
All investment calculators, property analyses, and AI-generated insights are for informational purposes only. Property investment carries risk and may result in financial loss. All calculations should be independently verified and you should consult with FCA-authorised financial advisors before making any investment decisions.
Past performance does not guarantee future results. Tax implications vary by individual circumstances.
Deal
Properties like this can earn 2–3x BTL yields when converted to HMO, with retrofit costs around £10k/room. Sign in to see the full tier, yield projection, and cost breakdown.
Commercial properties like this can earn 30-50% higher yields when converted to residential under Class MA / Q / P / PA, with prior approval costing ~GBP 96/unit. Sign in to see the recommended route, yield uplift, and cost breakdown.
BRRR-suited properties can recycle 80-100% of investor capital on refi, leaving a high-yielding rental with most of the money out. Sign in to see the refurb cost stack, ARV projection, and refinance maths.
Detached + large garden = sub-division play. Pro tier unlocks the tier badge, plot size, uplift estimate, and regional land benchmark.
Short-lease flats trade at deep discount, but extending under the 1993 Act often costs far less than the discount. Pro tier unlocks the tier badge, premium breakdown, long-lease ARV and arbitrage maths.
See projected short-stay revenue vs a vanilla BTL for this property.
See real sub-let margins (HMO room rates & SA nightly rates) vs the landlord rent.
Area
Agent & docs

FAQ
About Plot 11, Hilders Farm, Kent
Explore nearby