We've tightened what earns a Pursue. A home now needs a published valuation, a strategy that still makes money after real running costs and lender stress tests, and no listing problems that would stop a mortgage. You'll see fewer Pursues, and each one has been checked harder.
See how verdicts work3-bedroom bungalow · NG9 6GQ
For saleListed 50 days
Opportunity summary
See Archie’s verdict, returns by strategy and what to check before viewing.
About
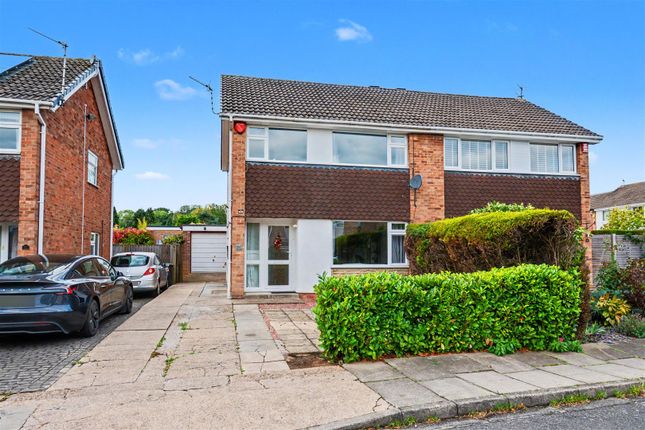
Three-bedroom home in A sought-after toton cul-de-sac, with everything within walking distance. A well-positioned three-bedroom home situated in a quiet and highly sought-after cul-de-sac in Toton.
Offering convenient access to a wide range of local amenities, schools, shops, transport links and everyday facilities, this property is ideally placed for both families and commuters.
The peaceful cul-de-sac setting provides a desirable residential environment, while the excellent location means you can leave the car at home and enjoy many of Toton's amenities on foot.
An appealing opportunity for those looking for a well-located three-bedroom home in a popular Nottinghamshire suburb.
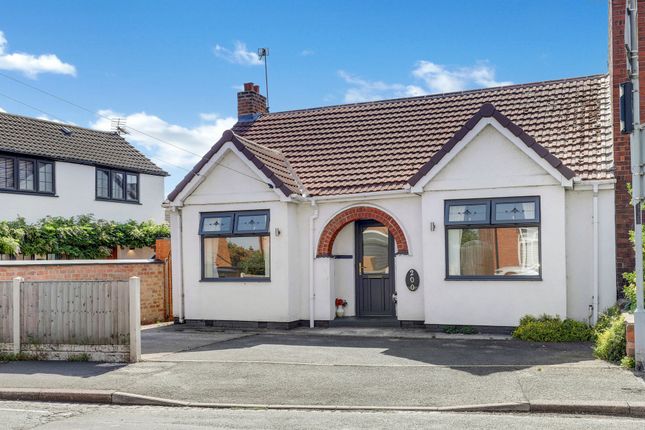
A spacious and charming three-bedroom dormer bungalow with gardens, garage and excellent transport links in toton.
Robert Ellis are delighted to bring to the market this charming three-bedroom freehold dormer bungalow, quietly positioned within a desirable cul-de-sac and offered for sale with no upward chain.
Set within a particularly appealing plot, the property occupies a central position with front, side and rear gardens, creating an attractive balance of privacy, outdoor space and potential.
The home is deceptively spacious and beautifully light and airy throughout, with the standout feature being a substantial first-floor master bedroom suite alongside two further bedrooms located on the ground floor.
With gas central heating, double glazing, excellent storage, a freehold garage and exciting potential to extend to the side and rear, subject to the relevant permissions, this versatile home is ideally suited to a range of buyers seeking comfortable single-level accommodation with additional first-floor space.
Upon entering, the property immediately impresses with its bright and sociable open-plan kitchen/diner, featuring a fully fitted kitchen with a good range of storage and integrated appliances.
The kitchen flows naturally into the wider living accommodation, with double-opening doors leading into the lounge, a wonderfully light and spacious dual-aspect room with further doors opening directly onto the enclosed and private rear garden.
From the kitchen, a useful lobby provides access to two well-proportioned ground-floor bedrooms, a downstairs WC and a cloaks/storage cupboard, with the property benefitting from an exceptional amount of storage throughout.
Upstairs, the landing leads to an impressive large, dual-aspect master suite, complete with a wall of built-in wardrobes together with an additional corner and vanity area, creating a genuinely spacious private retreat.
The first floor is completed by a generous four-piece bathroom, incorporating a separate shower, whilst a further cupboard houses the boiler and provides useful utility space with plumbing for a washing machine.
The combination of versatile accommodation, excellent storage, private gardens and scope for future enlargement makes this a property that really needs to be viewed to be fully appreciated.
Blackrod Close enjoys a peaceful residential position within the popular and well-connected suburb of Toton, offering the ideal combination of a quiet home environment and convenient access to everyday amenities.
The property is exceptionally well placed for transport connections, with local bus services, nearby Long Eaton railway station, straightforward access to the A52 and M1, and the Nottingham Express Transit tram network providing connections towards Nottingham.
Toton is also renowned for its attractive green surroundings, with Toton Fields Nature Reserve close by, providing wonderful opportunities for walking, wildlife spotting and enjoying the outdoors.
A large supermarket is also conveniently accessible on foot, adding to the area's everyday practicality.
With excellent commuter links, nearby shopping and amenities, attractive green spaces and the peaceful character of a residential cul-de-sac, this superb Toton home offers an enviable lifestyle and is likely to appeal to downsizers, families, couples and buyers seeking flexible accommodation with genuine future potential.
Kitchen Diner (5.31m x 2.79m approx (17'5 x 9'2 approx)) UPVC double glazed door to the front with stained glass panels, UPVC double glazed window and a large picture bay window to the front with secondary glazing, vinyl wood effect flooring, two ceiling lights, two radiators, double opening wooden doors into the lounge and lobby area.
The kitchen consists of cream Shaker style wall, drawer and base units to two walls with laminate roll edged work surface over, tiled splashbacks, inset black composite 11⁄2 bowl sink with a swan neck mixer tap, under-counter lighting, integral double oven, four ring gas hob and matching extractor above, TV point, space for a free standing fridge freezer and space for an integral dishwasher.
Lobby (1.68m x 0.84m approx (5'6 x 2'9 approx)) Ceiling light, carpeted flooring and doors to two bedrooms and a cloaks cupboard.
Bedroom 2 (3.53m x 2.57m approx (11'7 x 8'5 approx)) UPVC double glazed window to the rear, carpeted flooring, two radiators, ceiling light and TV point.
Bedroom 3 (2.24m x 2.57m approx (7'4 x 8'5 approx)) UPVC double glazed window to the front, carpeted flooring, double radiator, ceiling light. Cloaks/W.C.
(0.71m x 1.32m approx (2'4 x 4'4 approx)) Obscure UPVC double glazed window to the front, ceiling light, low flush w.c., wall mounted sink with tiled splashback.
Cloaks Cupobard Ceiling light and shelving for storage.
Lounge (5.26m x 3.15m approx (17'3 x 10'4 approx)) UPVC double glazed French doors to the rear, two windows to the side with secondary glazing, carpeted flooring, two radiators, two ceiling lights, Adam style fireplace with a tiled hearth and surround, electric fire, TV and telephone points, stairs to the first floor, UPVC double glazed door with inset glazed panel to: Rear Porch (2.06m x 1.02m approx (6'9 x 3'4 approx)) UPVC double glazed door and windows to the rear, ceiling light.
First Floor Landing (1.04m x 2.18m approx (3'5 x 7'2 approx)) UPVC double glazed window to the front, carpeted flooring, double radiator and doors to: Bedroom 1 (5.31m x 4.32m approx (17'5 x 14'2 approx)) UPVC double glazed bay window to the side with secondary glazed panel, UPVC double glazed window to the front, carpeted flooring, double radiator, two ceiling lights, loft access hatch with pull down ladder, TV point, one wall having two built-in panelled wardrobes with hanging rails and a third cupboard with shelving, large corner fitted cupboard with shelving and separate drawers.
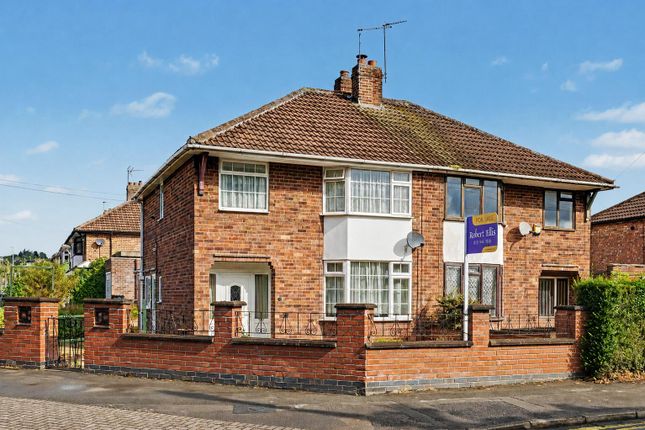
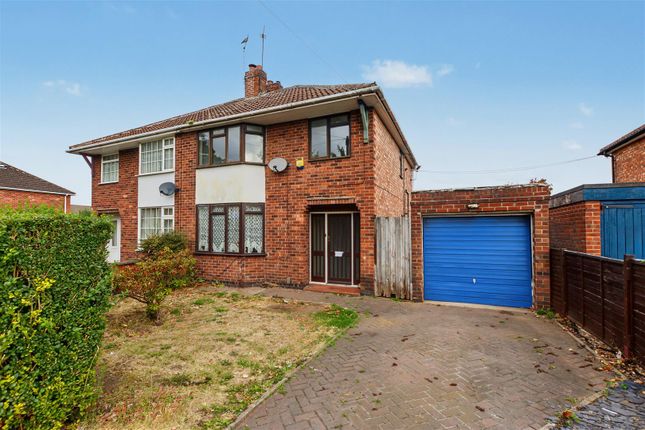
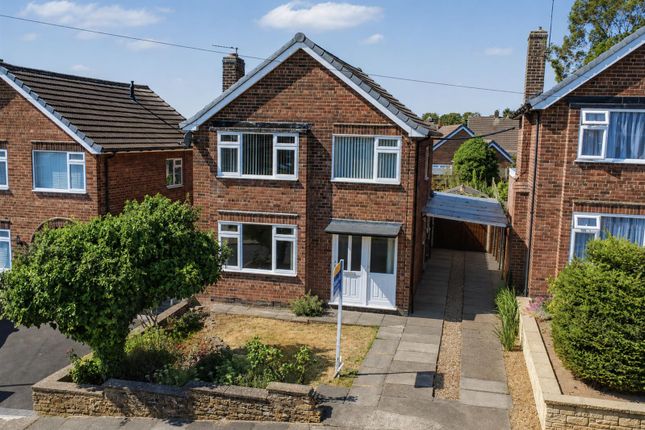
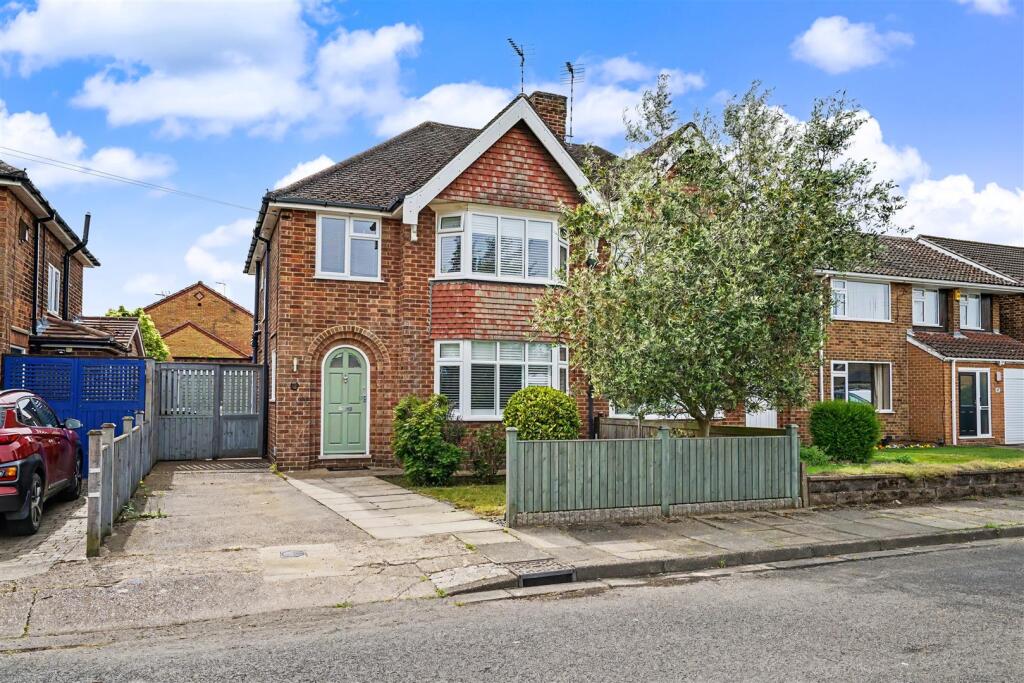
Bathroom (3.84m x 2.51m approx (12'7 x 8'3 approx)) Having a four piece suite comprising of a large enclosed corner mains-fed shower with tiled splashbacks, panelled bath with chrome mixer tap and hand held shower, low flush w.c., vanity unit housing the sink with a mixer tap and storage below, airing/storage cupbaard housing the combi boiler and washing machine and having a light, an extractor fan, vinyl flooring, recessed ceiling spotlights, two radiators Outside To the front of the property there is an established courtyard style garden with established shrubs and bushes and a path leading to the front door with a lawn.
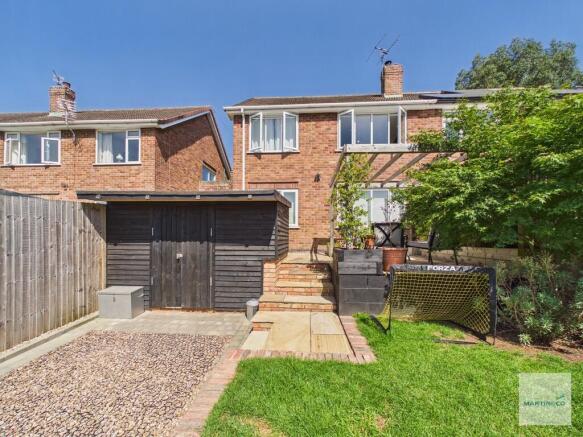
To the rear there is an enclosed garden with established shrubs, fencing and a modern patio, ideal for al-fresco living.
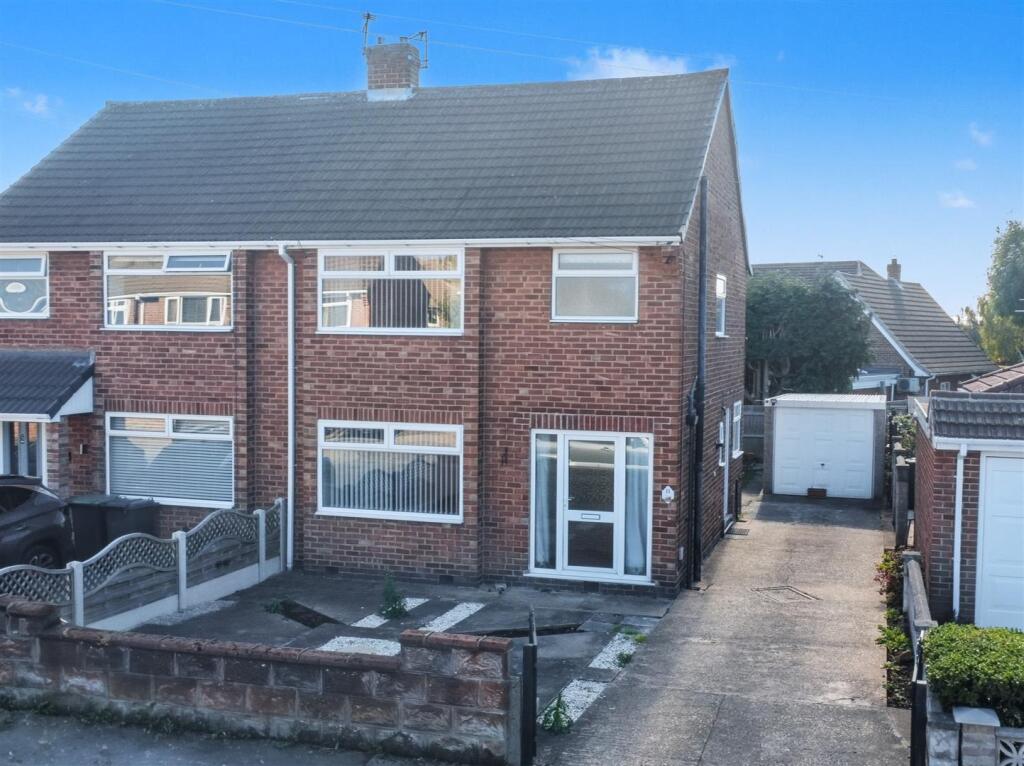
Garage (2.24m x 4.88m approx (7'4 x 16' approx)) The garage can be found in a block, on the right hand side, second to last with a black up and over door.
Directions Proceed out of Long Eaton along Nottingham Road continuing to the traffic lights by The Manor public house.
Turn left onto Toton High Road and Blackrod Close can be found as a turning on the left hand side opposite Toton Methodist Church.
9488JG Council Tax Broxtowe Borough Council Band B Additional Information Electricity – Mains supply Water – Mains supply Heating – Gas central heating Septic Tank – No Broadband – BT, Sky, Virgin Broadband Speed - Standard 6mbps Superfast 80mbps Ultrafast 1800mbps Phone Signal – EE, Vodafone, 02, Three Sewage – Mains supply Flood Risk – No flooding in the past 5 years Flood Defences – No Non-Standard Construction – No Any Legal Restrictions – No Other Material Issues – No Must be viewed to be appreciated!
A three bedroom dormer bungalow being sold with no upward chain
Value & comps
No previous sales on record.
Returns
Set an offer; the calculator follows it.
We're still gathering serviced-accommodation data for this area.
Archie refurb estimate: a Pro feature
0.0% below asking
This is not financial or investment advice. Prop AI Deals is not authorised by the Financial Conduct Authority (FCA) to provide investment advice.
All investment calculators, property analyses, and AI-generated insights are for informational purposes only. Property investment carries risk and may result in financial loss. All calculations should be independently verified and you should consult with FCA-authorised financial advisers before making any investment decisions.
Past performance does not guarantee future results. Tax implications vary by individual circumstances.
Deal
Properties like this can earn 2–3x BTL yields when converted to HMO, with retrofit costs around £10k/room. Sign in to see the full tier, yield projection, and cost breakdown.
Commercial properties like this can earn 30-50% higher yields when converted to residential under Class MA / Q / P / PA, with prior approval costing ~GBP 96/unit. Sign in to see the recommended route, yield uplift, and cost breakdown.
BRRR-suited properties can recycle 80-100% of investor capital on refi, leaving a high-yielding rental with most of the money out. Sign in to see the refurb cost stack, ARV projection, and refinance maths.
Detached + large garden = sub-division play. Pro tier unlocks the tier badge, plot size, uplift estimate, and regional land benchmark.
Short-lease flats trade at deep discount, but extending under the 1993 Act often costs far less than the discount. Pro tier unlocks the tier badge, premium breakdown, long-lease ARV and arbitrage maths.
See projected short-stay revenue vs a vanilla BTL for this property.
See real sub-let margins (HMO room rates & SA nightly rates) vs the landlord rent.
Area
Agent & docs

FAQ
About 4, Blackrod Close, Nottingham
Explore nearby