We've tightened what earns a Pursue. A home now needs a published valuation, a strategy that still makes money after real running costs and lender stress tests, and no listing problems that would stop a mortgage. You'll see fewer Pursues, and each one has been checked harder.
See how verdicts work3-bedroom semi-detached house · NG9 5HU
Opportunity summary
See Archie’s verdict, returns by strategy and what to check before viewing.
About
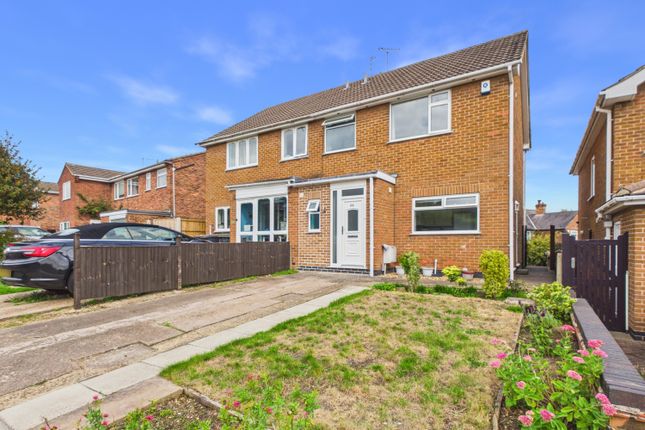
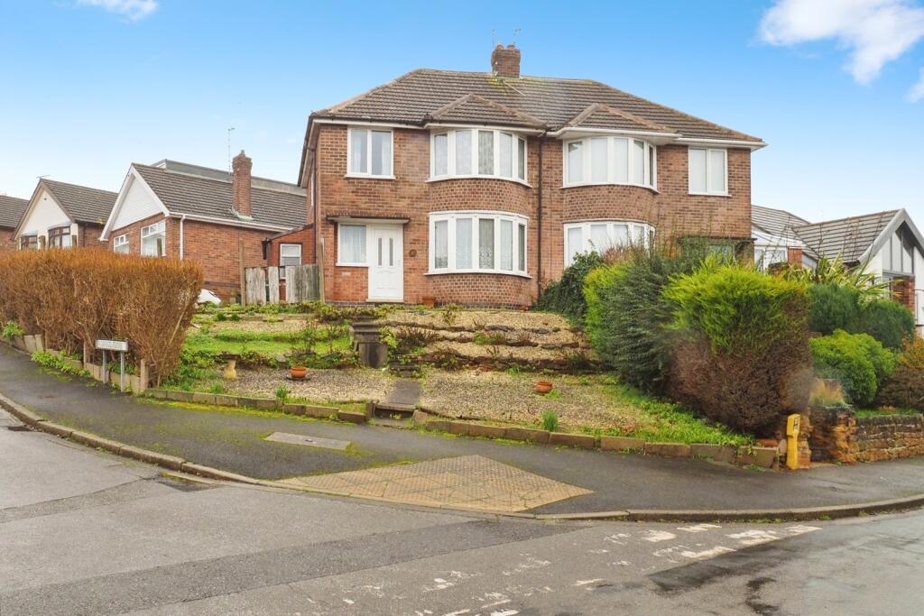
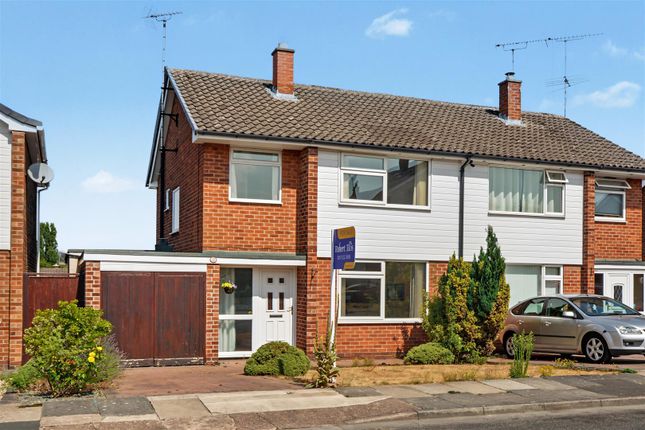
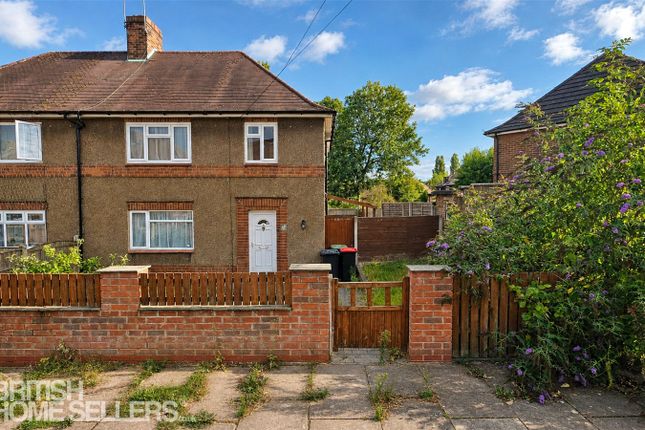
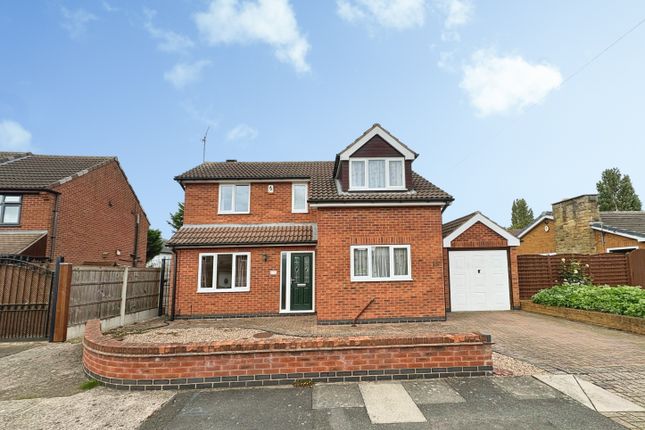
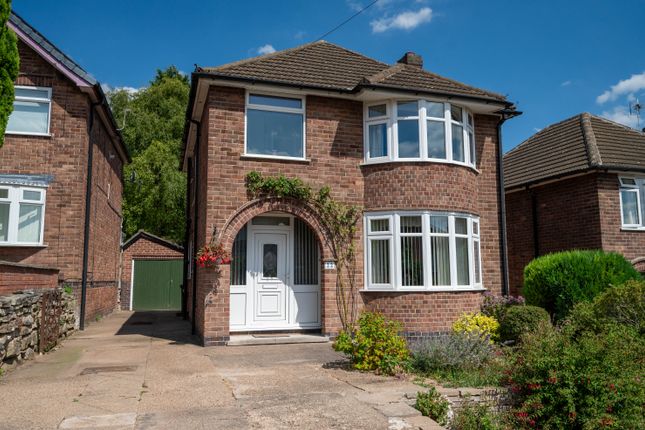
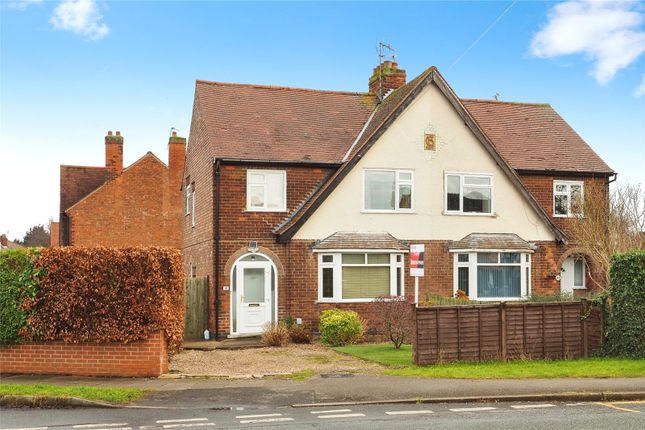
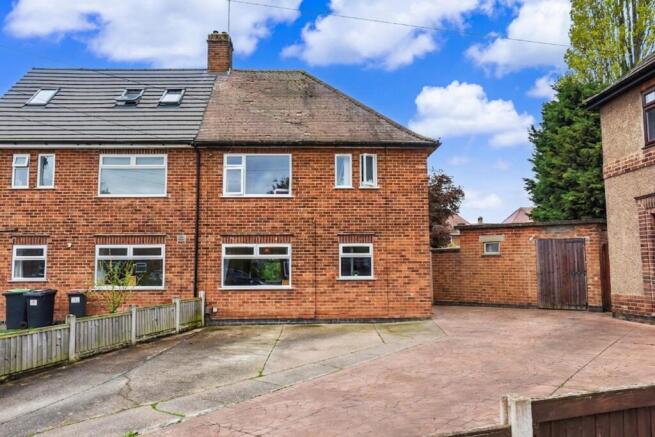
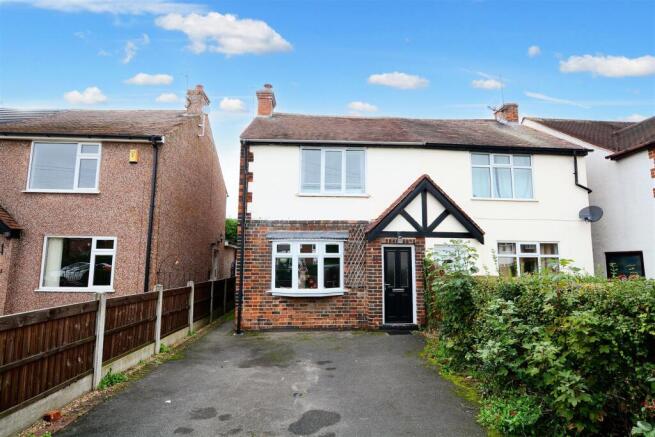
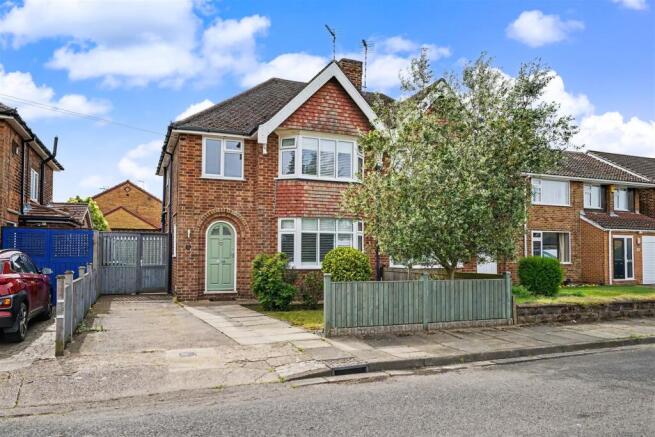
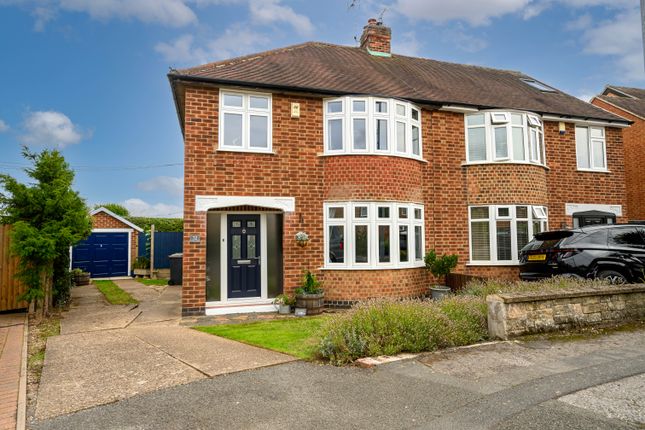
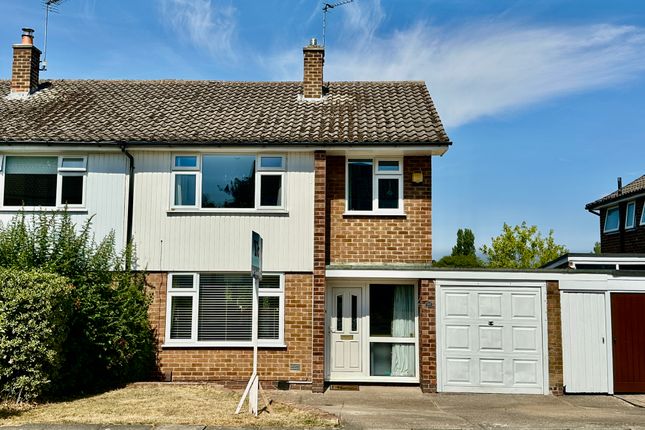
Guide price £280,000 to £290,000 For sale with no upward chain and vacant possession A beautifully presented three-bedroom semi-detached home, thoughtfully reconfigured and ideally positioned within the highly desirable village of Attenborough.
Guide price £280,000 to £290,000 For sale with no upward chain and vacant possession A beautifully presented three-bedroom semi-detached home, thoughtfully reconfigured and ideally positioned within the highly desirable village of Attenborough.
An excellent opportunity to acquire this attractive and exceptionally well-presented three-bedroom semi-detached home, offered to the market with no upward chain and vacant possession.
Having been thoughtfully improved and reconfigured, the property provides a well-balanced and contemporary home, perfectly suited to modern family life.
From the moment you enter, there is an immediate sense that the property has been carefully considered to make the very best use of the accommodation available.
Presented in excellent condition throughout, the home offers a stylish yet practical environment with an emphasis on space, flexibility and comfortable living.
A social hub for modern living A particular highlight is the open-plan kitchen and dining area, cleverly designed to maximise the available space and create a wonderfully sociable heart to the home.
The open-plan arrangement provides an excellent environment for both everyday family life and entertaining, allowing those preparing food to remain connected with family and guests.
The dining area provides a natural gathering point and creates a relaxed, welcoming atmosphere that can be enjoyed throughout the day with French door open for the summer months or with feature log burner for those cosy nights in.
The thoughtful use of space continues upstairs, where the accommodation has been carefully reconfigured to create a more balanced arrangement of bedroom sizes.
This considered redesign provides greater practicality and flexibility, ensuring the bedrooms work equally well for family members, guests or those requiring additional personal space.
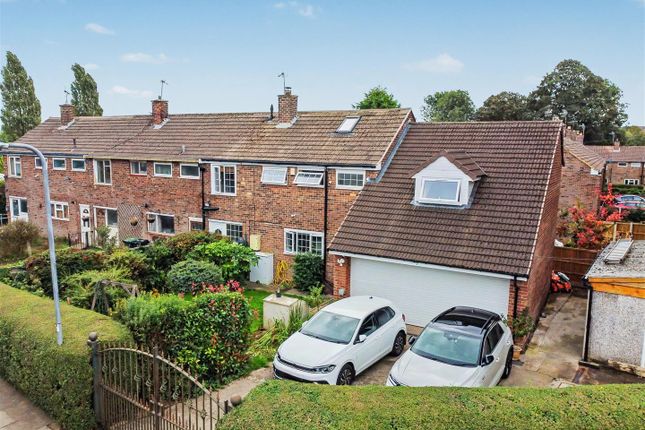
Outside Externally, the property continues to impress, with ample off-street parking.
The outside space also benefits from a summer house, offering an additional and highly versatile area away from the main accommodation.
Whether used as a home office, creative studio, hobby room, gym or simply a peaceful retreat, it provides an exciting extension to the living space and further enhances the property's appeal.
An enviable attenborough location Set within the charming and picturesque village of Attenborough, the property enjoys an enviable location combining peaceful village living with excellent access to a wealth of amenities, transport links .The village is perhaps best known for the spectacular Attenborough Nature Reserve, a much-loved haven for wildlife and nature enthusiasts.
Just a short stroll from the property, the reserve provides an idyllic setting for walking, exercising, enjoying the outdoors and spending time with family.
Attenborough itself offers a welcoming community atmosphere, with cafés, independent shops, local sports clubs and everyday amenities all within easy reach including the near by Chilwell retail park.
The village also benefits from good local schools, excellent transport connections, with Attenborough railway station providing convenient access towards Nottingham city centre and beyond, making the location particularly attractive to commuters.
Combining an attractive village setting, excellent connectivity and access to some of the area's most beautiful natural surroundings, Attenborough provides a highly desirable environment in which to enjoy modern family life.
A home ready to move into Offered with vacant possession and no upward chain, this superb home represents an excellent opportunity for purchasers looking for a property that is ready to move into without the complications of an onward purchase.
An early internal inspection is highly recommended to fully appreciate the quality, clever use of space and enviable village setting this exceptional home has to offer.
Living room 10' 11" x 11' 0" (3.34m x 3.36m) Double glazed uPVC bay window to the front, carpet and radiator.
Kitchen/diner 16' 7" x 11' 6" (5.07m x 3.51m) Double glazed uPVC French doors to the rear patio, side door and side window.
Kitchen area consists of under counter storage cupboards, with dishwasher, induction hob, electric oven and extractor, sink with drainer and tap, tiled splashbacks and vinyl flooring.
Further into the dining area a beautiful long burner sits as the main feature along with hearth, carpet and dresser.
Bedroom one 10' 6" x 11' 6" (3.22m x 3.52m) Double glazed uPVC window to the rear, carpet and radiator.
Bedroom two 8' 8" x 10' 11" (2.65m x 3.35m) Double glazed window to the front, carpet and radiator. Bedroom three 7' 11" x 6' 2" (2.43m x 1.88m) Double glazed window to the front, carpet and radiator.
Bathroom 5' 10" x 8' 5" (1.79m x 2.58m) Double glazed uPVC window to the rear, panelled bath with shower over, wash hand basin, WC, towel radiator and vinyl flooring.
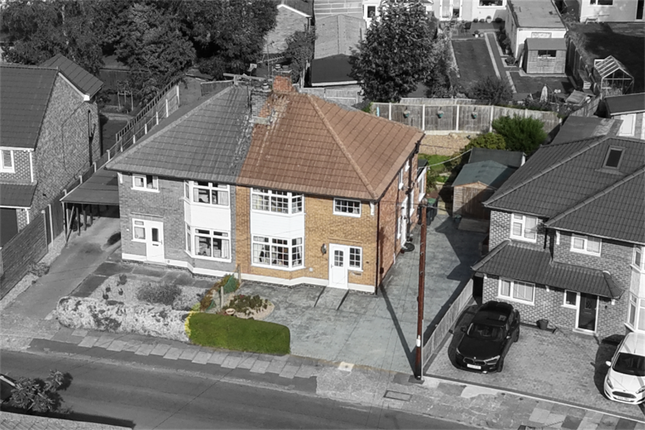
Outside To the front of the property is off street parking, with gravel area. New double gate has been installed down the side of the property to gain access to the rear driveway and garden.
The good size rear garden has been maintained with shrubs and offers lawn and patio seating areas, Summer house and outdoor building for storage.
The rear of the property other offer potential for extension ( subject to planning ) tenure Freehold viewings Strictly by appointment only via Wallace Jones estate agents.
Value & comps
No previous sales on record.
Returns
Set an offer; the calculator follows it.
We're still gathering serviced-accommodation data for this area.
Archie refurb estimate: a Pro feature
0.0% below asking
This is not financial or investment advice. Prop AI Deals is not authorised by the Financial Conduct Authority (FCA) to provide investment advice.
All investment calculators, property analyses, and AI-generated insights are for informational purposes only. Property investment carries risk and may result in financial loss. All calculations should be independently verified and you should consult with FCA-authorised financial advisers before making any investment decisions.
Past performance does not guarantee future results. Tax implications vary by individual circumstances.
Deal
Properties like this can earn 2–3x BTL yields when converted to HMO, with retrofit costs around £10k/room. Sign in to see the full tier, yield projection, and cost breakdown.
Commercial properties like this can earn 30-50% higher yields when converted to residential under Class MA / Q / P / PA, with prior approval costing ~GBP 96/unit. Sign in to see the recommended route, yield uplift, and cost breakdown.
BRRR-suited properties can recycle 80-100% of investor capital on refi, leaving a high-yielding rental with most of the money out. Sign in to see the refurb cost stack, ARV projection, and refinance maths.
Detached + large garden = sub-division play. Pro tier unlocks the tier badge, plot size, uplift estimate, and regional land benchmark.
Short-lease flats trade at deep discount, but extending under the 1993 Act often costs far less than the discount. Pro tier unlocks the tier badge, premium breakdown, long-lease ARV and arbitrage maths.
See projected short-stay revenue vs a vanilla BTL for this property.
See real sub-let margins (HMO room rates & SA nightly rates) vs the landlord rent.
Area
Agent & docs

FAQ
About 3, Riverdale Road, NOTTINGHAM
Explore nearby