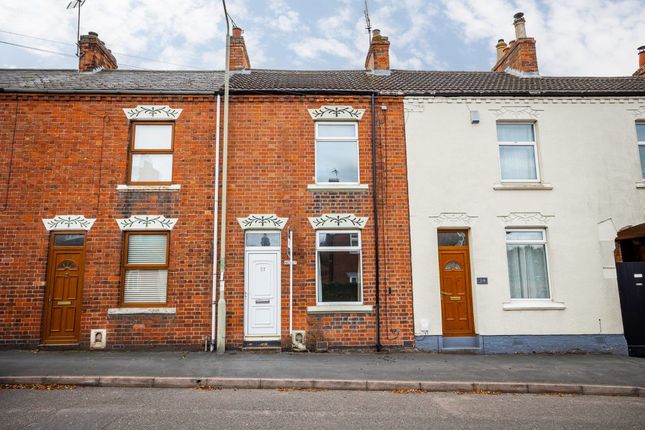
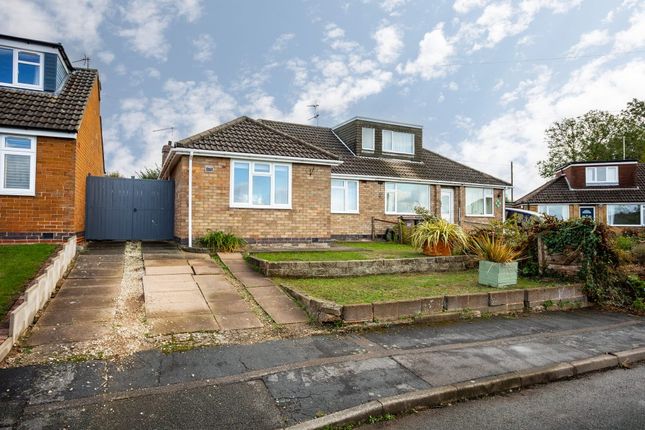
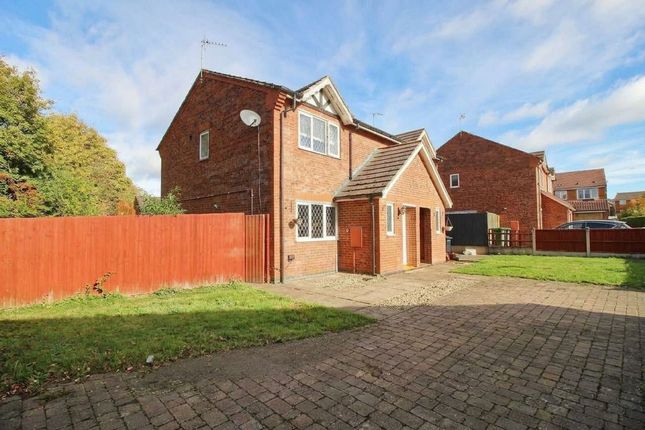
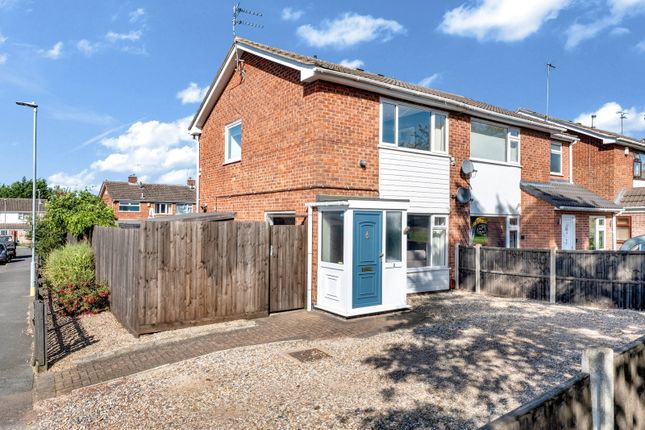
2-bedroom terraced house · LE12 7XE
Sold STCListed 60 days
Opportunity summary
See Archie’s verdict, returns by strategy and what to check before viewing.
About
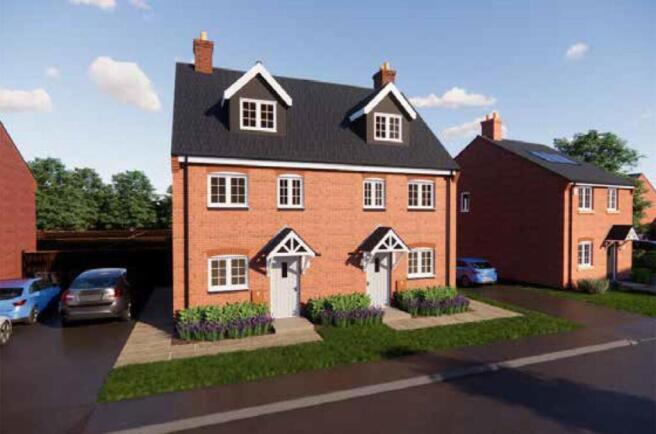
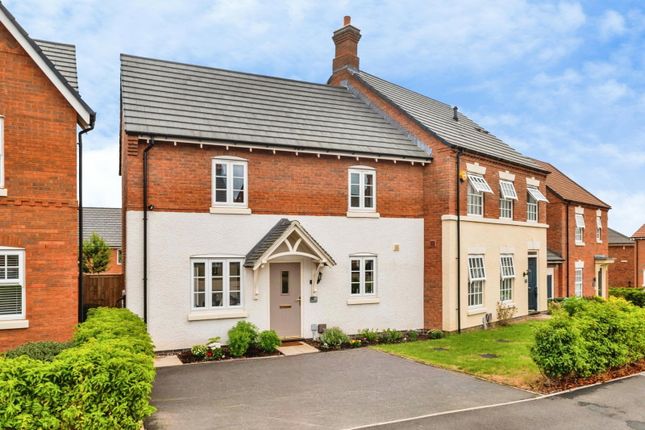
Property description Creightons Estate Agents are thrilled to introduce this superb two double bedroom end of terrace home to the market, a modern new build crafted just two years ago by Davidsons and positioned on the edge of the ever popular village of Sileby.
Offering contemporary design, quality construction and a turnkey feel, it presents an exciting opportunity for buyers seeking a stylish, low maintenance home in a well connected and desirable location.
With no upward chain, this property offers an ideal opportunity for first time buyers looking for a smooth, stress free purchase.
Location Sileby is a charming village in Loughborough, offering a blend of countryside tranquillity and modern convenience.
Nestled along the River Soar, it boasts scenic walking routes, a strong sense of community, and a range of local amenities, including shops, pubs, and leisure facilities.
With excellent transport links to Leicester and Loughborough, it provides easy access to larger towns while maintaining its peaceful village atmosphere.
Its rich history, welcoming environment, and proximity to green spaces such as Bradgate Park and Swithland Wood make it a desirable place to call home.
Ground floor The property is entered via an attractive and welcoming hallway, which provides access to the first floor via the staircase and the front facing lounge.
This bright and comfortable space features a large window allowing plenty of natural light, a custom fitted shutter/blind, a generous understairs storage cupboard, and stylish acoustic panelling to one wall.
A doorway leads into an inner lobby, giving access to the ground floor cloakroom, fitted with a soft close WC and wash hand basin, and through to the rear facing kitchen diner.
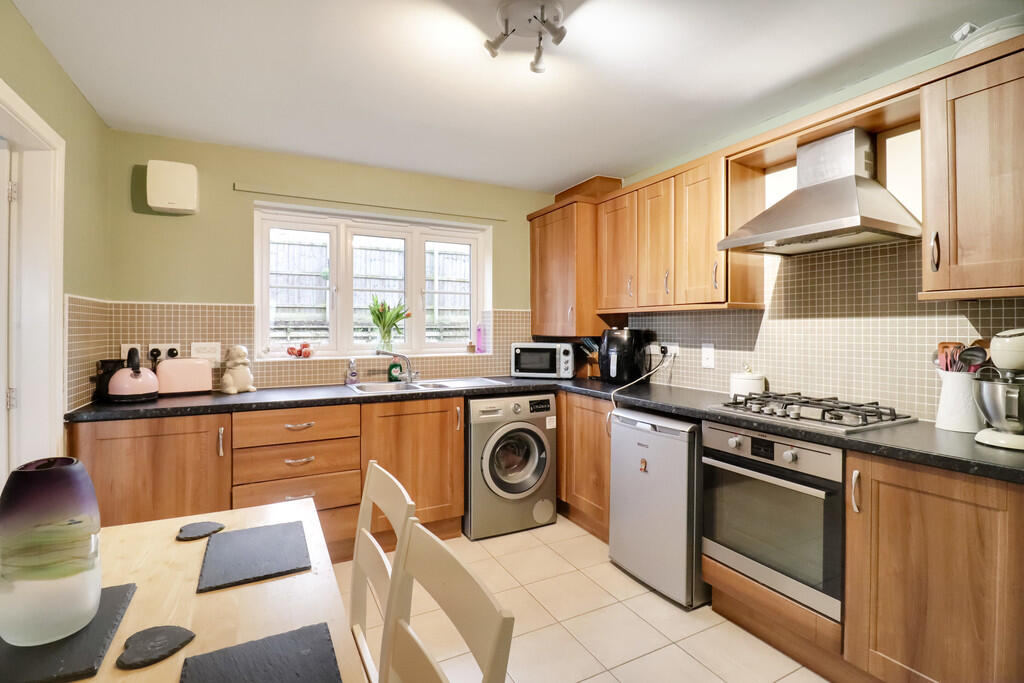
This modern space offers light grey base and wall units with complementary work surfaces and splashback, integrated fridge freezer, washer dryer, microwave, and AEG oven, hob and extractor fan, and the Ideal Logic boiler is also housed here.
Patio doors and a rear window provide views over the south facing garden, making outdoor dining and entertaining effortless.
First floor The first floor landing features soft grey carpeting and provides access to two double bedrooms, the family bathroom and the loft.
Bedroom One is positioned at the front of the home and offers a well proportioned double space, complete with built in shutters/blind, matching soft grey carpeting and good sized fitted wardrobes.
Bedroom Two is also a generous double, situated at the rear of the property with a window overlooking the garden and beyond.
The contemporary family bathroom is finished with modern grey floor and wall tiling and includes a soft close WC, wash hand basin and a bath with shower over and screen.
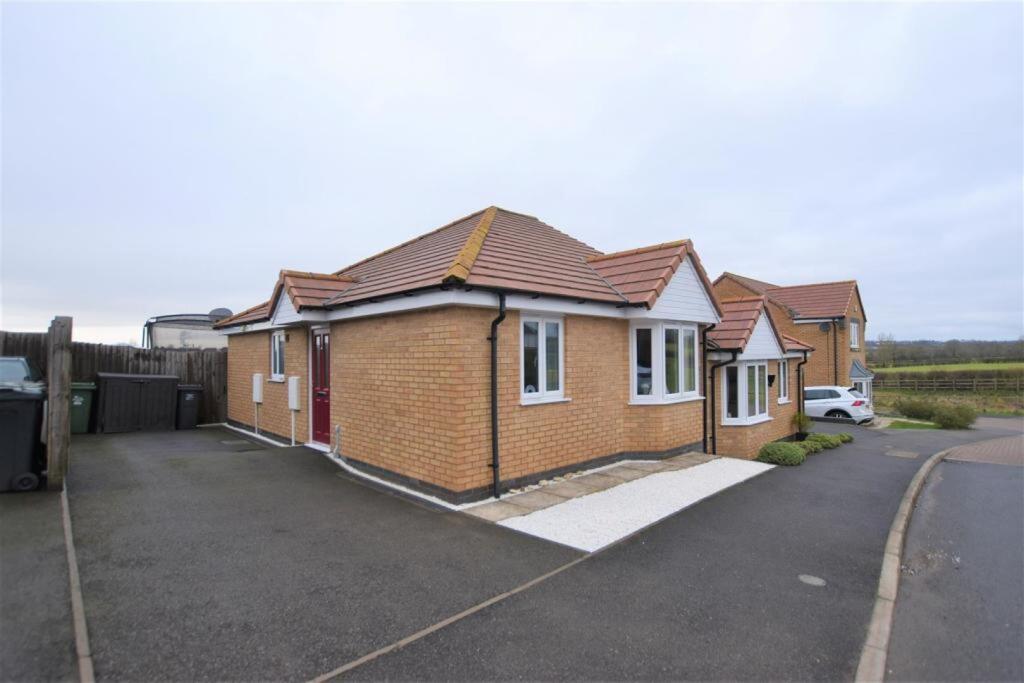
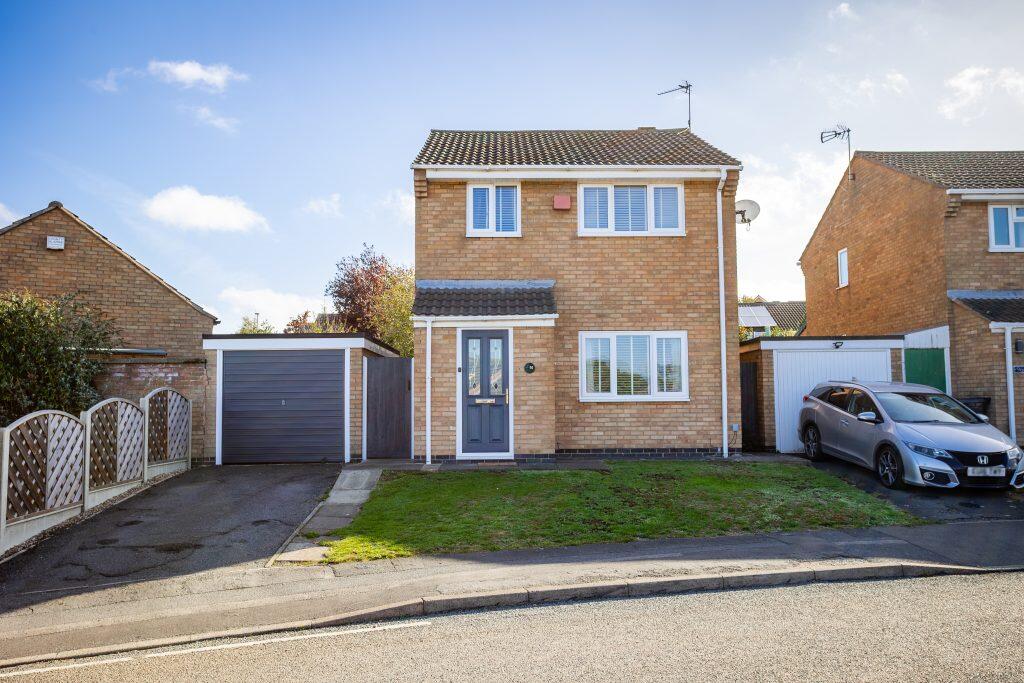
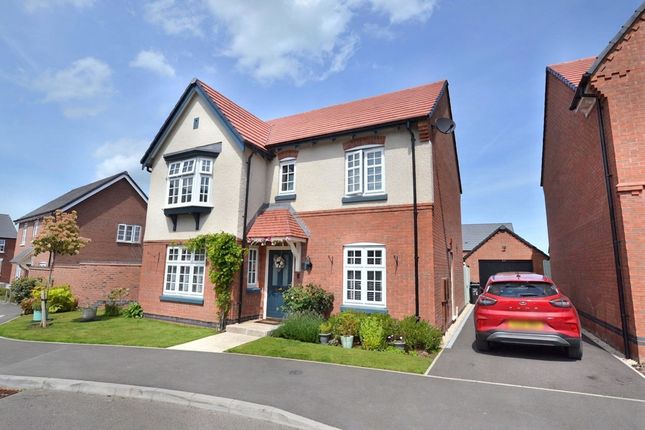
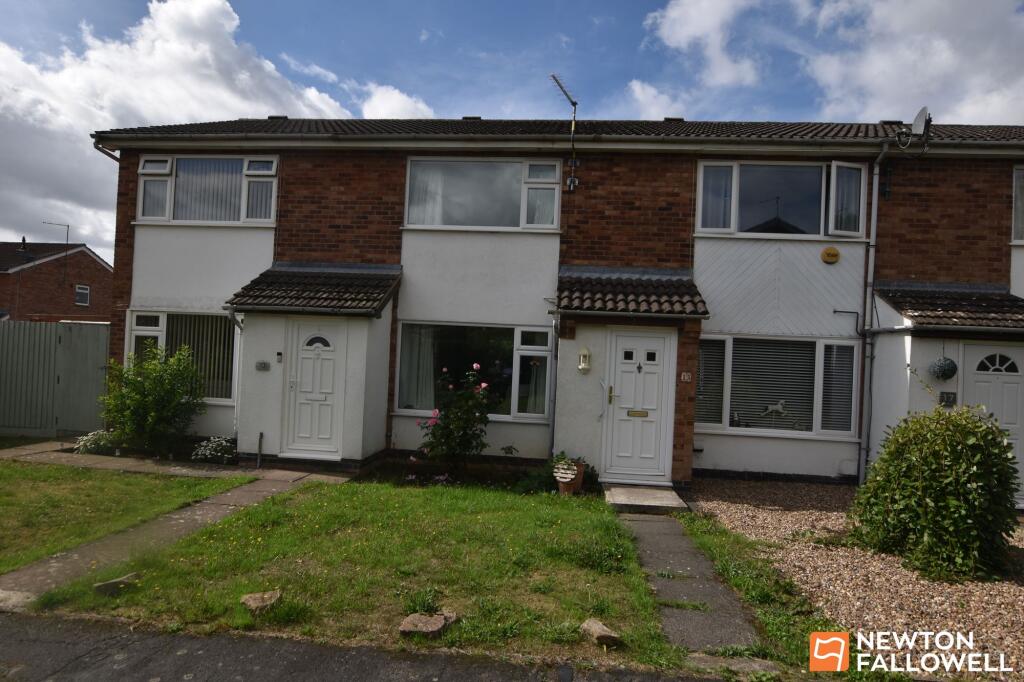
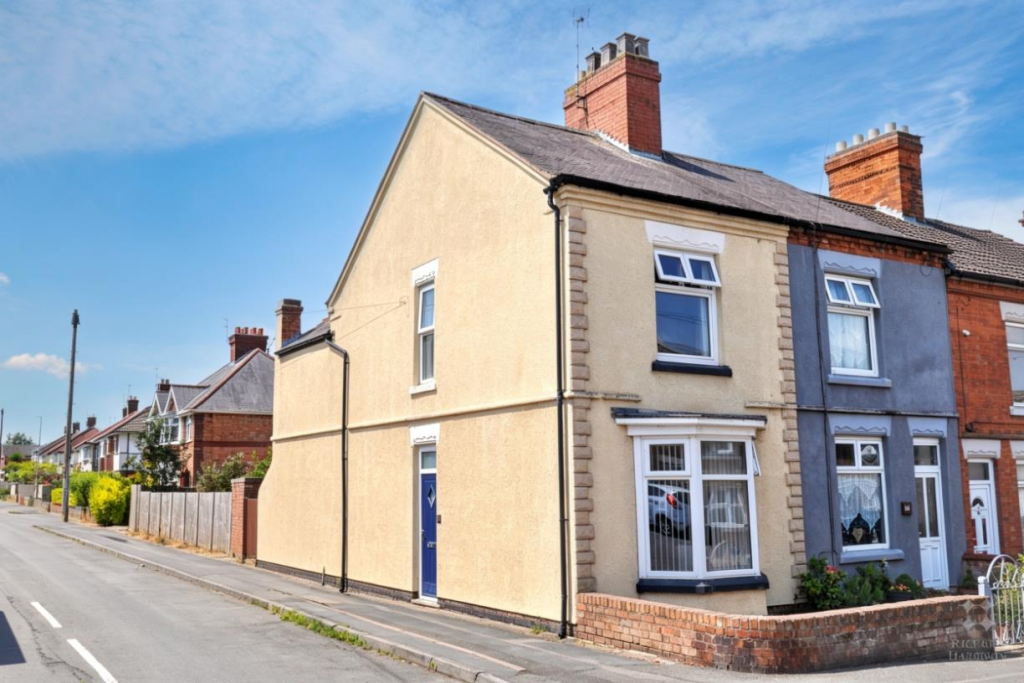
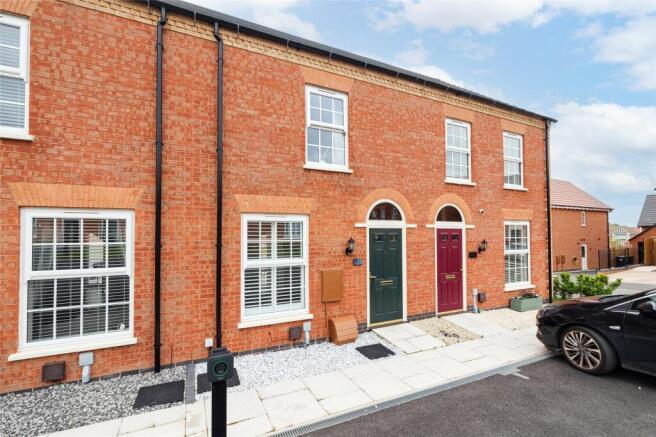
Outside The property sits proudly on the newly built Excelsior Way development and enjoys instant kerb appeal thanks to its neat, well maintained frontage.
The south facing rear garden provides a lovely outdoor retreat, featuring a patio area and a small, easily managed lawn.
From here, gated rear access leads directly to the two allocated parking spaces, adding convenience to the overall appeal. Services All mains' services are available and connected.
Local authority Charnwood Borough Council. Council Tax Band B.
Please note: We must inform all prospective purchasers that the measurements are taken by an electronic tape and are provided as a guide only and they should not be used as accurate measurements.
We have not evaluated any mains services, gas or electric appliances, or fixtures and fittings mentioned in these details, therefore, prospective purchasers should satisfy themselves before committing to purchase.
Intending purchasers must satisfy themselves by inspection or otherwise to the correctness of the statements contained in these particulars.
Creightons Estate Agents (nor any person in their employment) has any authority to make any representation or warranty in relation to the property.
The floor plans are not to scale and are intended for use as a guide to the layout of the property only. They should not be used for any other purpose.
Similarly, the plans are not designed to represent the actual décor found at the property in respect of flooring, wall coverings or fixtures and fittings.
Value & comps
No previous sales on record.
Returns
Set an offer; the calculator follows it.
We're still gathering serviced-accommodation data for this area.
Archie refurb estimate: a Pro feature
0.0% below asking
This is not financial or investment advice. Prop AI Deals is not authorised by the Financial Conduct Authority (FCA) to provide investment advice.
All investment calculators, property analyses, and AI-generated insights are for informational purposes only. Property investment carries risk and may result in financial loss. All calculations should be independently verified and you should consult with FCA-authorised financial advisers before making any investment decisions.
Past performance does not guarantee future results. Tax implications vary by individual circumstances.
Deal
Properties like this can earn 2–3x BTL yields when converted to HMO, with retrofit costs around £10k/room. Sign in to see the full tier, yield projection, and cost breakdown.
Commercial properties like this can earn 30-50% higher yields when converted to residential under Class MA / Q / P / PA, with prior approval costing ~GBP 96/unit. Sign in to see the recommended route, yield uplift, and cost breakdown.
BRRR-suited properties can recycle 80-100% of investor capital on refi, leaving a high-yielding rental with most of the money out. Sign in to see the refurb cost stack, ARV projection, and refinance maths.
Detached + large garden = sub-division play. Pro tier unlocks the tier badge, plot size, uplift estimate, and regional land benchmark.
Short-lease flats trade at deep discount, but extending under the 1993 Act often costs far less than the discount. Pro tier unlocks the tier badge, premium breakdown, long-lease ARV and arbitrage maths.
See projected short-stay revenue vs a vanilla BTL for this property.
See real sub-let margins (HMO room rates & SA nightly rates) vs the landlord rent.
Area
Agent & docs

FAQ
About 87, Excelsior Way, Loughborough
Explore nearby