We've tightened what earns a Pursue. A home now needs a published valuation, a strategy that still makes money after real running costs and lender stress tests, and no listing problems that would stop a mortgage. You'll see fewer Pursues, and each one has been checked harder.
See how verdicts work5-bedroom detached house · DA15 8LQ
Listing removedReduced £100k (−9.1%) on 21 JunListed 252 days
Opportunity summary
See Archie’s verdict, returns by strategy and what to check before viewing.
About
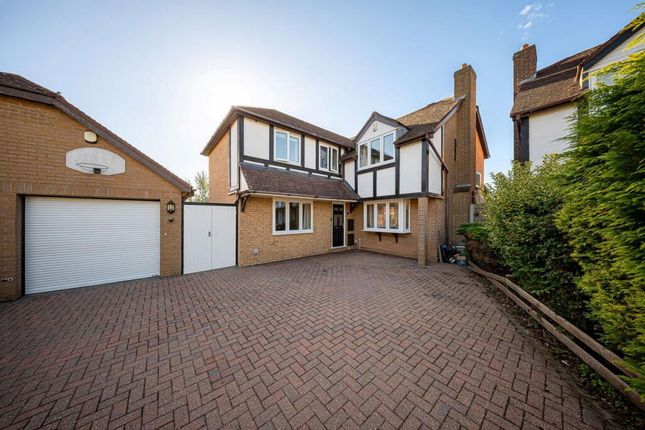
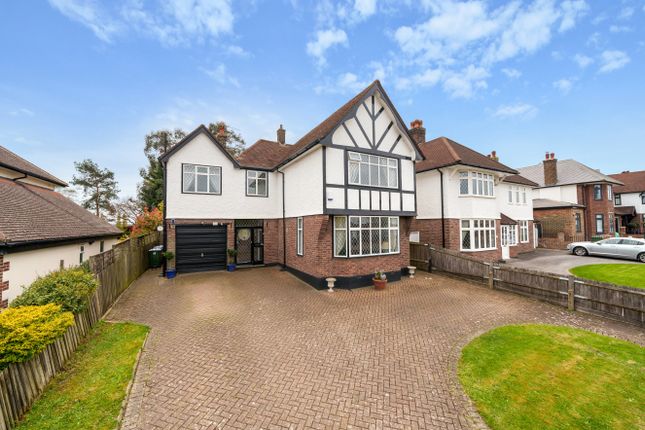
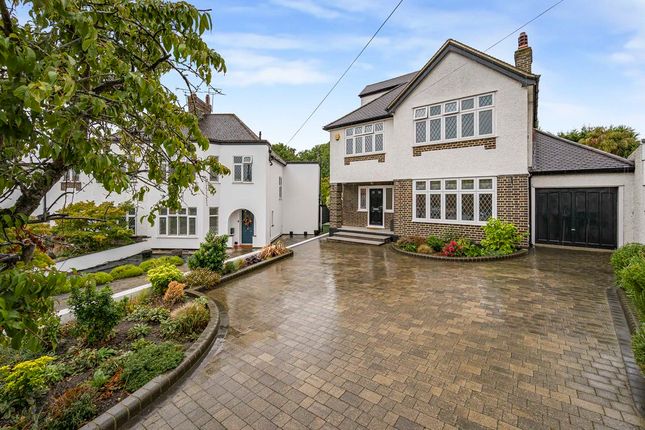
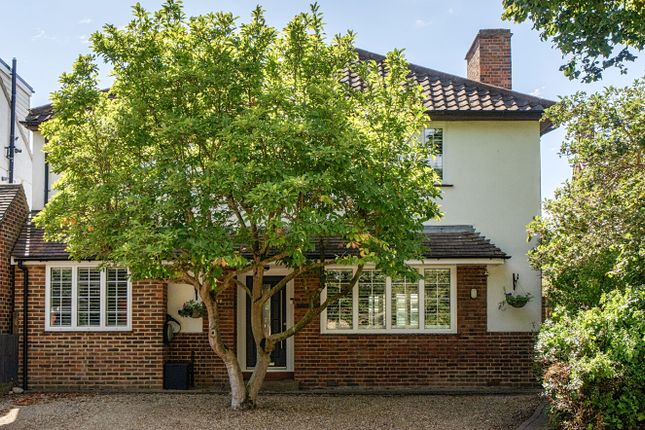
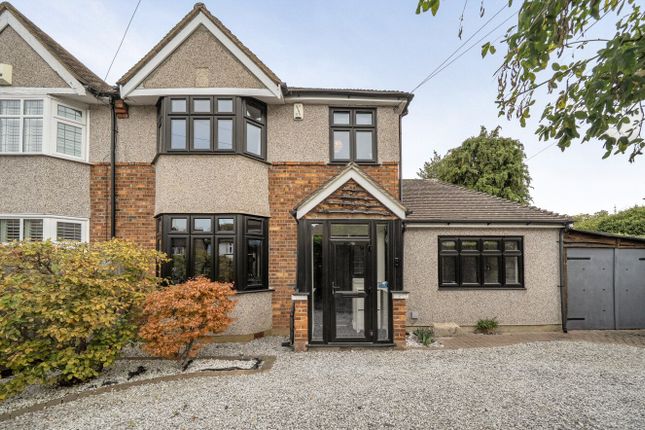
**Guide Price £1,100,000 - £1,200,000** Langford Russell are proud to present this substantial and beautifully renovated period detached family home, enviably positioned in one of Sidcup’s most desirable locations, overlooking the historic Lamorbey Park and within a short walk of Sidcup Station.
Steeped in character and comprehensively modernised to an exceptional standard by the current owners, this impressive residence spans approximately 2,099 sq ft of versatile living space.
Original period features sit comfortably alongside high-quality contemporary finishes, including newly installed timber look sash windows to the front, resulting in a home that is both elegant and highly functional for modern family living.
The welcoming entrance hall sets the tone, leading to a magnificent L shaped reception room featuring striking fireplaces, one with a defra approved wood burning stove (suitable for use in London’s Smoke Control Areas), offering an exceptional setting for both entertaining and everyday living.
A standout feature of the home is the impressive south facing study, enhanced by particularly high ceilings and a beautiful bay window, creating a bright and inspiring space ideal for home working or creative use.
The fitted kitchen is complemented by a conservatory overlooking the garden, a separate utility room, ground floor W.C., and generous storage.
The first floor offers a luxurious principal bedroom with bay window, three further spacious double bedrooms, two of which share a modern Jack and Jill bathroom, a fifth bedroom or additional study, and a large four-piece family bathroom complete with freestanding bath and sauna room.
The layout lends itself perfectly to larger families or those requiring flexible work from home space.
The property also benefits from double insulated loft areas, providing excellent additional storage.
Externally, the home enjoys a beautifully established 118 ft south facing rear garden, framed by mature trees that create a peaceful setting.
The space lends itself perfectly to outdoor dining, entertaining and family gatherings, offering a rare sense of tranquillity for a London location.
A large bespoke children’s play structure with bridges, turrets, slides and swings further enhances the garden’s appeal for family life.
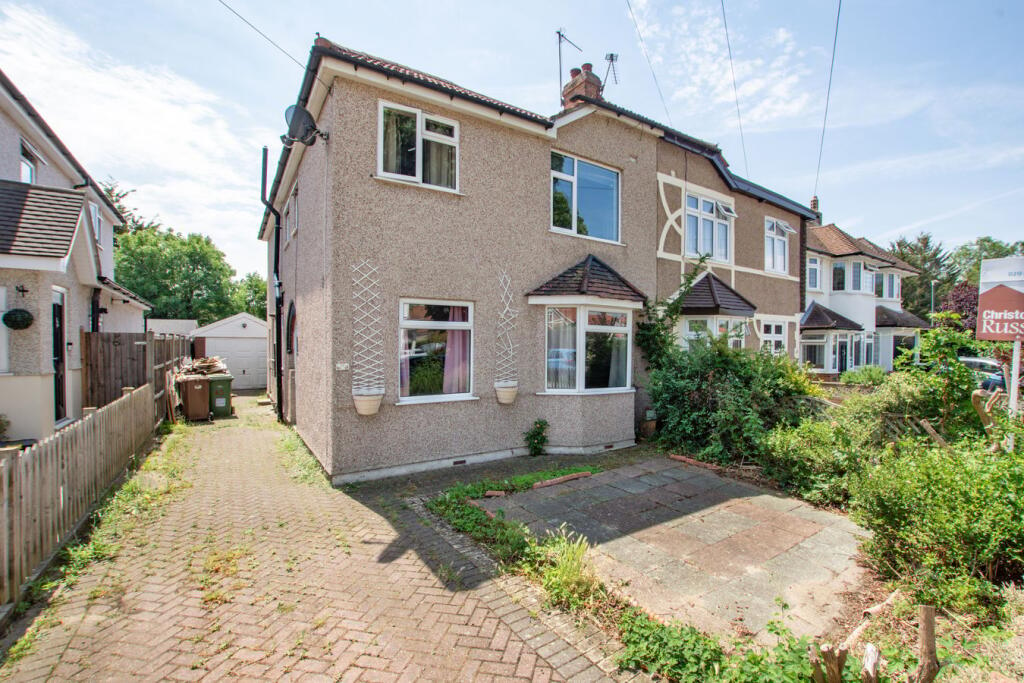
To the rear of the property there is a detached garage with additional parking space in front, accessed via a side road, providing designated off-street parking.
One of the property’s most noteworthy benefits is its direct outlook across the historic Lamorbey Park, with its lake, woodland walks, open green spaces and picnic areas, providing a tranquil setting rarely found in such a well-connected London location.
The property is conveniently located close to Sidcup Station, providing fast services into London Bridge in approximately 25 minutes, as well as Charing Cross and Cannon Street.
Sidcup High Street is within easy reach, offering a wide range of shops and amenities, while the nearby station area provides Marks and Spencer, a leisure centre with swimming pool, and a popular selection of restaurants and cafés.
The home is also well positioned for a few Outstanding primary schools, including Chatsworth and Burnt Oak, as well as the highly sought after Chislehurst and Sidcup Grammar School.
Forming part of a select collection of period cottages, properties in this setting seldom come to market, offering an exceptional opportunity to acquire a landmark home in one of Sidcup’s most desirable locations.
Early viewing is highly recommended. Tenure – Freehold | Council Tax Band - F
Value & comps
No previous sales on record.
See the independent valuation, upside vs guide, and per-strategy max bid for this lot. Sign in to see it.
Returns
Set an offer; the calculator follows it.
Short-let restrictions apply
We're still gathering serviced-accommodation data for this area.
Archie refurb estimate: a Pro feature
0.0% below starting price
This is not financial or investment advice. Prop AI Deals is not authorised by the Financial Conduct Authority (FCA) to provide investment advice.
All investment calculators, property analyses, and AI-generated insights are for informational purposes only. Property investment carries risk and may result in financial loss. All calculations should be independently verified and you should consult with FCA-authorised financial advisers before making any investment decisions.
Past performance does not guarantee future results. Tax implications vary by individual circumstances.
Deal
Properties like this can earn 2–3x BTL yields when converted to HMO, with retrofit costs around £10k/room. Sign in to see the full tier, yield projection, and cost breakdown.
Commercial properties like this can earn 30-50% higher yields when converted to residential under Class MA / Q / P / PA, with prior approval costing ~GBP 96/unit. Sign in to see the recommended route, yield uplift, and cost breakdown.
BRRR-suited properties can recycle 80-100% of investor capital on refi, leaving a high-yielding rental with most of the money out. Sign in to see the refurb cost stack, ARV projection, and refinance maths.
Detached + large garden = sub-division play. Pro tier unlocks the tier badge, plot size, uplift estimate, and regional land benchmark.
Short-lease flats trade at deep discount, but extending under the 1993 Act often costs far less than the discount. Pro tier unlocks the tier badge, premium breakdown, long-lease ARV and arbitrage maths.
See projected short-stay revenue vs a vanilla BTL for this property.
See real sub-let margins (HMO room rates & SA nightly rates) vs the landlord rent.
Area
Agent & docs

FAQ
About 31, Halfway Street, Sidcup
Explore nearby