We've tightened what earns a Pursue. A home now needs a published valuation, a strategy that still makes money after real running costs and lender stress tests, and no listing problems that would stop a mortgage. You'll see fewer Pursues, and each one has been checked harder.
See how verdicts work3-bedroom detached house · PH3 1BZ
Listing removedListed 69 days
Opportunity summary
See Archie’s verdict, returns by strategy and what to check before viewing.
About
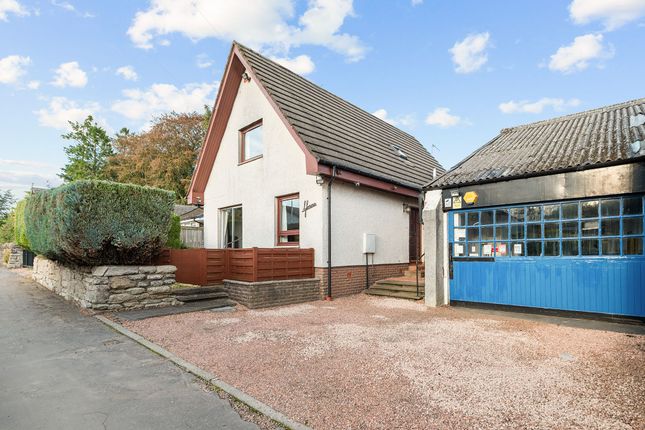
This impressive, detached family home, built in 2002, combines traditional Scottish architectural character with modern comfort and beautifully presented accommodation.
Set within a peaceful residential setting just off Auchterarder’s vibrant High Street, the property enjoys a wonderful balance of tranquillity and convenience, with local amenities, shops and everyday essentials all within easy reach.
The generously proportioned living/dining room forms the heart of the home, extending the full depth of the property and creating a wonderfully versatile space for both relaxed family living and formal entertaining.
An electric fire provides an inviting focal point, while double windows overlook the front garden and elegant French doors open directly onto the rear garden, allowing natural light to flood the room.
The room has been freshly decorated, including the woodwork, creating a fresh and sophisticated finish.
The adjoining kitchen is beautifully appointed with contemporary grey Shaker-style wall and base units, complemented by laminate work surfaces, tiled splashbacks and a white composite sink.
Integrated appliances include a fridge freezer, dishwasher, electric oven, four-ring gas hob and extractor hood.
A substantial utility room provides excellent practical space, with sink, plumbing and space for white goods together with a generous storage cupboard.
A convenient ground floor WC completes the downstairs accommodation.
A bright and welcoming hallway runs through the centre of the home, creating an impressive sense of space and providing a wonderful outlook from the front entrance through to the rear garden.
The boiler has been replaced recently adding further peace of mind for the new owners.
Upstairs, the bright and airy landing provides access to all three bedrooms and benefits from the excellent natural light enjoyed throughout the property.
The principal bedroom is a particularly impressive front-facing double bedroom, complete with a useful storage cupboard currently utilised as a wardrobe, together with a contemporary en-suite shower room featuring a luxurious walk-in shower.
The second double bedroom enjoys a pleasant outlook over the rear garden and benefits from built-in wardrobe storage.
A further double bedroom provides excellent flexibility for family, guests or home working, while the well-appointed family bathroom completes the first-floor accommodation.
The Garden The enclosed rear garden is a particular highlight, offering an attractive and private outdoor space predominantly laid to lawn, with a paved patio providing the perfect setting for al fresco dining, entertaining or simply relaxing in the garden.
For those with a passion for gardening, there is a dedicated growing area complete with greenhouse and shed.
The garden has recently undergone significant improvement works including the removal of two large trees and a new shed has been installed, creating a beautifully enhanced outdoor space ready to be enjoyed.
The Location The ‘lang toun’ of Auchterarder has an excellent range of facilities including a supermarket plus a fine range of independent retailers, a highly regarded community campus with nursery, primary and secondary schooling, and fantastic golfing facilities nearby.
Auchterarder Golf Club enjoys an excellent reputation and the world-famous Gleneagles Hotel, with four courses as well as a range of other sporting facilities, is just over 2 miles away.
The town is well placed for those who commute to Perth, Stirling, Edinburgh, and Glasgow, with fine road links to all these cities.
Gleneagles train station is also situated close by with free parking with direct trains to London The Accommodation Ground Floor: Entrance Hallway, Utility Room, Loung/ Diner, Kitchen First Floor: Bedroom 1, En-suite, Bedroom 2, Bedroom 3 Agent Notes We believe these details to be accurate; however, it is not guaranteed, and they do not form any part of a contract.
Fixtures and fittings are not included unless specified otherwise. Photographs are for general information, and it must not be inferred that any item is included for sale with the property.
Areas, distances, and room measurements are approximate only and the floor plans, which are for illustrative purposes only, may not be to scale.
Value & comps
Land Registry doesn’t cover Scotland or Northern Ireland, so previous sales may not be on record.
Returns
Set an offer; the calculator follows it.
Short-let licence or registration needed
We're still gathering serviced-accommodation data for this area.
Archie refurb estimate: a Pro feature
0.0% below asking
This is not financial or investment advice. Prop AI Deals is not authorised by the Financial Conduct Authority (FCA) to provide investment advice.
All investment calculators, property analyses, and AI-generated insights are for informational purposes only. Property investment carries risk and may result in financial loss. All calculations should be independently verified and you should consult with FCA-authorised financial advisers before making any investment decisions.
Past performance does not guarantee future results. Tax implications vary by individual circumstances.
Deal
Properties like this can earn 2–3x BTL yields when converted to HMO, with retrofit costs around £10k/room. Sign in to see the full tier, yield projection, and cost breakdown.
Commercial properties like this can earn 30-50% higher yields when converted to residential under Class MA / Q / P / PA, with prior approval costing ~GBP 96/unit. Sign in to see the recommended route, yield uplift, and cost breakdown.
BRRR-suited properties can recycle 80-100% of investor capital on refi, leaving a high-yielding rental with most of the money out. Sign in to see the refurb cost stack, ARV projection, and refinance maths.
Detached + large garden = sub-division play. Pro tier unlocks the tier badge, plot size, uplift estimate, and regional land benchmark.
Short-lease flats trade at deep discount, but extending under the 1993 Act often costs far less than the discount. Pro tier unlocks the tier badge, premium breakdown, long-lease ARV and arbitrage maths.
See projected short-stay revenue vs a vanilla BTL for this property.
See real sub-let margins (HMO room rates & SA nightly rates) vs the landlord rent.
Area
Agent & docs

FAQ
About Blaven Montrose Road, Auchterarder
Explore nearby