We've tightened what earns a Pursue. A home now needs a published valuation, a strategy that still makes money after real running costs and lender stress tests, and no listing problems that would stop a mortgage. You'll see fewer Pursues, and each one has been checked harder.
See how verdicts work2-bedroom flat · CB9 8AY
For saleListed 864 days
Opportunity summary
See Archie’s verdict, returns by strategy and what to check before viewing.
About
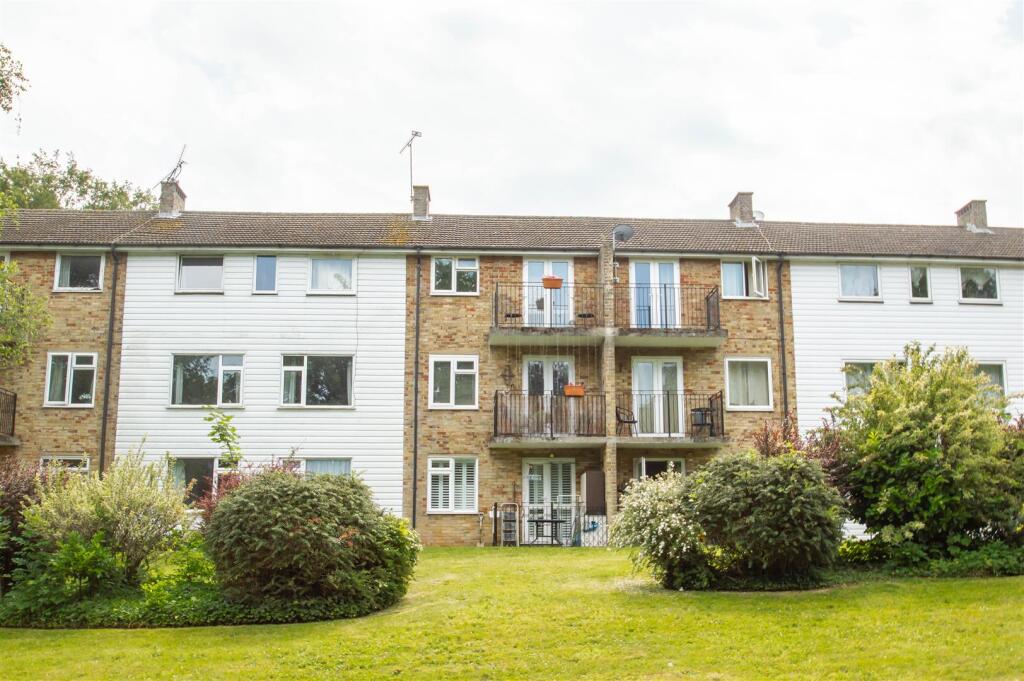
Weavers Lodge, built in 2019 by Churchill Retirement Living, was designed to provide convenient, low-maintenance, independent living for the over-60s in a community environment.
The apartment itself is entirely self-contained and has its own intruder alarm system, but owners also have the benefit of a communal lounge with coffee bar, a landscaped garden surrounding the property with seating areas, a secure camera entry system to the building, 24-hour Careline support in case of accident or illness and a Lodge Manager on site.
Regular events at the property for those who wish to participate include twice-weekly coffee mornings, keep fit, film nights and live entertainment.
There is a private car park for owners use, an outdoor shelter and charging points for mobility scooters and a communal refuse room.
A guest suite is available within the Lodge for overnight guests and owners are entitled to use the guest suite at any other Churchill development.
Weavers Lodge is situated close to the town centre, and the property being offered enjoys lovely views across the local park from the sitting room and both bedrooms.
Communal entrance giving access to lift and stairs, managers office and communal lounge with coffee bar. Situated on the second floor this two-bedroom apartment is in good decorative order throughout.
Accommodation Comprises: Entrance door opening to: Hallway: Three built in storage cupboards offering storage and housing meters, wall mounted thermostat, entry, intruder alarm and emergency control panel, doors to: Sitting Room: 14'8 x 12'1 (4.47m x 3.68m): Windows to both front and side elevations, door to: Kitchen: 7'8 x 7'8 (2.34m x 2.34m): Window to side elevation, part tiled walls complimenting ample, wall and base level kitchen units, stainless steel sink with worktop over, eye level oven and grill, extractor fan, integral fridge and freezer, washer/dryer, slimline dishwasher to remain, built in refuse cupboard, four ring electric hob with extractor over.
Bedroom One: 13'7 x 9'7 (4.14m x 2.92m): Window to front elevation, built in fitted wardrobes with sliding mirrored doors. Bedroom Two: 14'2 x 10'1 (4.32m x 3.07m): Window to front elevation.
Shower Room: Fully tiled walls complimenting suite comprising walk in shower with wall mounted shower and grab handle, vanity wash hand basin with cupboards beneath, enclosed cistern WC, heated towel rail independently operated, extractor fan.
COMMUNAL FACILITIES Communal lounge with coffee bar, landscaped gardens with seating areas, a private car park for owners use and an outdoor shelter and charging points for mobility scooters, communal residents parking.
ADDITIONAL INFORMATION Local Authority - West Suffolk Council Council Tax - C WE HAVE FOR YOUR CONVENIENCE A MORTGAGE ADVISOR TO OFFER FREE AND INDEPENDENT MORTGAGE ADVICE AGENTS NOTE We have been informed by the current vendor that the lease is approximately 999 years.
The ground rent is approximately £625.00 per year. These details should always be confirmed by your legal representative.
None of the services, appliances or heating installations have been tested by the selling agent. Fixtures and fittings are excluded unless specifically mentioned.
Items in photographs are not necessarily included. Floorplans are produced for illustration purposes only and are in no way a scale representation of the accommodation.
All dimensions are approximate As the sellers agents we are not obliged to carry out a full survey and are not conveyancing experts, as such we cannot & do not comment on the condition of the property or issues relating to title or other legal issues that may affect this property, unless we have been made aware of such matters.
Interested parties should employ their own professionals to make such enquiries before making any transactional decisions. These sales particulars do not constitute a contract or part of a contract.
Value & comps
No previous sales on record.
Returns
Set an offer; the calculator follows it.
We're still gathering serviced-accommodation data for this area.
Archie refurb estimate: a Pro feature
0.0% below asking
This is not financial or investment advice. Prop AI Deals is not authorised by the Financial Conduct Authority (FCA) to provide investment advice.
All investment calculators, property analyses, and AI-generated insights are for informational purposes only. Property investment carries risk and may result in financial loss. All calculations should be independently verified and you should consult with FCA-authorised financial advisers before making any investment decisions.
Past performance does not guarantee future results. Tax implications vary by individual circumstances.
Deal
Properties like this can earn 2–3x BTL yields when converted to HMO, with retrofit costs around £10k/room. Sign in to see the full tier, yield projection, and cost breakdown.
Commercial properties like this can earn 30-50% higher yields when converted to residential under Class MA / Q / P / PA, with prior approval costing ~GBP 96/unit. Sign in to see the recommended route, yield uplift, and cost breakdown.
BRRR-suited properties can recycle 80-100% of investor capital on refi, leaving a high-yielding rental with most of the money out. Sign in to see the refurb cost stack, ARV projection, and refinance maths.
Detached + large garden = sub-division play. Pro tier unlocks the tier badge, plot size, uplift estimate, and regional land benchmark.
Short-lease flats trade at deep discount, but extending under the 1993 Act often costs far less than the discount. Pro tier unlocks the tier badge, premium breakdown, long-lease ARV and arbitrage maths.
See projected short-stay revenue vs a vanilla BTL for this property.
See real sub-let margins (HMO room rates & SA nightly rates) vs the landlord rent.
Area
Agent & docs

FAQ
About 10 Weavers Lodge
Explore nearby