We've tightened what earns a Pursue. A home now needs a published valuation, a strategy that still makes money after real running costs and lender stress tests, and no listing problems that would stop a mortgage. You'll see fewer Pursues, and each one has been checked harder.
See how verdicts work5-bedroom detached house · CA10 1NB
Listing removedListed 253 days
Opportunity summary
See Archie’s verdict, returns by strategy and what to check before viewing.
About
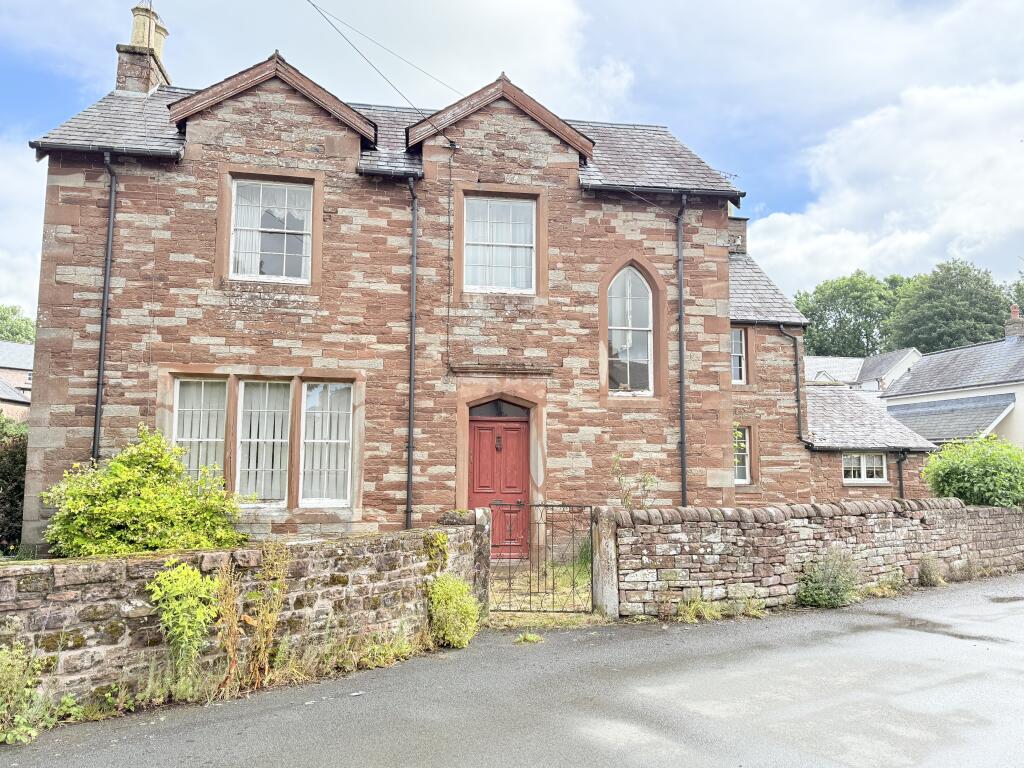
Close to the green of this always popular Eden Valley village, with its strong & thriving community & easy access to the Pennines & Lake District, a great opportunity to acquire a substantial, detached, 5 bedroom family home, in need of renovation with generous grounds & a selection of outbuildings.
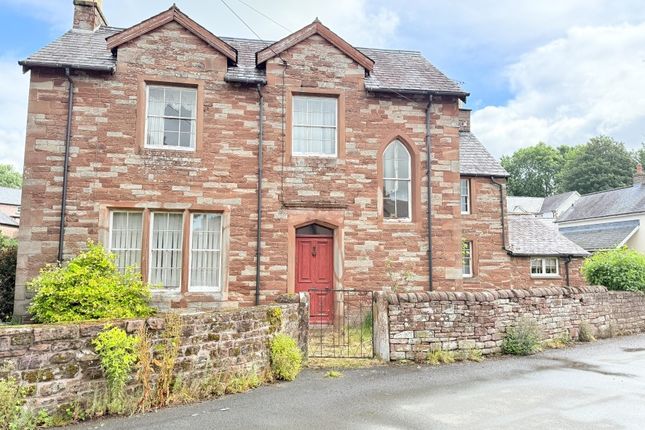
Offered to the market with no ongoing chain, and in need of complete renovation and priced accordingly, Middle Farm is a great chance to purchase a charming former farmhouse, located in this always sought after village, in the heart of the glorious Eden Valley.
Built of local red sandstone, the property is a former farmhouse, believed to date back to the early 19th century, and has been extended a number of times in the its current configuration.
Providing spacious and flexible accommodation, with plenty of retained original features, the ground floor comprises from the front a vestibule which opens into the main hallway.
This has the main staircase and leads to the lounge and dining room, with the kitchen beyond.
From the hall to the rear is the former kitchen, rear hall, which has a second staircase to the rear of the property, and the boiler room. To the first floor are 5 double bedrooms and a bathroom.
Externally the property sits in generous grounds, with ample off road parking.
There are formal gardens and a pair of sandstone outbuildings, which have potential in their own right, or could be removed to increase the garden space.
Please note, there are signs of historic structural movement to the rear elevation.
An excellent renovation opportunity, with potential, subject to the necessary permissions, for further development, viewing is highly recommended to appreciate.
Directions From Penrith follow the A686 to Langwathby. On entering the village take the road that crosses the village green and turn right, just before the church.
Follow this lane and turn right and then immediately left to reach Middle Farm. what3words bookshop.locals.crawler Services Oil powered central heating with mains electric, and water.
Neither these services nor any boilers or radiators have been tested. Drainage is to a septic tank. Any alterations required to meet current regulations are to be the responsibility of the purchaser.
Key Information: • Standard construction. • We understand that broadband and mobile telephone reception are available.
For an indication of speeds and supply please see the OFCOM website: • There is private off road vehicle parking.
Vestibule Main Hallway Living Room 4.85m x 4.24m Sitting / Dining Room 4.95m x 3.76m Kitchen 3.94m x 2.7m Former Kitchen / Workshop 6.05m (max) x 4.93m (max) Rear Hall Boiler Room 4.45m (max) x 4m (max) First Floor Landing Bedroom 1 4.32m x 3.8m Bedroom 2 3.02m x 2.8m Bedroom 3 5m x 2.95m Bedroom 4 5m x 4.42m Bedroom 5 4.45m x 3.78m Bathroom 3.8m x 2.51m
Value & comps
No previous sales on record.
Returns
Set an offer; the calculator follows it.
We're still gathering serviced-accommodation data for this area.
Archie refurb estimate: a Pro feature
0.0% below asking
This is not financial or investment advice. Prop AI Deals is not authorised by the Financial Conduct Authority (FCA) to provide investment advice.
All investment calculators, property analyses, and AI-generated insights are for informational purposes only. Property investment carries risk and may result in financial loss. All calculations should be independently verified and you should consult with FCA-authorised financial advisers before making any investment decisions.
Past performance does not guarantee future results. Tax implications vary by individual circumstances.
Deal
Properties like this can earn 2–3x BTL yields when converted to HMO, with retrofit costs around £10k/room. Sign in to see the full tier, yield projection, and cost breakdown.
Commercial properties like this can earn 30-50% higher yields when converted to residential under Class MA / Q / P / PA, with prior approval costing ~GBP 96/unit. Sign in to see the recommended route, yield uplift, and cost breakdown.
BRRR-suited properties can recycle 80-100% of investor capital on refi, leaving a high-yielding rental with most of the money out. Sign in to see the refurb cost stack, ARV projection, and refinance maths.
Detached + large garden = sub-division play. Pro tier unlocks the tier badge, plot size, uplift estimate, and regional land benchmark.
Short-lease flats trade at deep discount, but extending under the 1993 Act often costs far less than the discount. Pro tier unlocks the tier badge, premium breakdown, long-lease ARV and arbitrage maths.
See projected short-stay revenue vs a vanilla BTL for this property.
See real sub-let margins (HMO room rates & SA nightly rates) vs the landlord rent.
Area
Agent & docs

FAQ
About Middle Farm, Langwathby, Penrith
Explore nearby