We've tightened what earns a Pursue. A home now needs a published valuation, a strategy that still makes money after real running costs and lender stress tests, and no listing problems that would stop a mortgage. You'll see fewer Pursues, and each one has been checked harder.
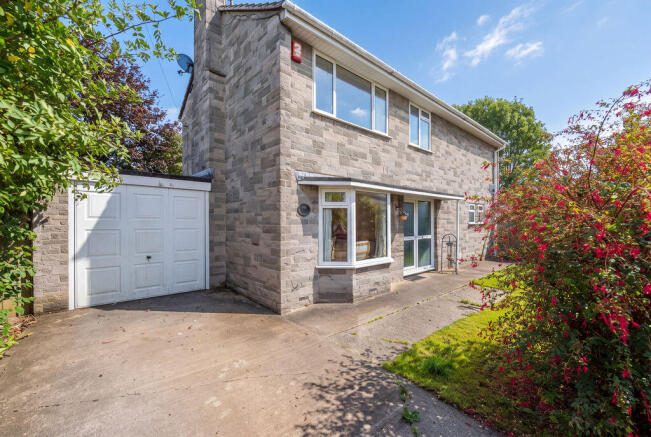
See how verdicts work4-bedroom detached house · BS20 8DG
For saleReduced £30k (−3.8%) on 29 OctListed 4 days
Opportunity summary
See Archie’s verdict, returns by strategy and what to check before viewing.
About
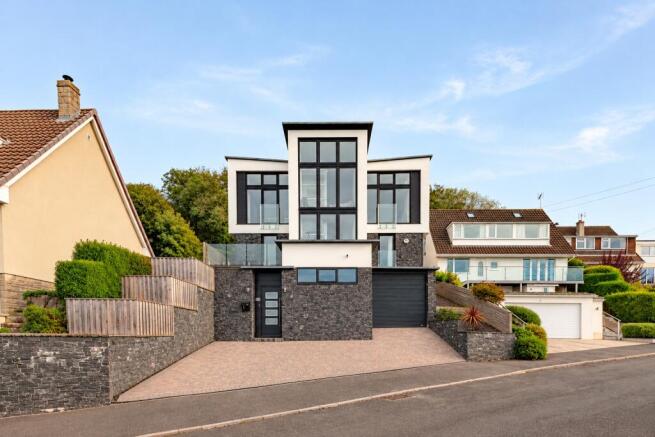
A stunning contemporary home built in 2019, offering high-end finishes, stylish interiors and an exceptional standard of modern living.
Significantly upgraded from its original specification, the property features an impressive open-plan kitchen, dining and living space, with elegant cabinetry, premium work surfaces, herringbone flooring, a wood-burning stove and bi-folding doors opening onto the rear garden.
The accommodation includes four generous double bedrooms, a luxurious en-suite to the principal bedroom and a beautifully appointed family bathroom.
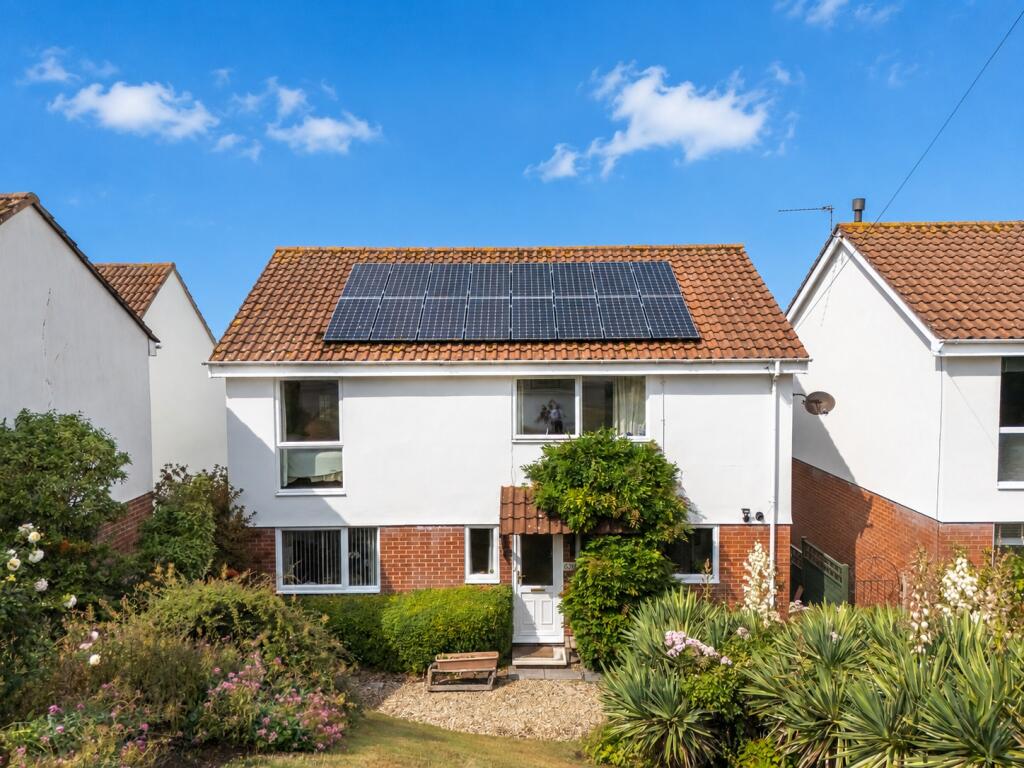
A superb feature of this home is its impressive a-rated energy efficiency, complemented by solar panels to help reduce energy consumption and running costs.
Kitchen & Dining Area The stunning contemporary kitchen is finished to an exceptional standard, featuring elegant handleless cabinetry in a sophisticated neutral palette, complemented by striking quartz work surfaces and matching splashbacks.
A generous central island provides additional preparation space and informal seating, while integrated appliances, including twin eye-level ovens and a sleek induction hob, combine practicality with modern design.
Warm under-cabinet lighting enhances the clean lines, while open timber shelving introduces a natural accent, perfectly complementing the beautiful herringbone flooring that flows seamlessly throughout the ground floor.
The kitchen opens effortlessly into the spacious dining and living areas, creating a wonderful open-plan environment ideal for both everyday family life and entertaining.
Living Area The living area features elegant neutral décor, fitted shelving and cabinetry, a stylish wood-burning stove and striking herringbone wood flooring that continues throughout, adding warmth and character.
Expansive bi-folding doors span the rear of the room, flooding the space with natural light and opening directly onto the composite decking and landscaped garden beyond, creating a wonderful connection between indoor and outdoor living.
The thoughtful layout allows each area to feel distinct while maintaining a superb sense of openness, with attractive garden views providing a beautiful backdrop throughout the day.
A beautifully presented staircase with soft carpeting, elegant glass balustrades and a warm timber handrail, complemented by a high ceiling and natural light from the feature window above, rising to the first-floor landing.
Utility & Cloakroom A stylish and highly practical utility room, fitted with sleek, handleless cabinetry in a contemporary neutral finish, complemented by generous worktop space and a stainless-steel sink.
There is space and plumbing for a washing machine, with extensive built-in storage helping to keep everyday household essentials neatly organised.
A heated towel rail and tiled flooring add further practicality, while a window provides natural light.
A side door opens directly onto the side passage, with a further internal door leading to the ground-floor cloakroom, making this a well-designed and functional addition to the home.
First Floor Landing The spacious first-floor landing features attractive herringbone wood flooring, complemented by neutral décor and elegant glass balustrades with a warm timber handrail.
A large window floods the area with natural light, while a thoughtfully arranged seating nook creates an inviting additional space, with doors leading to the first-floor accommodation.
Master Bedroom & En-Suite A beautifully presented and generously proportioned master bedroom, finished in a calming neutral palette with elegant panelled detailing behind the bed and attractive wood-effect flooring.
French doors open onto a Juliet-style balcony, enjoying far-reaching views across the surrounding rooftops towards the Bristol Channel, while a charming seating area provides the perfect spot to relax and take in the outlook.
A door leads directly into the en-suite shower room. A stylish contemporary en-suite, finished with elegant marble-effect wall tiling and complementary wood-effect flooring.
The suite comprises a generous walk-in shower with rainfall showerhead and glazed screen, a modern wash basin set within a vanity unit, and a close-coupled WC.
A window provides natural light, while the modern fittings and warm wood accents create a sleek, sophisticated finish.
Bedroom Two A generously proportioned and beautifully presented double bedroom, finished in a calming neutral palette with stylish panelled detailing and attractive wood-effect flooring.
The room comfortably accommodates a double bed and additional seating, with ample space for freestanding furniture, while the large glazed doors open onto a Juliet-style balcony, enjoying an attractive outlook towards the surrounding greenery and Bristol Channel beyond.
A bright and inviting room offering excellent flexibility as a guest bedroom or additional family bedroom.
Bedroom Three A beautifully presented double bedroom featuring a striking navy blue feature wall, complemented by soft neutral décor and attractive wood-effect flooring.
The room comfortably accommodates a double bed and bedside tables, with a large window dressed with contemporary blinds allowing plenty of natural light to filter through.
An inviting seating area provides a lovely spot to relax, while the tasteful styling and calming colour palette create a welcoming and restful space Bedroom Four/Dressing Room Bedroom Four / Dressing Room: Currently arranged as a stylish dressing room, featuring extensive fitted cabinetry and storage running along both sides of the room, providing excellent space for clothing, shoes and accessories.
The contemporary neutral finish, attractive wood-effect flooring and large window create a bright and well-organised space.
The room offers excellent versatility and could easily be converted back into a fourth bedroom, making it ideal for growing families or those seeking a dedicated home office or dressing room.
Family Bathroom A beautifully appointed contemporary bathroom, finished with striking dark green feature tiling, complemented by elegant neutral wall and floor finishes.
The suite comprises a modern bath with a glazed shower screen and stylish brass-effect fittings, alongside a statement countertop wash basin set on a wood-effect vanity unit and a close-coupled WC.
A window provides natural light, while carefully chosen accessories and warm metallic accents create a sophisticated, spa-inspired space.
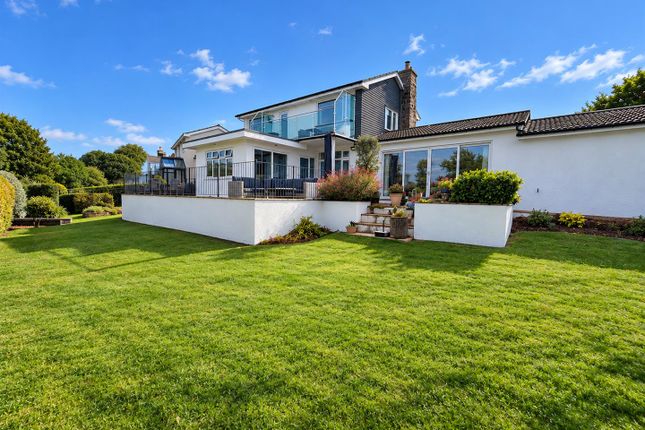
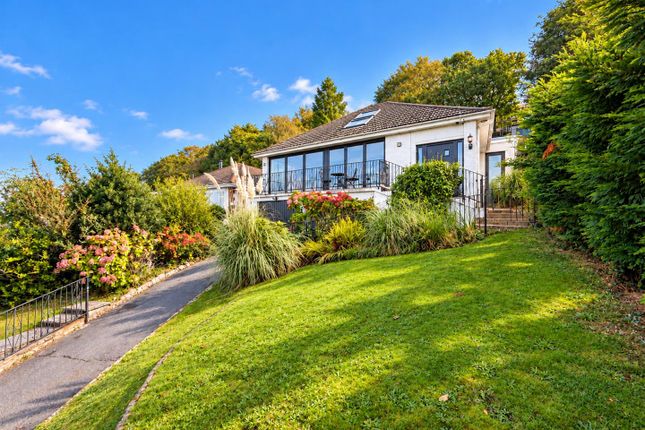
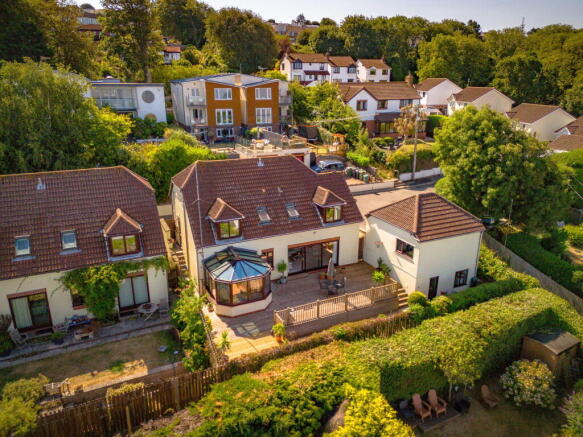
Outside The beautifully landscaped rear garden enjoys stunning panoramic views across the Bristol Channel, providing an exceptional backdrop for outdoor living and entertaining.
Directly accessed from the living space via bi-fold doors, a generous area of composite decking creates a seamless transition between inside and out, offering the perfect spot for morning coffee, al fresco dining or simply relaxing while taking in the coastal outlook.
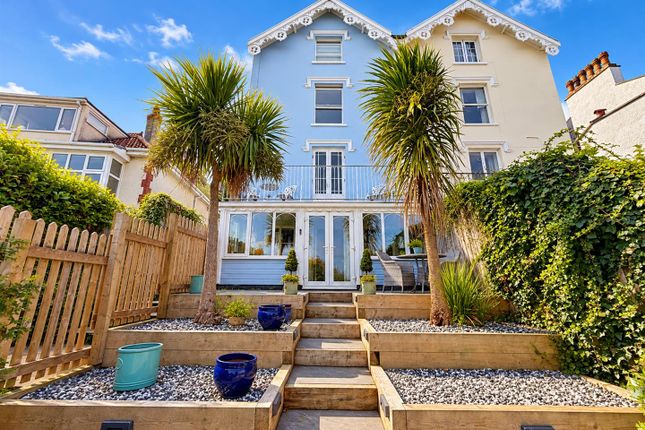
Steps lead down to an attractive, well-maintained lawn, bordered by contemporary fencing, established planting and mature shrubs, with a charming ornamental tree providing a striking focal point.
A further paved terrace offers additional space for seating and entertaining, complemented by stylish planters and subtle outdoor lighting.
A garden room, finished in contemporary charcoal-grey cladding with glazed double doors and matching external lighting.
Its substantial appearance and attractive finish make it a particularly appealing addition to the garden, offering excellent potential for use as a home office, gym, studio or leisure room.
The garden's elevated position captures spectacular sunsets across the water, creating a particularly special setting as the evening light reflects across the channel.
Combining thoughtfully arranged outdoor spaces with far-reaching views, this is a wonderful garden in which to unwind, entertain friends and family, and make the most of the property's enviable coastal setting.
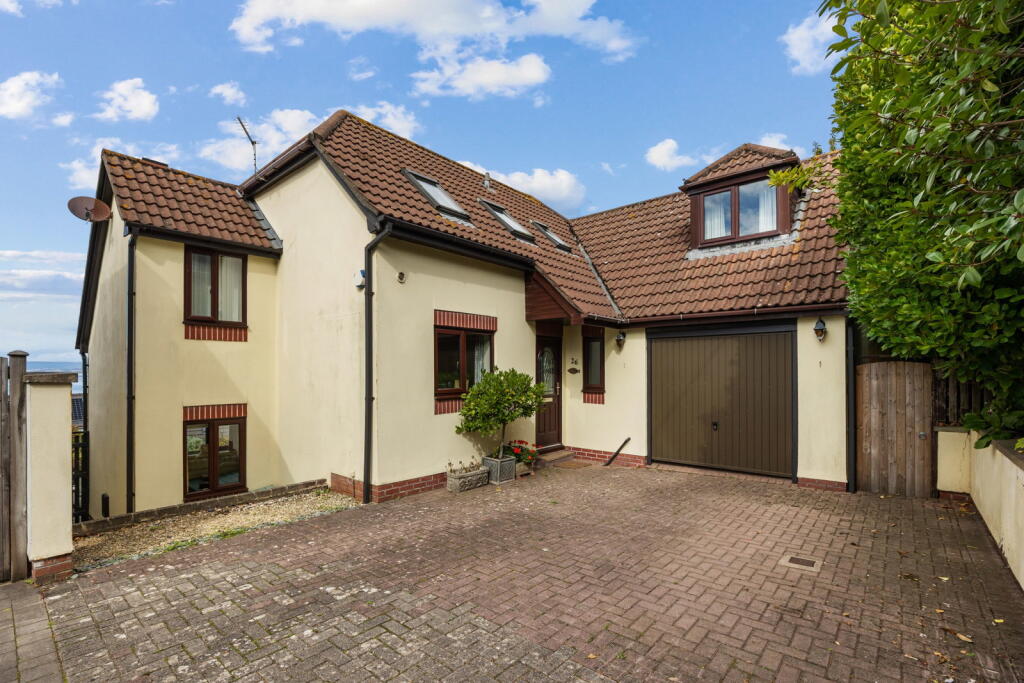
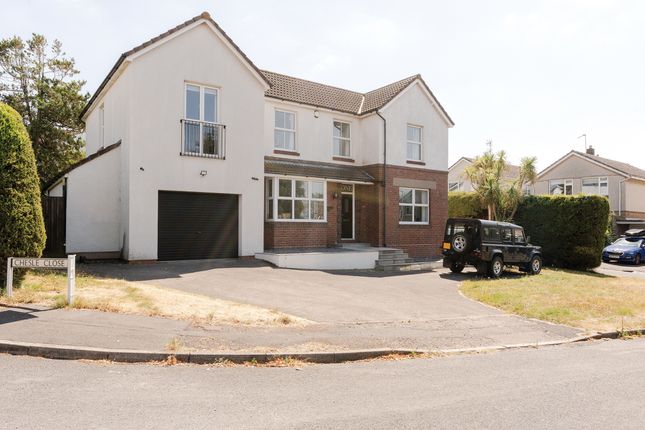
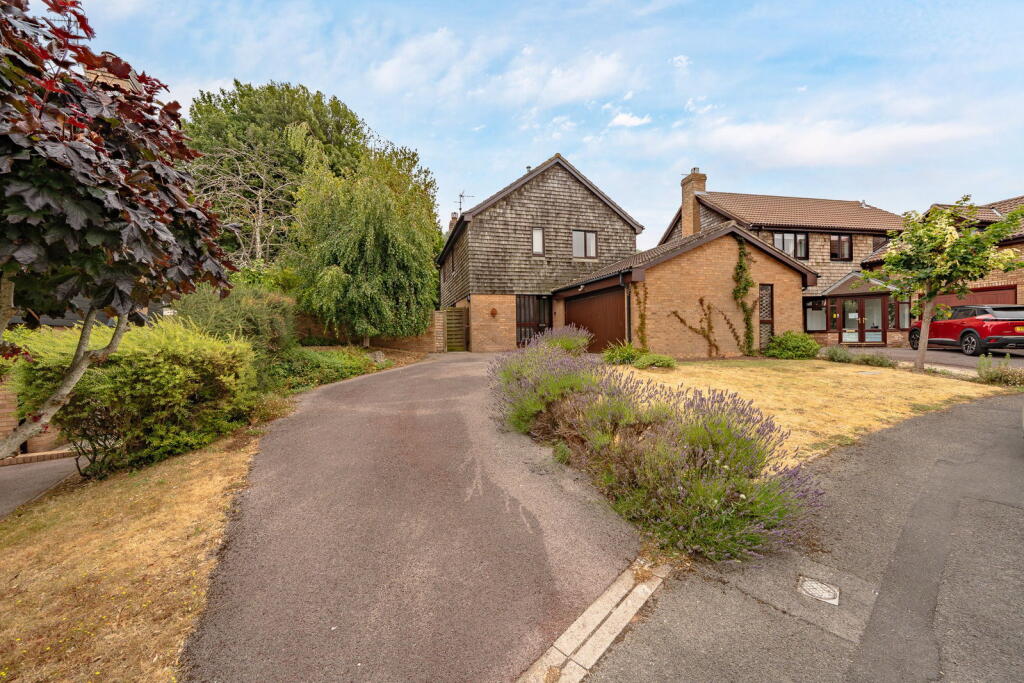
Driveway & Store Room The property benefits from a generous resin driveway, providing extensive off-road parking behind secure electric gates.
The frontage is attractively landscaped with contemporary raised planters and established planting, while a useful external store room provides valuable additional storage.
Location Situated in the popular coastal town of Portishead, the property enjoys an enviable setting combining contemporary living with excellent local amenities and convenient commuter links.
Portishead offers a vibrant marina with an array of cafés, restaurants and bars, alongside independent shops, supermarkets, leisure facilities and well-regarded schools.
The picturesque Lake Grounds, Marine Lake and coastal footpaths provide wonderful opportunities for outdoor recreation, with beautiful views across the Severn Estuary towards the Welsh coastline.
For commuters, the town benefits from convenient access to Bristol via the A369, together with the M5 motorway and wider motorway network.
The planned reopening of the Portishead railway line, including a new station providing services to Bristol Temple Meads, is expected to further enhance connectivity, with passenger services currently anticipated in winter 2028/29.
Combining coastal surroundings, a thriving community and excellent access to the city, Portishead remains a highly desirable location for families and professionals alike.
Material Information Tenure: Freehold Services: All mains services connected - Solar Panels Owned Council Tax Band: E Broadband and mobile coverage: Ofcom postcode-level data indicates that superfast and ultrafast broadband, including gigabit-capable services, are available in the BS20 8DG area.
Mobile coverage is available from the major network operators, although signal strength and data speeds may vary by provider and between indoor and outdoor locations.
Buyers are advised to check availability and coverage for their preferred providers at the property.
Value & comps
No previous sales on record.
Returns
Set an offer; the calculator follows it.
We're still gathering serviced-accommodation data for this area.
Archie refurb estimate: a Pro feature
0.0% below asking
This is not financial or investment advice. Prop AI Deals is not authorised by the Financial Conduct Authority (FCA) to provide investment advice.
All investment calculators, property analyses, and AI-generated insights are for informational purposes only. Property investment carries risk and may result in financial loss. All calculations should be independently verified and you should consult with FCA-authorised financial advisers before making any investment decisions.
Past performance does not guarantee future results. Tax implications vary by individual circumstances.
Deal
Properties like this can earn 2–3x BTL yields when converted to HMO, with retrofit costs around £10k/room. Sign in to see the full tier, yield projection, and cost breakdown.
Commercial properties like this can earn 30-50% higher yields when converted to residential under Class MA / Q / P / PA, with prior approval costing ~GBP 96/unit. Sign in to see the recommended route, yield uplift, and cost breakdown.
BRRR-suited properties can recycle 80-100% of investor capital on refi, leaving a high-yielding rental with most of the money out. Sign in to see the refurb cost stack, ARV projection, and refinance maths.
Detached + large garden = sub-division play. Pro tier unlocks the tier badge, plot size, uplift estimate, and regional land benchmark.
Short-lease flats trade at deep discount, but extending under the 1993 Act often costs far less than the discount. Pro tier unlocks the tier badge, premium breakdown, long-lease ARV and arbitrage maths.
See projected short-stay revenue vs a vanilla BTL for this property.
See real sub-let margins (HMO room rates & SA nightly rates) vs the landlord rent.
Area
Agent & docs

FAQ
About Down Road, Portishead
Explore nearby