3-bedroom house · LN11 8LT
Listing removedListed 263 days
Opportunity summary
See Archie’s verdict, returns by strategy and what to check before viewing.
About
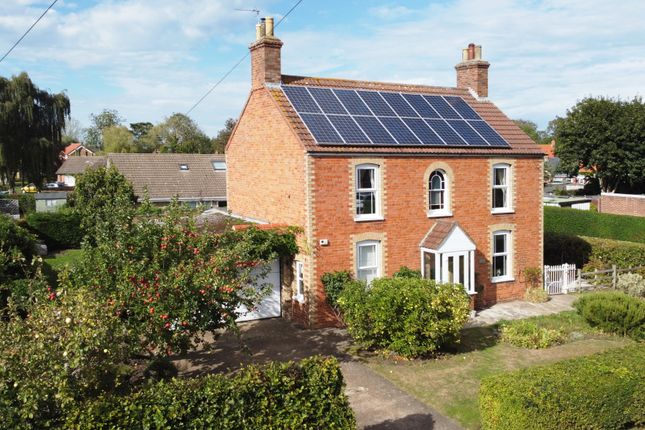
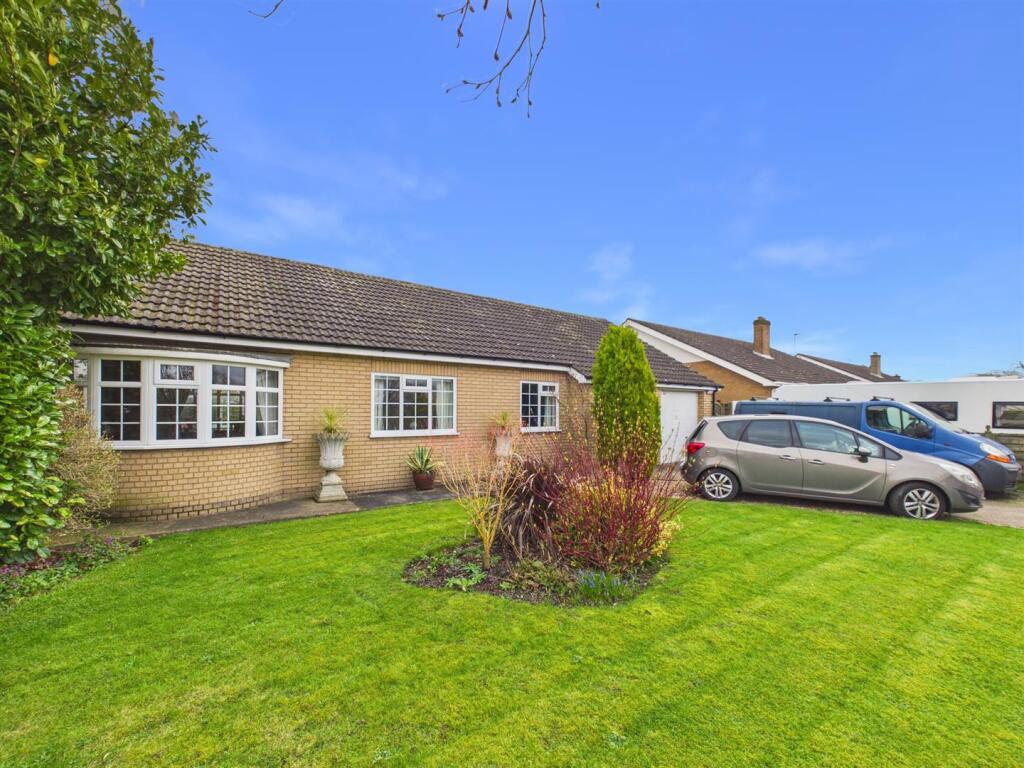
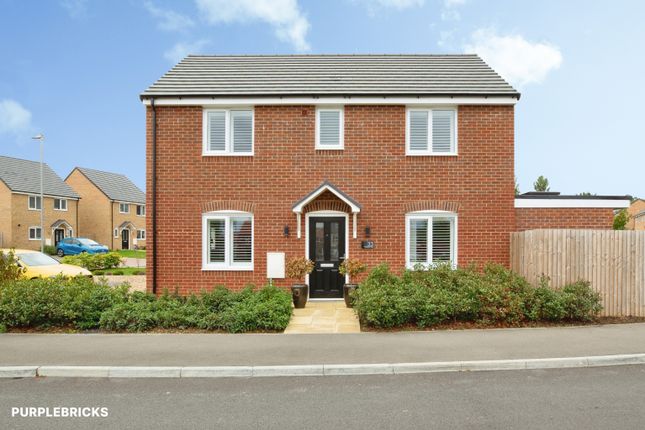
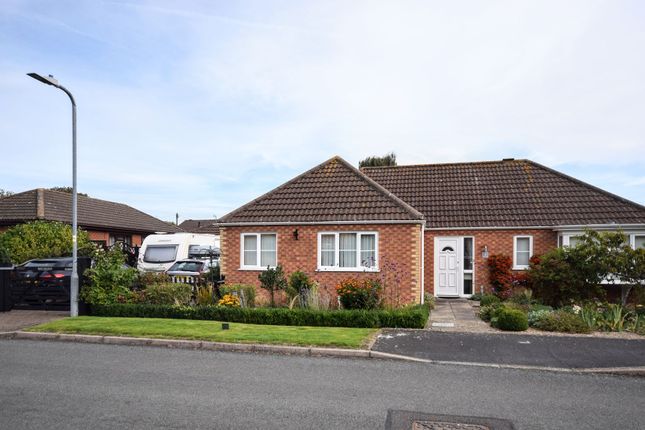
This immaculate three-bedroom detached house (approx. 1,400 Sq Ft) is offered for sale in the sought-after village of Legbourne, near Louth in Lincolnshire.
Providing two reception rooms, a well-appointed kitchen with separate utility room, wrap-around lawned gardens, driveway parking and a double garage, the property presents a well-finished family home in a popular rural setting with the added advantage of owned solar panels to the roof.
Located in Legbourne, the house benefits from a village environment with good access to local amenities in nearby Louth.
Legbourne itself offers a traditional village atmosphere, with a village hall, playing field, shop and pub and attractive countryside walks on the doorstep.
Louth, approximately a 5 minute drive away, provides a wider range of facilities including supermarkets, independent shops, cafés, public houses, doctors’ surgeries and leisure amenities, making day-to-day living very convenient.
On entering the property, the entrance hall sets the tone with its herringbone parquet flooring, offering a practical yet attractive finish with the convenience of built in under stair storage in the form of cupboards and shoe drawers .
From here, doors lead to the principal ground floor rooms.
A cloakroom WC adds useful convenience for residents and visitors, while a separate utility room, also laid with herringbone parquet flooring, provides a dedicated space for laundry and additional storage, helping to keep the main kitchen area clear and organised.
The main lounge spreads from the front to the rear of the property, creating a generously proportioned reception room with windows looking to both the front and rear gardens and direct access to the outdoor space via the large sliding patio doors.
A feature inglenook fireplace incorporating a cast iron log burner forms a focal point, and the room’s garden views and access make it a sociable and flexible space for family life and entertaining.
The herringbone parquet flooring continues here, contributing to a consistent and well-finished interior.
A second reception room offers additional living or dining space, again benefitting from herringbone parquet flooring.
An open inglenook feature adds character and provides versatility in how the room can be furnished and used, whether as a formal dining room, secondary sitting room, or family room.
The kitchen is fitted with modern high gloss units, offering clean lines and good storage.
A built-in electric oven with gas hob and extractor caters for everyday cooking, and the layout is designed to make practical use of the space.
Natural light enhances the kitchen, and garden views provide a pleasant outlook over the outside space while preparing meals.
A serving hatch to the dining area/reception room aids convenience when entertaining or serving family meals.
The nearby utility room supports the kitchen by housing additional appliances and storage, freeing up worktop space in the main kitchen.
On the first floor, the property offers three double bedrooms, all providing comfortable sleeping accommodation.
The master bedroom features built-in wall to wall wardrobes, providing useful integrated storage and helping to keep the room uncluttered.
The additional two double bedrooms offer flexibility for family members, guests or home working, depending on individual requirements.
The modern yet contemporary bathroom is fitted with a stunning four-piece suite, comprising of a free-standing bath, double shower tray, close coupled WC and pedestal wash hand basin.
The arrangement allows for both bathing and separate facilities within a single well-designed room, supporting the needs of a family household.
Externally, the property enjoys wrap-around lawned gardens, giving outdoor space to multiple sides of the house with a scattered array of mature trees and shrubs.
This layout offers scope for different garden uses such as seating areas, children’s play space or planting, while also helping to create a sense of privacy from neighbouring properties.
The garden can be accessed directly from the main reception room, making it convenient to enjoy the outdoor space in good weather.
The property also benefits from off-road parking in the form of a driveway to the front of the property and an attached 16ft x 23ft garage accessed via the roller electric door, providing secure storage and practical options for car parking.
This will be of particular interest to families and those needing space for bicycles, garden equipment or hobbies.
This detached house is particularly well suited to families, with its three double bedrooms, multiple reception spaces and practical ground floor layout including cloakroom WC and utility room.
The wrap-around gardens, garage and parking further support family living. Council tax for the property falls within Band D, providing an indication of expected local authority charges.
The property is also on gas fired central heating and benefits from uPVC double glazed windows throughout.
In summary, this three-bedroom detached house for sale in Legbourne offers an immaculate interior with herringbone parquet flooring to key ground floor areas, two reception rooms, a modern fitted kitchen with utility, a well-appointed four-piece bathroom suite and practical wrap-around gardens with parking and a double garage.
Its village location close to Louth, together with family-friendly accommodation and outdoor space, makes it a strong option for those seeking a well-finished home in this part of Lincolnshire.
EPC rating: C.
Tenure: Freehold, Room Measurements Ground floor Lounge: 12'05" x 21'06" Dining Room: 12'05" x 12'08" Kitchen: 7'11" x 12'04" Utility Room: 5'04" x 5'07" Cloakroom WC: 6'05" x 2'06" First Floor Bedroom One: 10'03" x 12'04" Bedroom Two: 12'05" x 14'01" Bedroom Three: 8'01" x 12'06" Bathroom: 7'06" x 12'05" Double Garage: 16'03" x 22'11" EPC Rating: C
Value & comps
No previous sales on record.
Returns
Set an offer; the calculator follows it.
We're still gathering serviced-accommodation data for this area.
Archie refurb estimate: a Pro feature
0.0% below asking
This is not financial or investment advice. Prop AI Deals is not authorised by the Financial Conduct Authority (FCA) to provide investment advice.
All investment calculators, property analyses, and AI-generated insights are for informational purposes only. Property investment carries risk and may result in financial loss. All calculations should be independently verified and you should consult with FCA-authorised financial advisors before making any investment decisions.
Past performance does not guarantee future results. Tax implications vary by individual circumstances.
Deal
Properties like this can earn 2–3x BTL yields when converted to HMO, with retrofit costs around £10k/room. Sign in to see the full tier, yield projection, and cost breakdown.
Commercial properties like this can earn 30-50% higher yields when converted to residential under Class MA / Q / P / PA, with prior approval costing ~GBP 96/unit. Sign in to see the recommended route, yield uplift, and cost breakdown.
BRRR-suited properties can recycle 80-100% of investor capital on refi, leaving a high-yielding rental with most of the money out. Sign in to see the refurb cost stack, ARV projection, and refinance maths.
Detached + large garden = sub-division play. Pro tier unlocks the tier badge, plot size, uplift estimate, and regional land benchmark.
Short-lease flats trade at deep discount, but extending under the 1993 Act often costs far less than the discount. Pro tier unlocks the tier badge, premium breakdown, long-lease ARV and arbitrage maths.
See projected short-stay revenue vs a vanilla BTL for this property.
See real sub-let margins (HMO room rates & SA nightly rates) vs the landlord rent.
Area
Agent & docs
FAQ
About Ivy House Mill Lane, Louth
Explore nearby