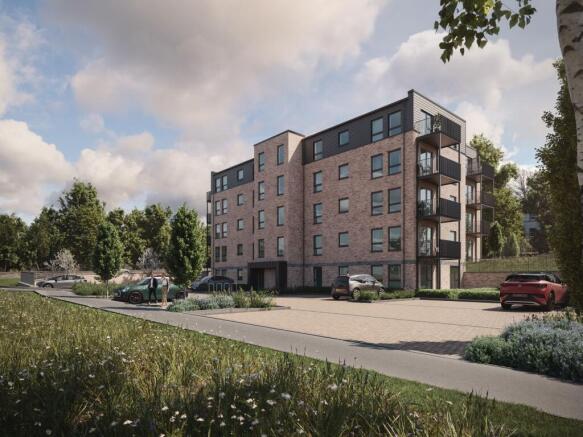
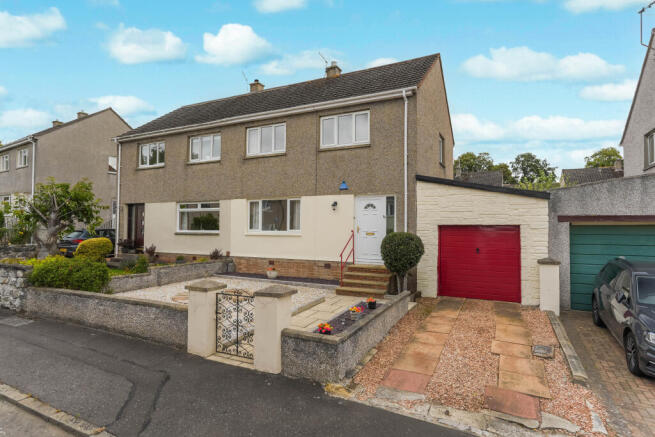
3-bedroom bungalow · EH49 7RB
Listing removedListed 49 days
Opportunity summary
See Archie’s verdict, returns by strategy and what to check before viewing.
About
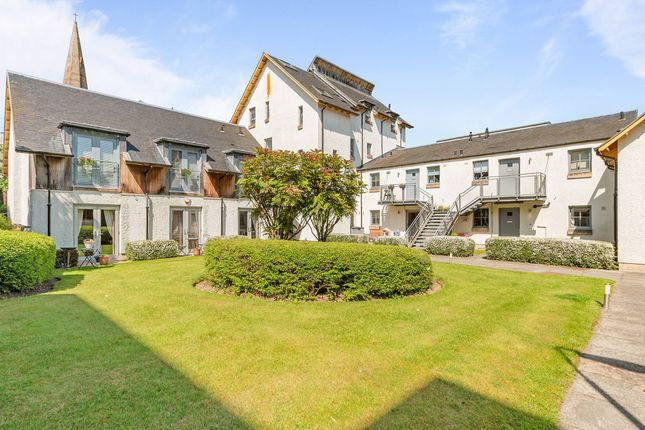
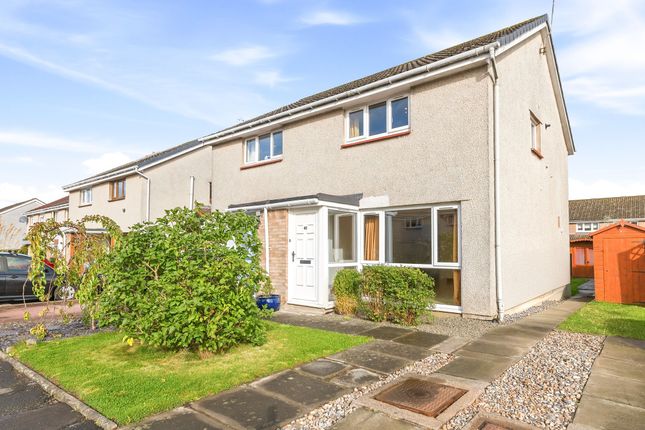
Tucked away in a secluded, architect-designed development, this beautifully presented 3-bedroom semi-detached bungalow offers a rare blend of mid-century character and contemporary comfort.
Just a short distance from Linlithgow's local amenities, the property enjoys a peaceful, private setting while remaining wonderfully convenient.
A welcoming entrance hall sets the tone, with a striking wood-panelled ceiling, solid wood flooring, and a door leading out to the rear garden.
Off the hall, the living room is a wonderfully light and characterful space with solid wood flooring, a cosy wood-burning stove, and bi-fold doors opening onto the deck, framing lovely views over the garden and surrounding trees.
The kitchen/diner is well-appointed with white gloss cabinetry and solid wood worktops, with appliances including a 5-ring gas hob, electric oven, dishwasher, and fridge/freezer; vinyl flooring, two floor-to-ceiling windows, and ample space for a dining table complete this bright, sociable room.
A handy W/C with utility comprises a toilet and sink, with plywood built-in storage and a large cupboard housing the washer and dryer.
A useful home office, also accessed off the hallway, features solid wood flooring, a built-in desk, a large storage cupboard, and its own door to the rear garden.
The bungalow offers two generous double bedrooms, both carpeted with floor-to-ceiling windows; the larger benefits from a full wall of built-in wardrobes.
The third bedroom is a single, also carpeted with a floor-to-ceiling window.
The bathroom is partially tiled with vinyl flooring, and comprises a bath with thermostatic shower over, toilet, sink, and a skylight bringing in natural light.
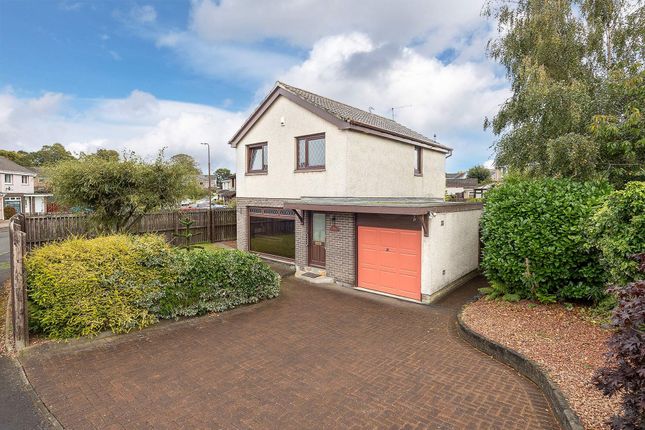
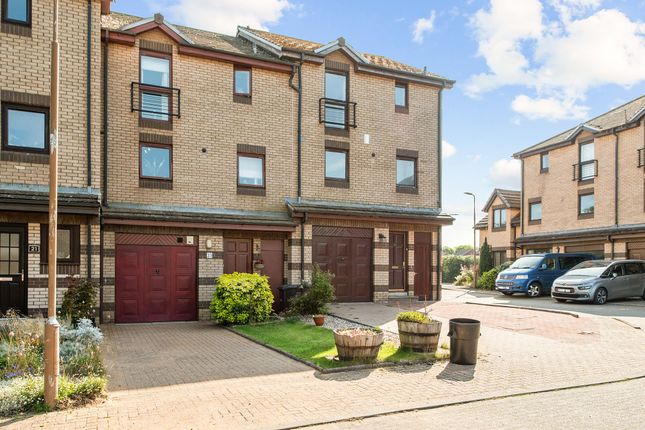
The Garden Externally, the property benefits from residents parking and a single garage.
A private front garden is mostly laid to lawn with mature shrubs and a patio area, while to the rear, a large private deck and patio provide the perfect space for entertaining.
This leads onto a shared expanse of lawned garden framed by mature trees and running down to the River Avon, shared with the five other homes in the development, with each property also benefiting from its own private allotment.
The Location Linlithgow is a thriving historic town with an enviable sense of community and a wealth of amenities right on the doorstep.
The High Street itself is lined with independent shops, popular cafes, and everyday conveniences, while the stunning Linlithgow Palace and loch, a scheduled ancient monument, are just a short stroll away, offering beautiful walks and scenery year-round.
Linlithgow Railway Station provides regular direct services to both Edinburgh and Glasgow, making this an ideal base for commuters, while excellent road links via the M9 add further convenience Location Tucked away in a secluded, architect-designed development, this beautifully presented 3-bedroom semi-detached bungalow offers a rare blend of mid-century character and contemporary comfort.
Just a short distance from Linlithgow's local amenities, the property enjoys a peaceful, private setting while remaining wonderfully convenient.
Kitchen / Diner (5.4m x 2.9m) Living Room (5.4m x 4.1m) Office (2.8m x 1.9m) Bedroom 1 (3.9m x 2.9m) Bedroom 2 (3.9m x 2.9m) Bedroom 3 (2.8m x 2.6m) Agents Note We believe these details to be accurate; however, it is not guaranteed, and they do not form any part of a contract.
Fixtures and fittings are not included unless specified otherwise. Photographs are for general information, and it must not be inferred that any item is included for sale with the property.
Areas, distances, and room measurements are approximate only and the floor plans, which are for illustrative purposes only, may not be to scale.
Value & comps
Land Registry doesn’t cover Scotland or Northern Ireland, so previous sales may not be on record.
Returns
Set an offer; the calculator follows it.
Short-let licence or registration needed
We're still gathering serviced-accommodation data for this area.
Archie refurb estimate: a Pro feature
0.0% below asking
This is not financial or investment advice. Prop AI Deals is not authorised by the Financial Conduct Authority (FCA) to provide investment advice.
All investment calculators, property analyses, and AI-generated insights are for informational purposes only. Property investment carries risk and may result in financial loss. All calculations should be independently verified and you should consult with FCA-authorised financial advisers before making any investment decisions.
Past performance does not guarantee future results. Tax implications vary by individual circumstances.
Deal
Properties like this can earn 2–3x BTL yields when converted to HMO, with retrofit costs around £10k/room. Sign in to see the full tier, yield projection, and cost breakdown.
Commercial properties like this can earn 30-50% higher yields when converted to residential under Class MA / Q / P / PA, with prior approval costing ~GBP 96/unit. Sign in to see the recommended route, yield uplift, and cost breakdown.
BRRR-suited properties can recycle 80-100% of investor capital on refi, leaving a high-yielding rental with most of the money out. Sign in to see the refurb cost stack, ARV projection, and refinance maths.
Detached + large garden = sub-division play. Pro tier unlocks the tier badge, plot size, uplift estimate, and regional land benchmark.
Short-lease flats trade at deep discount, but extending under the 1993 Act often costs far less than the discount. Pro tier unlocks the tier badge, premium breakdown, long-lease ARV and arbitrage maths.
See projected short-stay revenue vs a vanilla BTL for this property.
See real sub-let margins (HMO room rates & SA nightly rates) vs the landlord rent.
Area
Agent & docs
FAQ
About 5 West View, Linlithgow
Explore nearby