We've tightened what earns a Pursue. A home now needs a published valuation, a strategy that still makes money after real running costs and lender stress tests, and no listing problems that would stop a mortgage. You'll see fewer Pursues, and each one has been checked harder.
See how verdicts work3-bedroom flat · BH13 7HZ
For saleListed 367 days
Opportunity summary
See Archie’s verdict, returns by strategy and what to check before viewing.
About
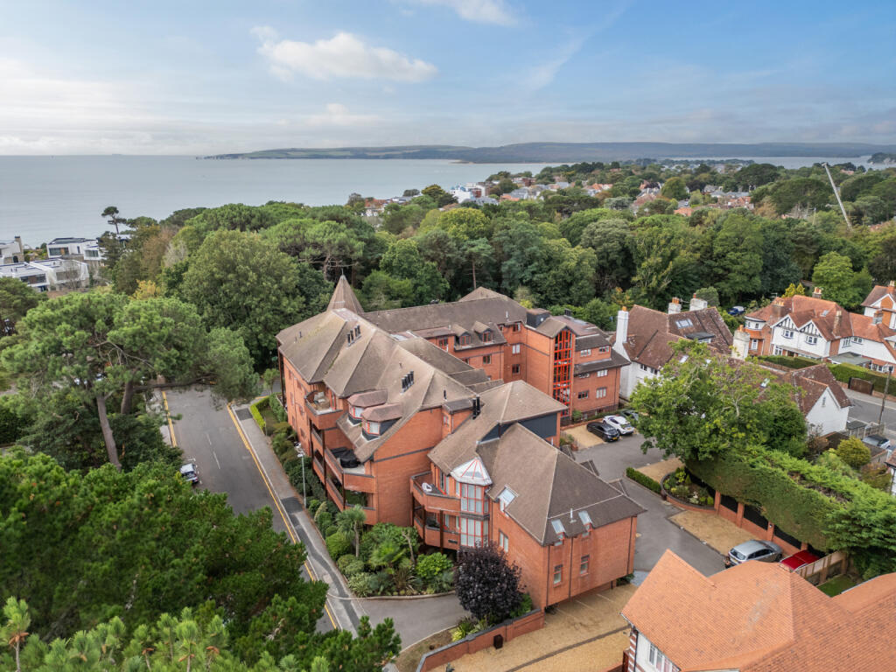
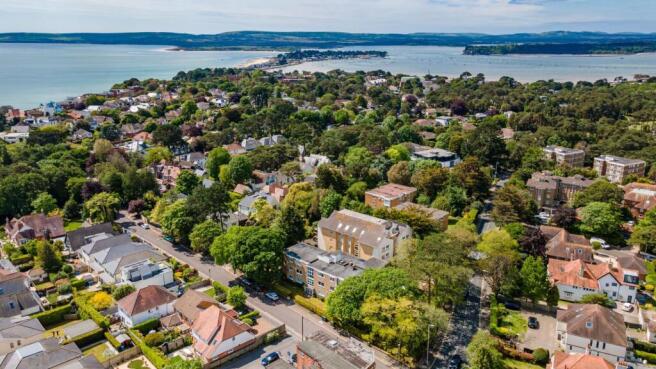
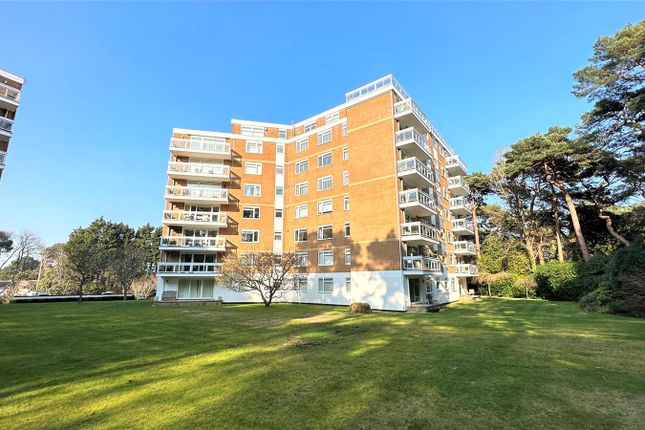
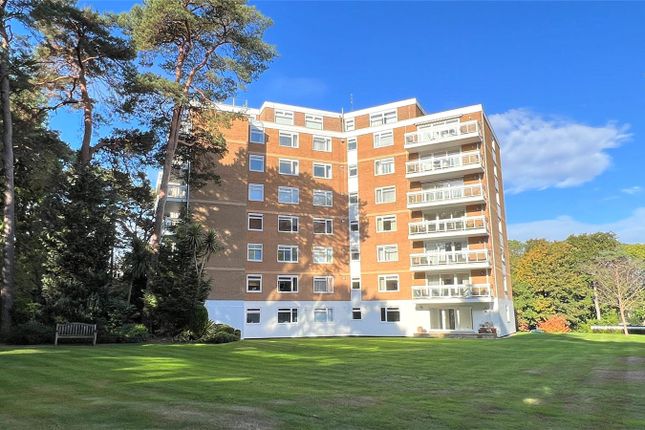
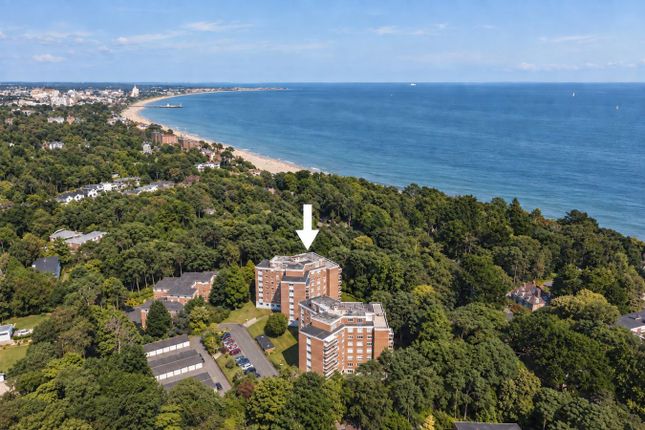
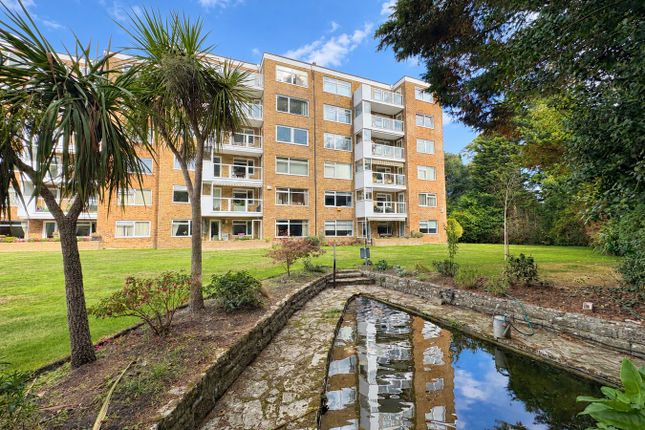
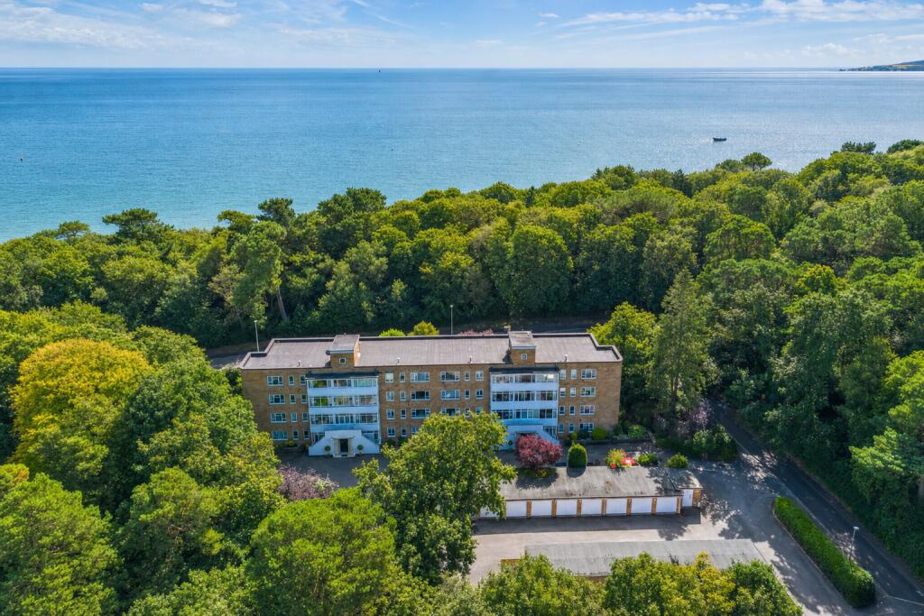
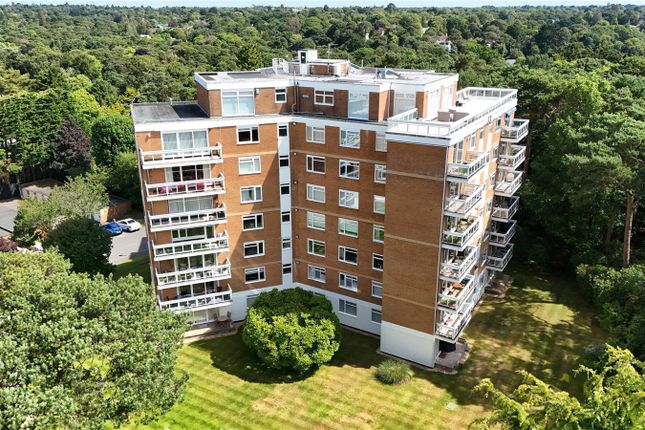
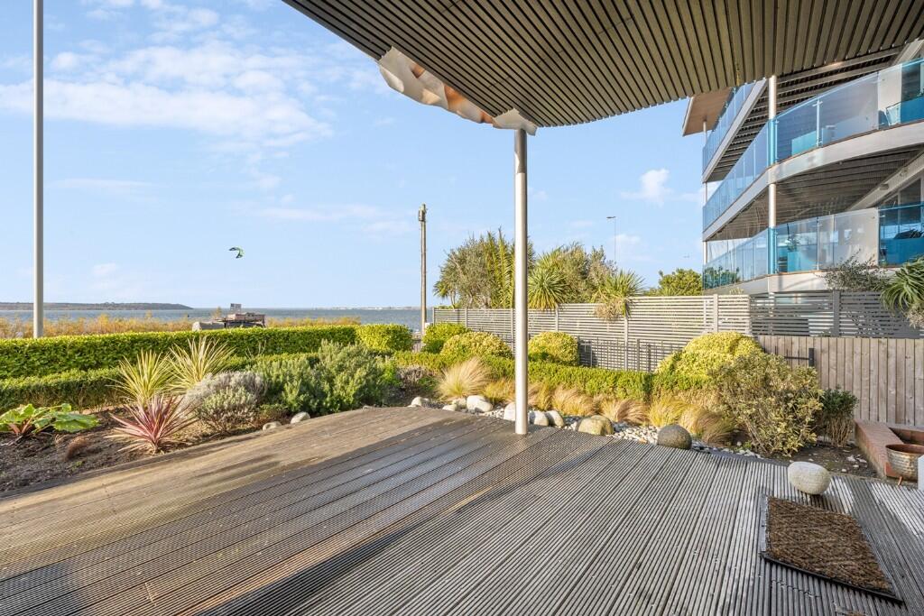
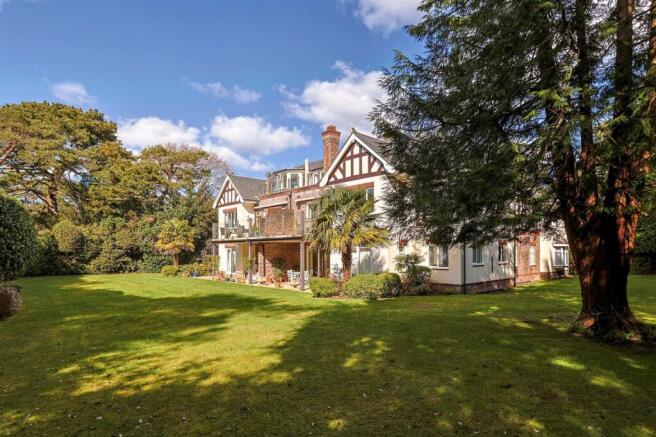
🌊 The Esplanade, Canford Cliffs – Coastal Calm with a Touch of Luxury Tucked away in the heart of Canford Cliffs, this lovely three-bedroom apartment feels like a secret seaside retreat — the kind of place where you can kick off your shoes, throw open the balcony doors and hear the faint sound of the waves in the background.
For years, it’s been a much-loved family holiday home — a sunny escape filled with beach walks, lazy breakfasts on the balcony, and evenings spent wandering down to the village for dinner.
But now, it’s time for a new family (or perhaps a couple chasing the dream of coastal living) to make it their own.
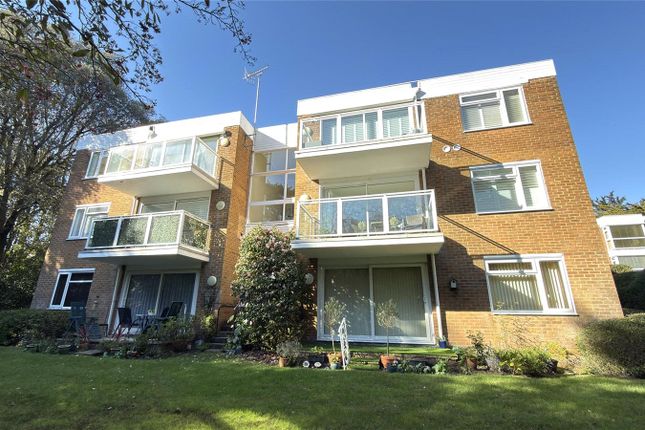
Perched on the second floor with both stairs and lift access, the apartment is bright and welcoming from the moment you step inside.
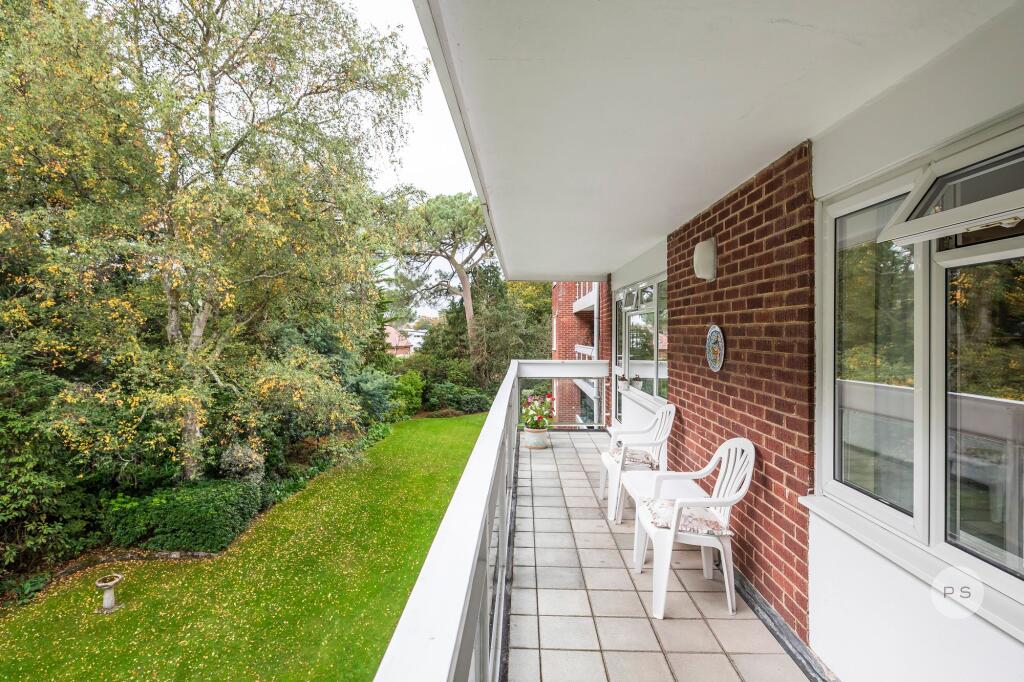
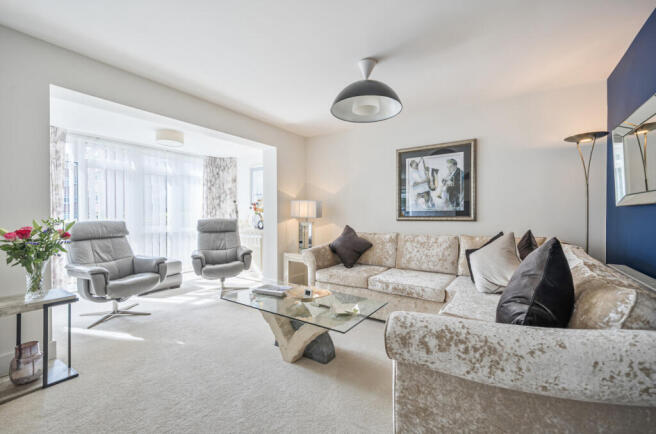
The spacious lounge and dining area open out onto a sunny south-facing balcony, perfect for morning coffee ☕ or evening drinks as the sun dips.
The kitchen/breakfast room has plenty of space for casual meals and is ideal for those who enjoy entertaining.
There are three double bedrooms, one with its own en-suite bathroom, plus a modern family bathroom and a handy storage cupboard.
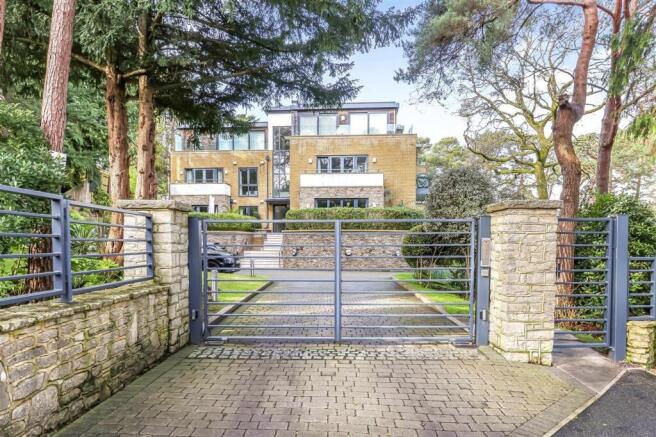
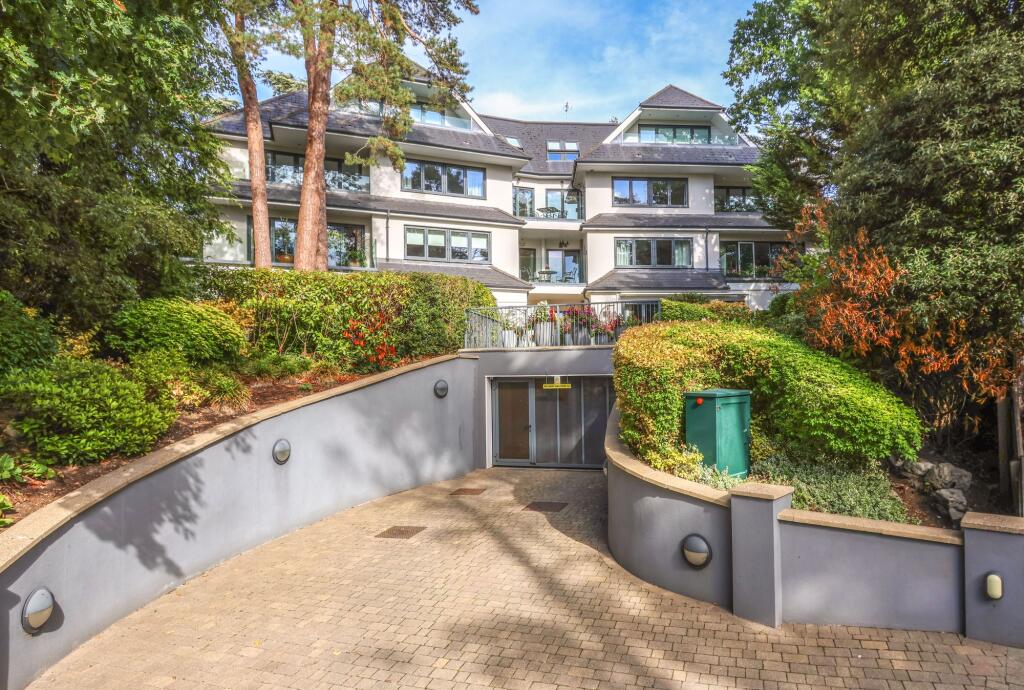
Outside, you’ll find an off-road parking space, so there’s no stress after a day at the beach 🏖️. And the location? Simply unbeatable.
You’re just moments from the golden sands of Canford Cliffs beach, with a charming high street full of cafés, restaurants and boutique shops just a short stroll away.
Whether you’re after a permanent home, a lock-up-and-leave by the sea, or a holiday bolt-hole, this apartment fits the bill beautifully.
It’s peaceful, practical and perfectly placed — ready and waiting for someone new to start their own story by the sea 🌅.
Communal Entrance Secure entry system with stairs and lift to the second floor. Entrance & Hallway Main entrance door to inner hallway, further inner door into the flat hallway.
Storage cupboard, doors to - Balcony - 4.11m x 1.57m (13'6" x 5'2") Double glazed patio doors from the lounge leading to the balcony which overlooks ....
Lounge / Diner - 6.02m x 4.11m (19'9" x 13'6") Double doors from the hallway lead into the Lounge / diner, with a feature fireplace, power points, patio doors to the balcony.
Bedroom One - 3.81m x 3.56m (12'6" x 11'8") Double bedroom with window to the front aspect, power points, built in wardrobes, doors to EnSuite En-Suite - 2.16m x 1.88m (7'1" x 6'2") Bath, wash hand basin with mirror and light over and WC.
Cupboard. Bedroom Two - 4.7m x 3m (15'5" x 9'10") Built in wardrobes, window to rear aspect, power points. Bedroom Three - 3.45m x 2.77m (11'4" x 9'1") Window to the rear aspect, power points.
Kitchen/Breakfast Room - 3.63m x 3.07m (11'11" x 10'1") Window to the rear aspect, range of built in units, breakfast bar. Space and plumbing for appliances.
Family Bathroom - 3.07m x 2.18m (10'1" x 7'2") Outside Window to the rear aspect, bath, wash hand basin, WC.
Tenure - share of freehold Length of Lease - 125 years from 29 September 1991 Service Charge - £3,116.00 per annum Management Agent - Council tax - band F To view this property please call and quote Ref: 1227593
Value & comps
No previous sales on record.
Returns
Set an offer; the calculator follows it.
We're still gathering serviced-accommodation data for this area.
Archie refurb estimate: a Pro feature
0.0% below asking
This is not financial or investment advice. Prop AI Deals is not authorised by the Financial Conduct Authority (FCA) to provide investment advice.
All investment calculators, property analyses, and AI-generated insights are for informational purposes only. Property investment carries risk and may result in financial loss. All calculations should be independently verified and you should consult with FCA-authorised financial advisers before making any investment decisions.
Past performance does not guarantee future results. Tax implications vary by individual circumstances.
Deal
Properties like this can earn 2–3x BTL yields when converted to HMO, with retrofit costs around £10k/room. Sign in to see the full tier, yield projection, and cost breakdown.
Commercial properties like this can earn 30-50% higher yields when converted to residential under Class MA / Q / P / PA, with prior approval costing ~GBP 96/unit. Sign in to see the recommended route, yield uplift, and cost breakdown.
BRRR-suited properties can recycle 80-100% of investor capital on refi, leaving a high-yielding rental with most of the money out. Sign in to see the refurb cost stack, ARV projection, and refinance maths.
Detached + large garden = sub-division play. Pro tier unlocks the tier badge, plot size, uplift estimate, and regional land benchmark.
Short-lease flats trade at deep discount, but extending under the 1993 Act often costs far less than the discount. Pro tier unlocks the tier badge, premium breakdown, long-lease ARV and arbitrage maths.
See projected short-stay revenue vs a vanilla BTL for this property.
See real sub-let margins (HMO room rates & SA nightly rates) vs the landlord rent.
Area
Agent & docs
FAQ
About Riviera Court, 1,Flat 16, The Esplanade, Poole
Explore nearby