We've tightened what earns a Pursue. A home now needs a published valuation, a strategy that still makes money after real running costs and lender stress tests, and no listing problems that would stop a mortgage. You'll see fewer Pursues, and each one has been checked harder.
See how verdicts work3-bedroom semi-detached house · IP14 3FH
Listing removedListed 391 days
Opportunity summary
See Archie’s verdict, returns by strategy and what to check before viewing.
About
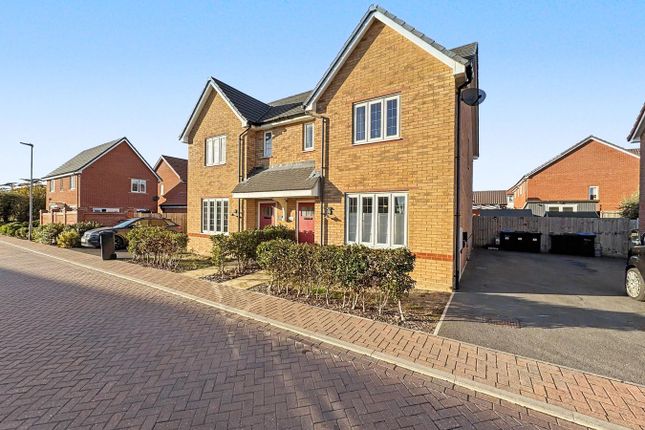
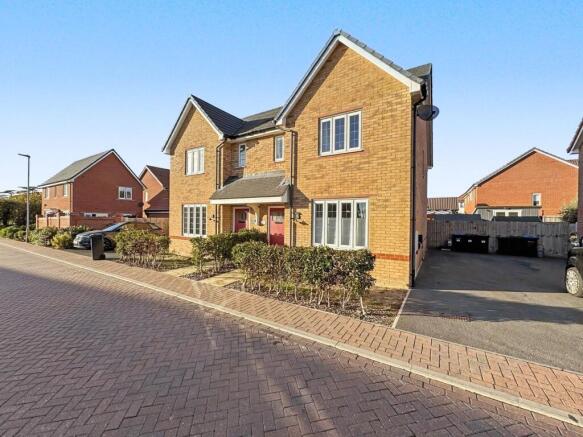
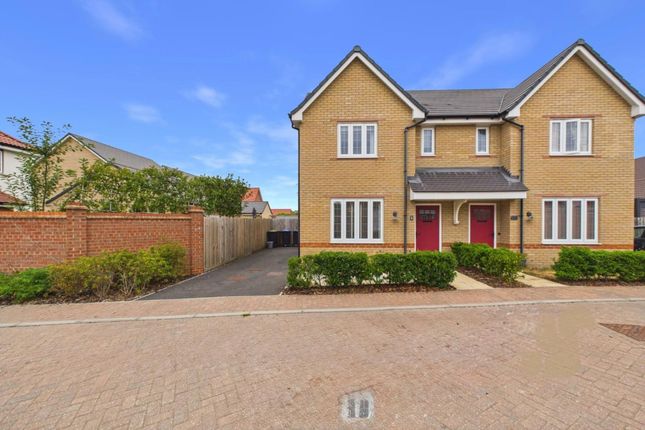
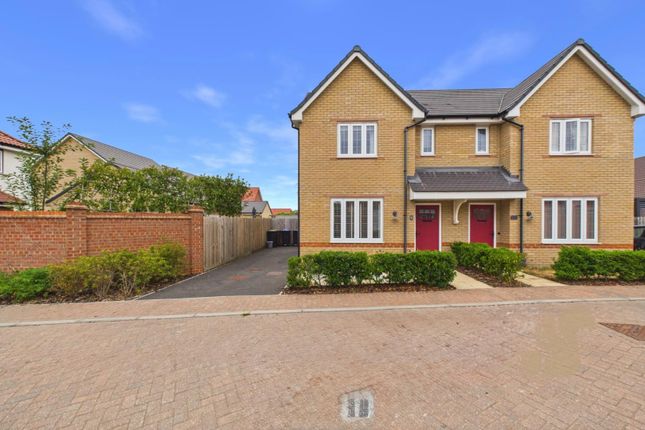
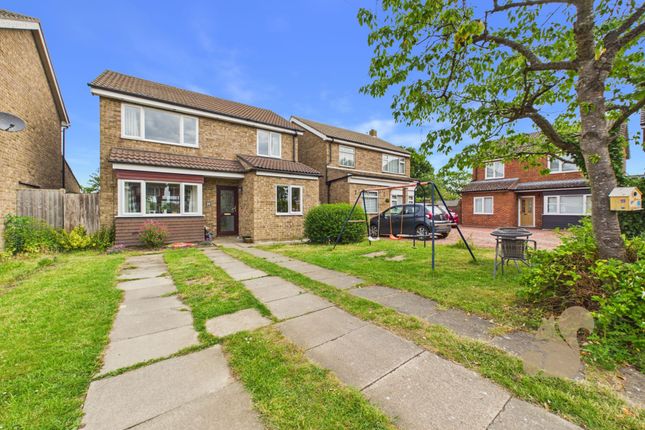
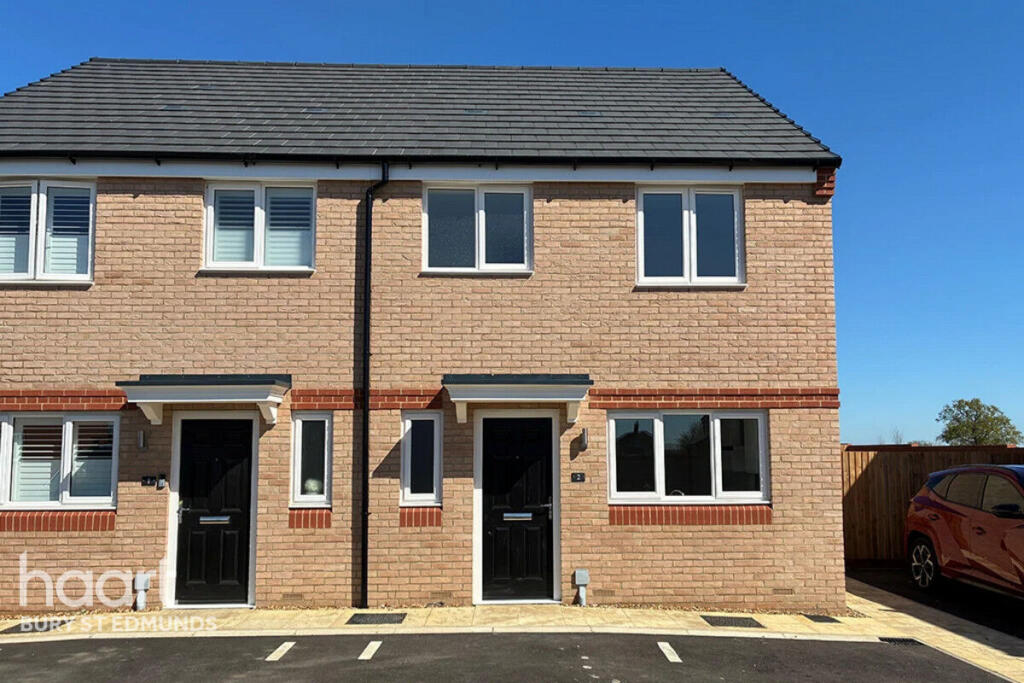
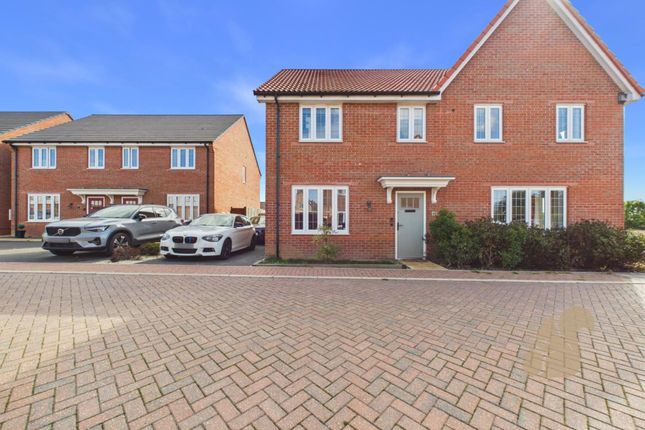
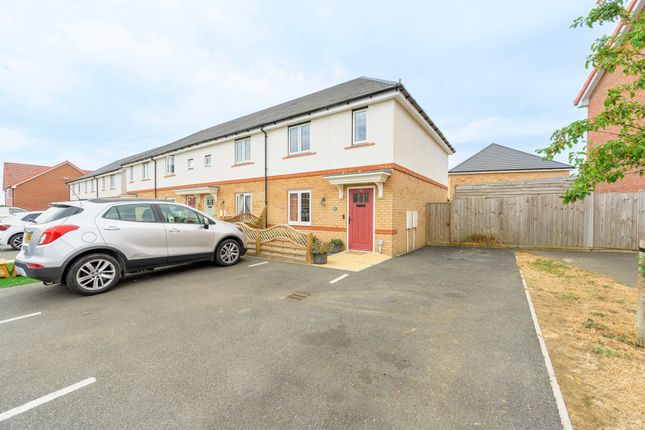
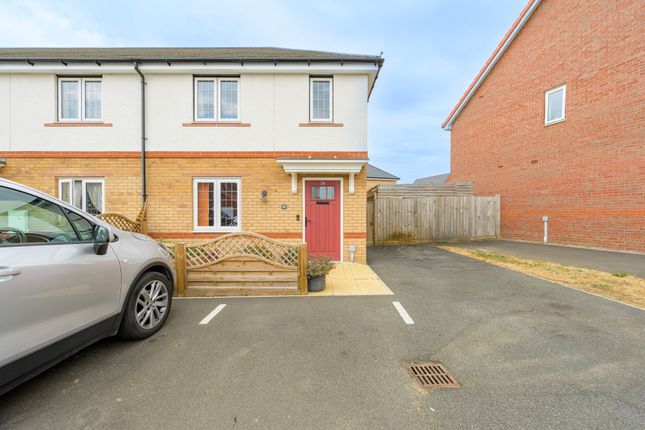
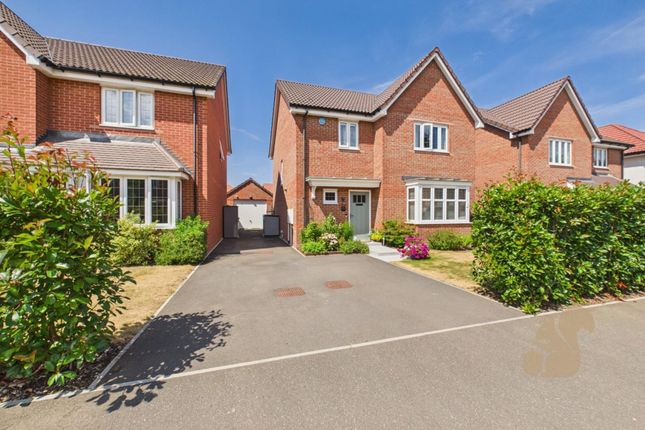
***vendor has found onward*** Welcoming to market this well presented three bedroom semi-detached house located in the popular village of Haughley, this property offers countryside living whilst also being within close proximity of amenities and a local shop.
The property features modern décor and has new carpets laid throughout.
There is a good size reception area with large understairs storage cupboard, kitchen with dining area, utility area and downstairs cloakroom.
The first floor includes primary bedroom with large en-suite and fitted wardrobes, two further bedrooms and family bathroom. The garden is landscaped with large patio area and garden shed!
The property benefits from having a good size driveway and countryside views to the front. The property also benefits from having six years left on NHBC warrenty!
Lounge 4.84m x 3.77m (15' 11" x 12' 4") A extremely spacious family room which has been carpeted throughout.
Large fornt window allowing for a lot of natural light to enter the space and has a neutral decor giving any prospective buyer a chance to put their own stamp on it.
Kitchen/Diner 3.77m x 3.70m (12' 4" x 12' 2") A very large and modern space with plenty of storage to boot.
Intergrated fridge-freezer and dishwasher as well as double AEG owen which will all be staying with the property. Hard flooring throughout and double door access into the garden.
Has a utility area as well to add to the storage potential of the room which is where you will find the WC.
Bathroom 2.34m x 1.70m (7' 8" x 5' 7") A stylish three piece suite with handheld shower and extractor fan. Contains extra storage under the Wash basin with Vanity units.
Bedroom 1 3.41m x 3.31m (11' 2" x 10' 10") A very good sized double bedroom with a very good sized in-built wardrobe to match. Has access through to the en-suite and has been carpeted.
Has an outlook over the rear garden. En-Suite 2.49m x 1.42m (8' 2" x 4' 8") A modern three piece suite with shower, wash basin and WC. Hard flooring and neutral decor throughout. Has an Extractor fan.
If has been upgraded from the original package proivded by the developer.
Bedroom 2 3.80m x 2.88m (12' 6" x 9' 5") A good sized double bedroom with extra areas for storage units and has been carpeted throughout.
Bedroom 3 2.81m x 2.14m (9' 3" x 7' 0") A single/double bedroom with carpet throughout. Has an in-built sotrage cupboard as well as having a good sized double glazed window. Netural decor.
Directions Using a SatNav, please use IP14 3FH as the point of destination. Important Information Tenure – Freehold.
Services – we understand that mains gas, electricity, water and drainage are connected to the property. Council tax band C. EPC rating B. Our ref: Js.
Disclaimer In accordance with Consumer Protection from Unfair Trading Regulations, Marks and Mann Estate Agents have prepared these sales particulars as a general guide only.
Reasonable endeavours have been made to ensure that the information given in these particulars is materially correct but any intending purchaser should satisfy themselves by inspection, searches, enquiries and survey as to the correctness of each statement.
No statement in these particulars is to be relied upon as a statement or representation of fact. Any areas, measurements or distances are only approximate.
Anti Money Laundering Regulations Intending purchasers will be asked to produce identification documentation at a later stage and we would ask for your co-operation in order that there will be no delay in agreeing the sale
Value & comps
No previous sales on record.
Returns
Set an offer; the calculator follows it.
We're still gathering serviced-accommodation data for this area.
Archie refurb estimate: a Pro feature
0.0% below asking
This is not financial or investment advice. Prop AI Deals is not authorised by the Financial Conduct Authority (FCA) to provide investment advice.
All investment calculators, property analyses, and AI-generated insights are for informational purposes only. Property investment carries risk and may result in financial loss. All calculations should be independently verified and you should consult with FCA-authorised financial advisers before making any investment decisions.
Past performance does not guarantee future results. Tax implications vary by individual circumstances.
Deal
Properties like this can earn 2–3x BTL yields when converted to HMO, with retrofit costs around £10k/room. Sign in to see the full tier, yield projection, and cost breakdown.
Commercial properties like this can earn 30-50% higher yields when converted to residential under Class MA / Q / P / PA, with prior approval costing ~GBP 96/unit. Sign in to see the recommended route, yield uplift, and cost breakdown.
BRRR-suited properties can recycle 80-100% of investor capital on refi, leaving a high-yielding rental with most of the money out. Sign in to see the refurb cost stack, ARV projection, and refinance maths.
Detached + large garden = sub-division play. Pro tier unlocks the tier badge, plot size, uplift estimate, and regional land benchmark.
Short-lease flats trade at deep discount, but extending under the 1993 Act often costs far less than the discount. Pro tier unlocks the tier badge, premium breakdown, long-lease ARV and arbitrage maths.
See projected short-stay revenue vs a vanilla BTL for this property.
See real sub-let margins (HMO room rates & SA nightly rates) vs the landlord rent.
Area
Agent & docs

FAQ
About 45, Steggall Road, Stowmarket
Explore nearby