We've tightened what earns a Pursue. A home now needs a published valuation, a strategy that still makes money after real running costs and lender stress tests, and no listing problems that would stop a mortgage. You'll see fewer Pursues, and each one has been checked harder.
See how verdicts work3-bedroom semi-detached house · CF15 9QF
For saleListed 6 days
Opportunity summary
See Archie’s verdict, returns by strategy and what to check before viewing.
About
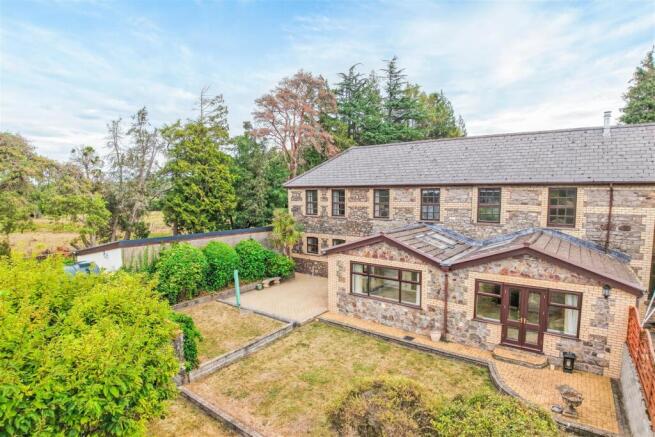
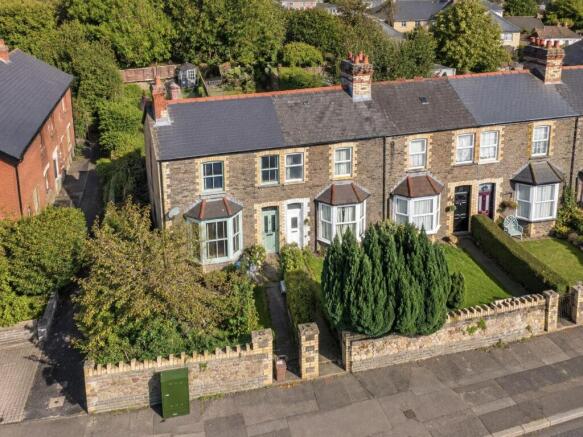
This truly unique attached Cottage offers spacious and flexible living and bedroom accommodation, retaining a wealth of original character features.
The property is situated within the St Catwg's Church Conservation Area.
Situated near the periphery of the village, yet within walking distance of all amenities and services, it enjoys a tranquil location and far-reaching southerly views into the Vale of Glamorgan.
The accommodation briefly comprises: The ENTRANCE HALL has slate tiled floors, a built-in sideboard, and painted tongue and groove ceiling with inset spotlighting.
Off the entrance hall is a ground floor CLOAKROOM housing a white two-piece suite, with full tiling to the floor and walls, and a skylight to the rear.
The SITTING ROOM has two pairs of French doors giving access and views into the landscaped front garden.
The room has a high vaulted ceiling with visible roofing timbers and engineered oak wood flooring.
Steps lead up to a GUEST BEDROOM SUITE comprising: BEDROOM THREE , a dual aspect room with windows to the side and front.
It has a high vaulted ceiling with visible roofing timbers, double doors into a wardrobe cupboard, and a mezzanine storage space above.
The EN-SUITE SHOWER ROOM has a two-piece suite comprising: a shower tray with mains-powered shower fitted and a wall-mounted sink unit. The room has full tiling to the floor and walls.
A separate cloakroom has a low-level WC and wall-mounted wash hand basin. The main living area consists of an open-plan dining room into lounge.
The DINING AREA is dual aspect, with windows to the front and side aspects enjoying views into the garden. It has exposed wooden floorboards.
The LOUNGE is found within the original Cottage and is the oldest part of the Property.
A woodburning stove is set on a flagstone hearth and is flanked by display shelving and the original flagstone steps leading to the first floor.
The lounge area has slate tiled flooring and visible roofing timbers.
Beyond the lounge is a small inner hallway with stairs to the first floor, and door into: The extended KITCHEN/BREAKFAST ROOM has windows and a glazed door overlooking the enclosed garden, with three skylights providing additional natural light.
A fitted range of pine base and wall-mounted units with slate work surfaces. Space and plumbing are provided for a full range of white goods and vinyl tiled flooring.
Door into understairs pantry cupboard. A cupboard above the stairway houses a gas-fired central heating boiler which heats the main part of the cottage.
To the first floor, BEDROOM ONE is a generous-sized PRINCIPAL BEDROOM SUITE with windows to the front and side aspects, a high vaulted ceiling and visible roofing timbers.
The DRESSING AREA has built-in wardrobe cupboards and a skylight. The EN-SUITE SHOWER ROOM has a white three-piece suite, tiled floor and extensive tiling to walls.
BEDROOM TWO is a comfortable double bedroom with a window overlooking the rear garden, a skylight, and fitted wardrobe units.
The upgraded FAMILY BATHROOM has a white three-piece suite including a panel bath with mains-powered shower over, low-level WC, and pedestal wash hand basin.
The room has full tiling to the floor and walls and access to an overstairs linen storage cupboard.
Accessed from the front garden and situated below the guest bedroom is a versatile room currently used as a music/office/study.
It benefits from power and lighting, fitted storage cupboards, and can be utilised for a multitude of purposes, providing a separate heating system for this part of the cottage.
Outside: To the front of the property is a pretty enclosed mature landscaped garden with well-stocked shrub and flower borders, a lawn, and a flagstone-laid patio extending from the house.
It enjoys far-reaching southerly views into the Vale of Glamorgan.
Across the shared private driveway is an additional garden space with a raised shrub and flower borders, timber-framed garden shed, and stone-built wood store.
To the rear is an enclosed low maintenance landscaped garden laid with ornate gravel and flagstone pathways, with a range of mature shrubs and trees.
EPC Rating: C Disclaimer These particulars are provided as a guide only and do not form part of any offer or contract.
Information is supplied by the seller and is believed to be correct at the time of publication, purchasers should rely on their own inspections and professional advice.
All measurements/ floorplans and distances are approximate. Services and appliances have not been tested. Images, CGI and enhanced photographs are for illustration only.
Money Laundering Regulations: Purchasers must complete identity and anti-money laundering checks. A mandatory compliance and administration fee of £65 (inclusive of VAT) per property purchase applies.
Referral Fees: Herbert R Thomas may receive a fee if a client chooses a recommended mortgage adviser, solicitor or other professional service.
Clients are under no obligation to use recommended providers, and any referral arrangement will be disclosed in advance. All negotiations must be conducted through Herbert R Thomas.
Value & comps
No previous sales on record.
Returns
Set an offer; the calculator follows it.
Short-let licence or registration needed
We're still gathering serviced-accommodation data for this area.
Archie refurb estimate: a Pro feature
0.0% below asking
This is not financial or investment advice. Prop AI Deals is not authorised by the Financial Conduct Authority (FCA) to provide investment advice.
All investment calculators, property analyses, and AI-generated insights are for informational purposes only. Property investment carries risk and may result in financial loss. All calculations should be independently verified and you should consult with FCA-authorised financial advisers before making any investment decisions.
Past performance does not guarantee future results. Tax implications vary by individual circumstances.
Deal
Properties like this can earn 2–3x BTL yields when converted to HMO, with retrofit costs around £10k/room. Sign in to see the full tier, yield projection, and cost breakdown.
Commercial properties like this can earn 30-50% higher yields when converted to residential under Class MA / Q / P / PA, with prior approval costing ~GBP 96/unit. Sign in to see the recommended route, yield uplift, and cost breakdown.
BRRR-suited properties can recycle 80-100% of investor capital on refi, leaving a high-yielding rental with most of the money out. Sign in to see the refurb cost stack, ARV projection, and refinance maths.
Detached + large garden = sub-division play. Pro tier unlocks the tier badge, plot size, uplift estimate, and regional land benchmark.
Short-lease flats trade at deep discount, but extending under the 1993 Act often costs far less than the discount. Pro tier unlocks the tier badge, premium breakdown, long-lease ARV and arbitrage maths.
See projected short-stay revenue vs a vanilla BTL for this property.
See real sub-let margins (HMO room rates & SA nightly rates) vs the landlord rent.
Area
Agent & docs

FAQ
About Castle Cottage, Church Road, Pentyrch, Cardiff CF15 9QF
Explore nearby