4-bedroom detached house · CF15 9SJ
For saleListed 228 days
Opportunity summary
See Archie’s verdict, returns by strategy and what to check before viewing.
About
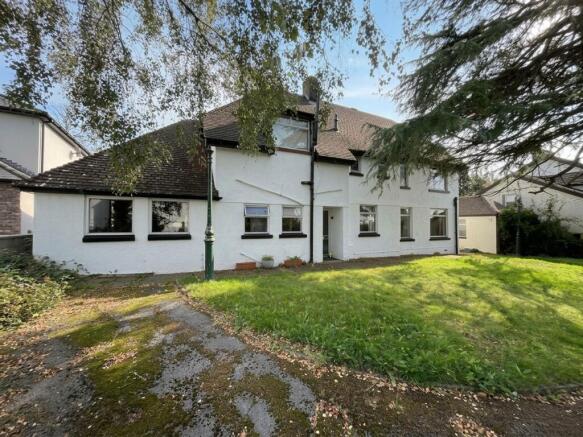
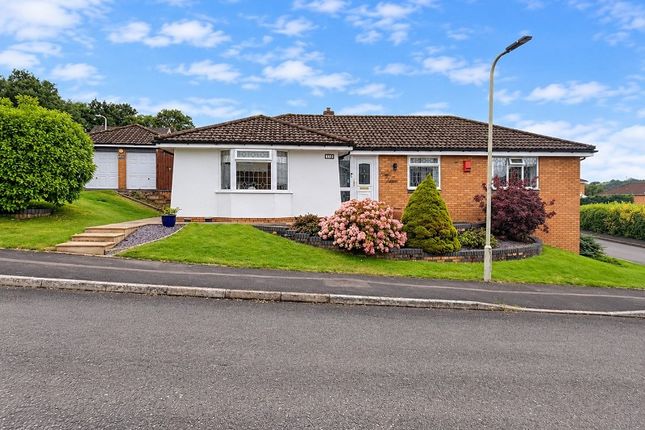
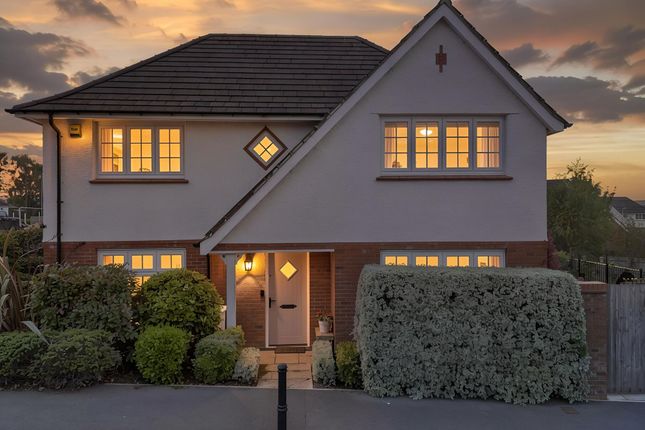
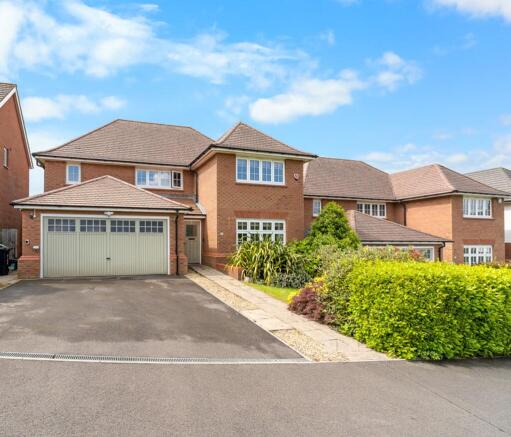
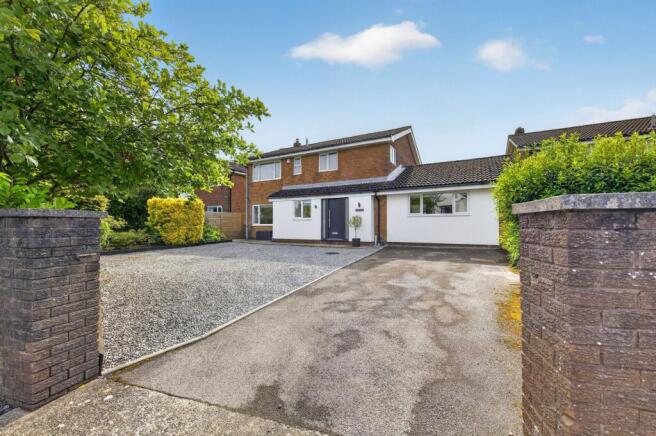
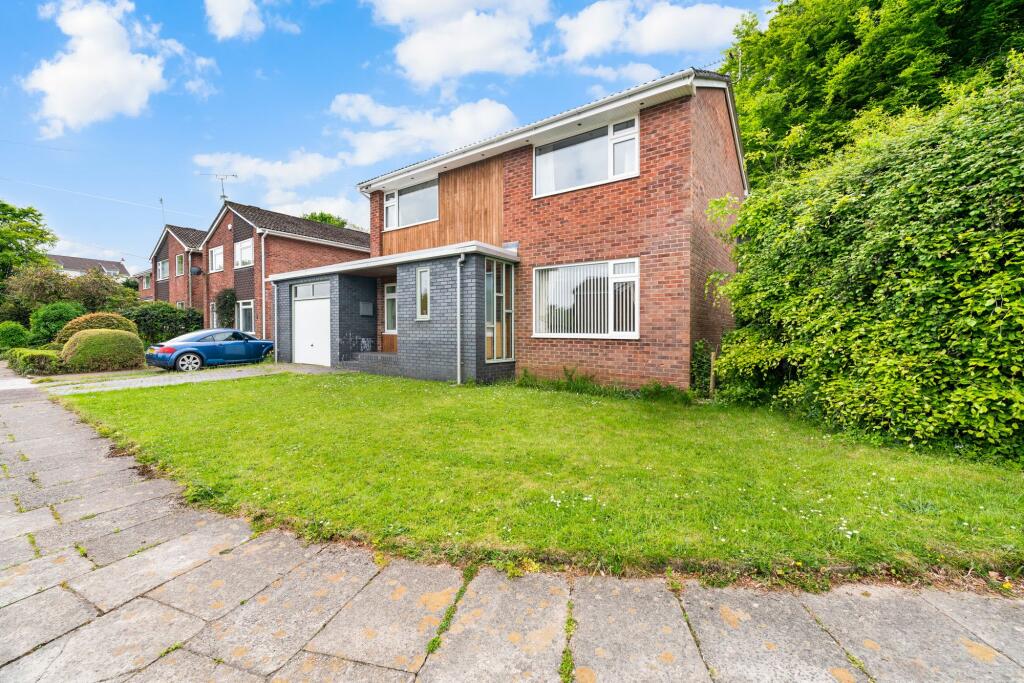
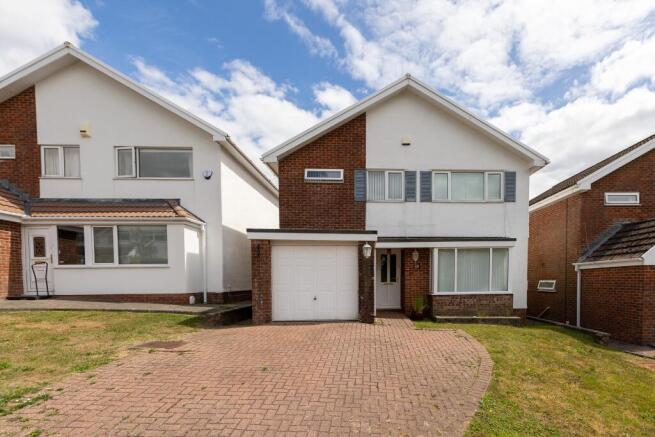
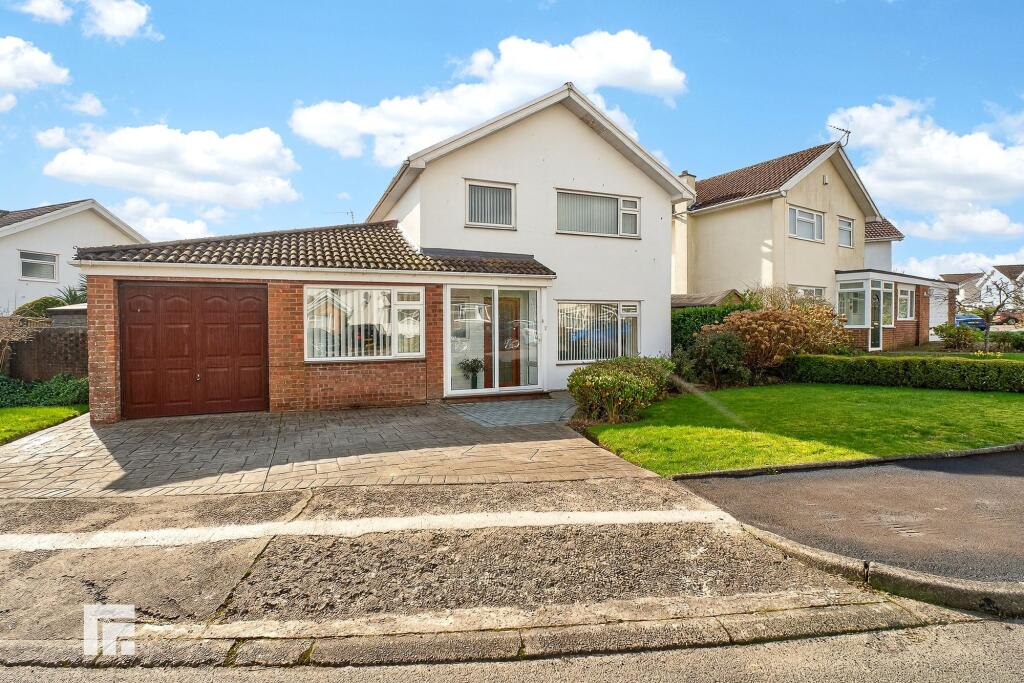
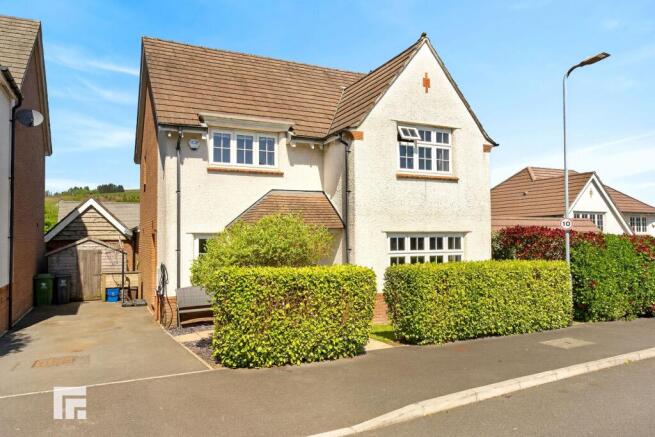
A Rare Opportunity in the Heart of Pentyrch This 4 bedroom family home, located in a quiet cul-de-sac, in the sought after village of Pentyrch is within catchment of well regarded local schools.
This spacious detached home with integrated garage and large rear garden, is ready for a new family that is looking to update the property offering a perfect opportunity to put your own stamp on this family home.
The property benefits from uPVC double glazed windows, carpeted throughout, gas central heating with a combination boiler.
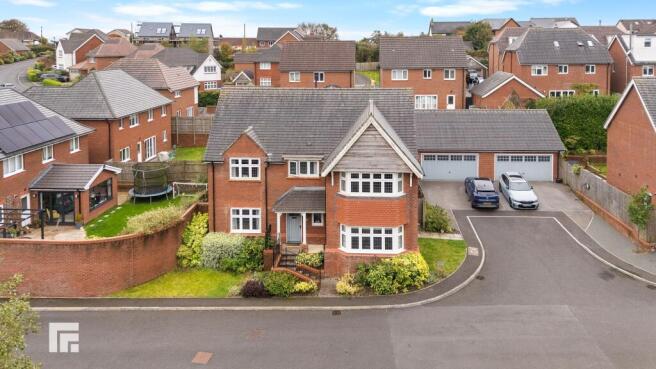
Set on a generous plot in the highly sought-after semi-rural village of Pentyrch, this individually designed executive home offers space, privacy, and exceptional potential - a true one-off that must be seen to be fully appreciated.
This is a great opportunity for a new family to move in and create a home just for them. Ground Floor Step through the entrance porch into a spacious and welcoming reception hall.
The ground floor flows beautifully and includes: A bright and airy dual aspect lounge; Formal dining room; Versatile reception rooms; Well-appointed kitchen/breakfast room; Separate utility room; Downstairs WC.
First Floor Upstairs, the property offers four bedrooms, Four generously sized doubles, Principal bedroom with en-suite, Large family bathroom Outside Space The property sits within expansive, landscaped gardens to both the front and rear, offering excellent privacy and outdoor living potential.
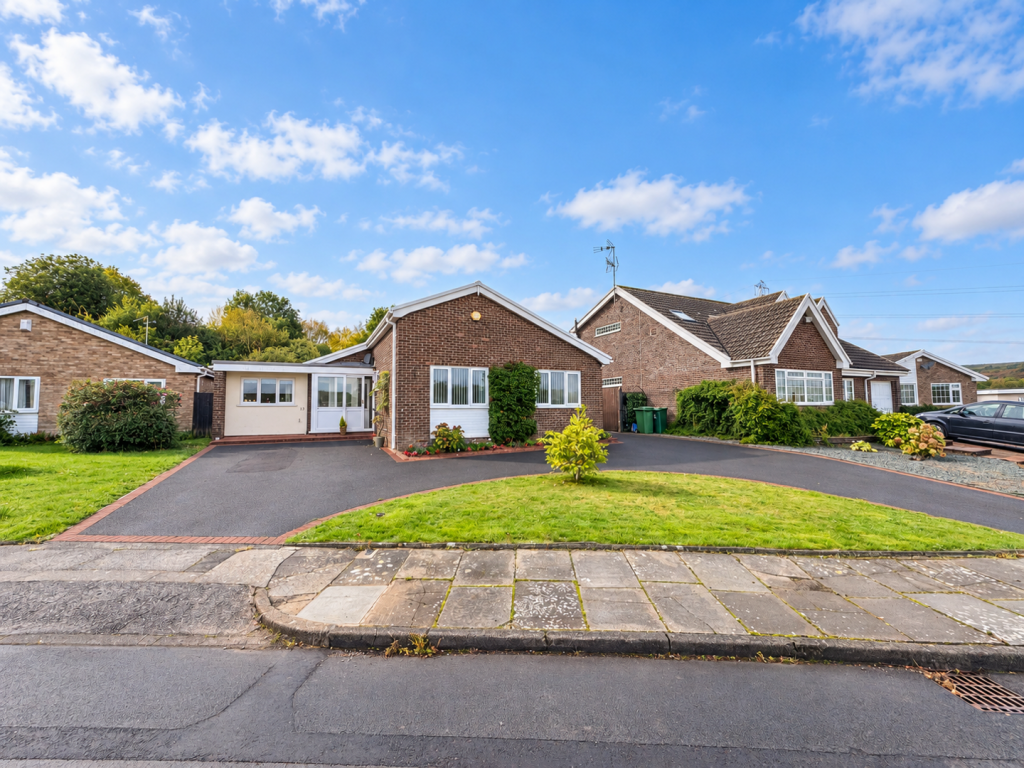
Additional features include: Integral double garage, substantial driveway with space for multiple vehicles Side access on both sides of the property.
Additional Highlights Gas central heating, Wooden double glazing throughout, Scope to extend (subject to planning), This is a rare chance to secure a distinctive family home in a peaceful village setting, with space to grow and make it your own.
Early viewing is highly recommended to appreciate the scale, setting, and potential of this unique property.
Within catchment of well regarded local secondary schools, namely, Radyr Comprehensive and Ysgol Plasmawr.
The property has excellent road links to both the M4 corridor and A470, situated in the IDYLLIC village of Pentyrch, approximately 7 miles north west of the capital City.
The village is served by a group of local shops which includes a local grocery store, beauty salon, and pharmacy, there are two public houses and a doctors surgery.
There are a wide range of local organisations and sporting activities including rugby, bowls, tennis and cricket. There are several bridle paths and footpaths close by.
The accommodation comprises; Entrance Porch. Wooden glazed glazed door to front, with obscured double glazed window panels to front. Entrance Hall.
Glazed panels with glazed wooden door opening to a wide and attractive hallway with access to all the ground floor rooms, also access to generous under-stairs storage.
Coved ceiling, Carpet flooring and doors to: Living Room. A stylish spacious lounge with carpet flooring throughout, the dual aspect lounge has plenty of room for any sized family to relax in.
Entered via two glazed doors from the hallway, with a feature fireplace housing a gas fire, offering ample heating on those cold winter nights.
Power sockets, T.V point and a wooden double glazed window to the front and large patio doors to the rear. This large and spacious lounge overlooks the large front and rear garden, coved ceiling.
This large dual aspect room provides the perfect environment for the family to relax on an evening whilst enjoying a good book or an evenings entertainment on the TV Ground Floor WC.
Low level WC, wash hand basin, wooden double glazed obscured window to front, radiator, coved ceiling and carpet flooring. Family Room/Study.
This room offers an additional Lounge area for the family to spend time together in. Perfect for the children to play, or even for the couple of the house to unwind and relax.
Wooden double glazed window, with door to the hall. Radiator, currently used as a study. Large storage cupboard. Kitchen/Breakfast room.
Fitted wooden style kitchen with wall and base units, rear aspect with double glazed windows.
Sink and drainer, complementary work surfaces over and splash back tiling, 4 ring electric hob, electric integrated oven, extractor fan, integral dish washer, vinyl flooring, coved ceiling, breakfast bar seating area, radiator and telephone point.
The breakfast bar is just perfect for those casual family meals. Utility Room.
Double glazed window to side, work surfaces over, wall and base units, radiator, stainless steel sink, plumbing for automatic washing machine, space for fridge freezer, coved ceiling, vinyl flooring.
Dining Room.
Entered from the lounge or the kitchen, the dining room has a cream carpet flooring, wooden double glazed window to the rear, with beautiful views over the rear garden, radiator and sockets.
This good sized dining room is the perfect room for entertaining your guests and family on those special occasions.
To the First Floor Large wooden double glazed window to front, home to the carpeted staircase which leads to a generous landing, ideal for a small library area, providing access to all four bedrooms, airing cupboard and family bathroom.
Master Bedroom. This spacious and light bedroom, provides a welcome and relaxing room with space for for double integrated wardrobes yet still feels spacious.
Double glazed window overlooking the rear garden. Door leading to ensuite Ensuite. Rear facing obscured glazed windows. Comprising: panelled bath with shower over, wc and twin pedestal hand basins.
Bedroom Two. A large double bedroom with front aspect wooden double glazed windows, two built in wardrobes. Bedroom Three.
A generous sized large double bedroom with wooden double glazed windows to the rear, ample space for all your storage needs with built in wardrobes. Bedroom Four.
Currently home to a single bedroom with built in storage overlooking the front, but could easily fit another double bed - an ideal child's bedroom or home office. Bathroom.
This large spacious bathroom with obscured double glazed window to rear, offers a low level WC, bidet, pedestal wash hand basin, panelled bath with shower over, shaver point, radiator with part tiling.
Carpet flooring. Front Garden. A tarmac driveway provides plenty of room for several cars, leading to the large garage.
Side access to rear garden, well planted with shrubs and flower borders and outside lighting. Rear Garden.
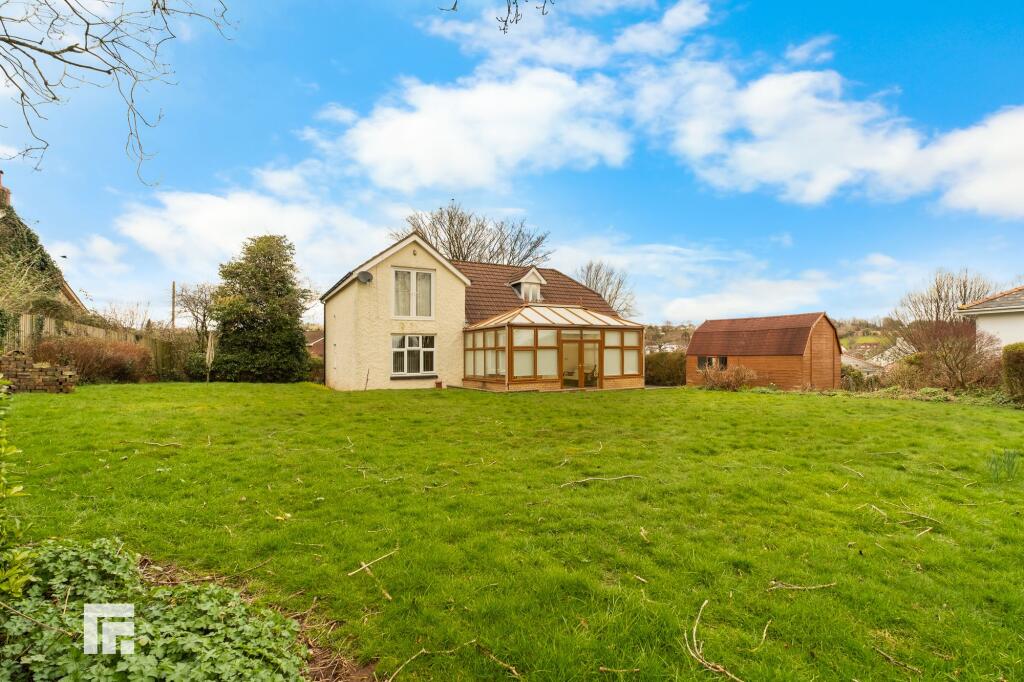
To the rear is a large garden principally laid to lawn with mature hedgerow boundaries, shrubbery and trees which provides considerable privacy.
A large raised patio provides the ideal location for summer barbecues & 'al fresco dining'.
This leaves the final area of the mature garden which has been lovingly created by the present owners, comprising a lawn, mature trees and shrubbery.
With such a large garden you're guaranteed the sun all day! External Storage room. Home to the gas fired condenser boiler. Garage.
Power and light, with up and over electric remote operated door, power points, SCHOOL CATCHMENT Primary Schools - Pentyrch Primary (English) Creigiau Primary (Welsh) Secondary Schools - Radyr Comprehensive (English) Ysgol Plasmawr (Welsh) Tenure - FREEHOLD Council Tax - Band H Energy Performance Certificate: Awaiting new Certification VIEWING - Strictly by appointment with the agents.
Council Tax Band: H (Cardiff County Coucil) Tenure: Freehold
Value & comps
No previous sales on record.
Returns
Set an offer; the calculator follows it.
We're still gathering serviced-accommodation data for this area.
Archie refurb estimate: a Pro feature
0.0% below asking
This is not financial or investment advice. Prop AI Deals is not authorised by the Financial Conduct Authority (FCA) to provide investment advice.
All investment calculators, property analyses, and AI-generated insights are for informational purposes only. Property investment carries risk and may result in financial loss. All calculations should be independently verified and you should consult with FCA-authorised financial advisors before making any investment decisions.
Past performance does not guarantee future results. Tax implications vary by individual circumstances.
Deal
Properties like this can earn 2–3x BTL yields when converted to HMO, with retrofit costs around £10k/room. Sign in to see the full tier, yield projection, and cost breakdown.
Commercial properties like this can earn 30-50% higher yields when converted to residential under Class MA / Q / P / PA, with prior approval costing ~GBP 96/unit. Sign in to see the recommended route, yield uplift, and cost breakdown.
BRRR-suited properties can recycle 80-100% of investor capital on refi, leaving a high-yielding rental with most of the money out. Sign in to see the refurb cost stack, ARV projection, and refinance maths.
Detached + large garden = sub-division play. Pro tier unlocks the tier badge, plot size, uplift estimate, and regional land benchmark.
Short-lease flats trade at deep discount, but extending under the 1993 Act often costs far less than the discount. Pro tier unlocks the tier badge, premium breakdown, long-lease ARV and arbitrage maths.
See projected short-stay revenue vs a vanilla BTL for this property.
See real sub-let margins (HMO room rates & SA nightly rates) vs the landlord rent.
Area
Agent & docs
FAQ
About Foxley House, Pen Y Waun, Pentyrch, Cardiff
Explore nearby