We've tightened what earns a Pursue. A home now needs a published valuation, a strategy that still makes money after real running costs and lender stress tests, and no listing problems that would stop a mortgage. You'll see fewer Pursues, and each one has been checked harder.
See how verdicts work2-bedroom house · DL13 2BW
Listing removedReduced £17.5k (−10.4%) on 21 JunListed 463 days
Opportunity summary
See Archie’s verdict, returns by strategy and what to check before viewing.
About
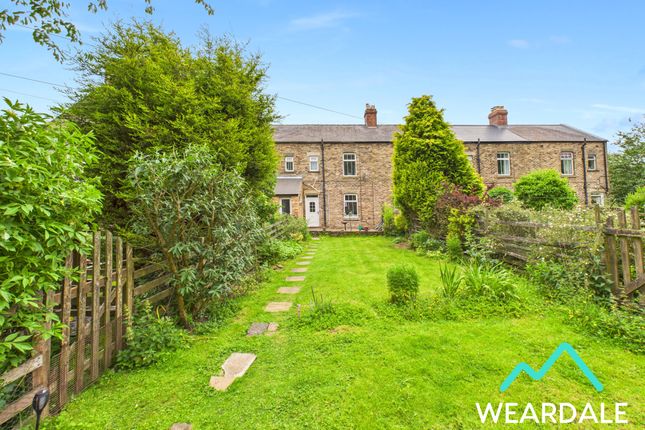
Situated in the quiet village of Rookhope within the North Pennines National Landscape, this 2-bedroom detached cottage offers an ideal residence for a first time buyer, downsizer, or as a second home.
The property exudes character, with its exposed ceiling beams, tiled flooring, deep sills, exposed stone walls, whilst ensuring modern comfort through the extensive renovation work that has been undertaken.
The cosy living room is enhanced by a multi-fuel burner, creating a warm and inviting atmosphere.
Embracing the beauty of its surroundings, this cottage offers front, rear, and side gardens, perfect for outdoor enjoyment.
Featuring uPVC windows throughout, this home is a tranquil retreat in a picturesque setting.
The current owners have thoughtfully renovated the property, with the installation of a new air source heat pump, boiler and central heating system, new fitted kitchen, full rewire, new radiators, new carpets, and new wooden window shutters, all providing peace of mind for the future.
In brief, the ground floor accommodation comprises, an entrance hallway, living room, bathroom, kitchen, rear hallway, WC, and a staircase that rises to the first floor.
To the first floor, are the property’s two bedrooms (one double and with WC). Externally, the property benefits from garden areas positioned to the front, side, and rear.
The South-facing front garden provides a peaceful space with stunning views of the rolling hillsides, bordered by classic dry-stone walls on three sides.
Adorned with a variety of flowers, mature shrubs, and trees, the garden is a beautiful spot in which to relax and unwind. The rear garden is divided into two zones enclosed by wooden fencing.
The first zone, accessed from the front garden and rear hallway, features a patio area and planted shrubs, making it an ideal location for outdoor dining.
The second zone, reached by two steps up from the first zone presents ample space for lawn or patio installation.
This outdoor space is equipped with convenient features such as an outside light, tap, and power socket.
Ready to welcome its next owners, this cottage offers a perfect blend of historic charm and modern amenities in a tranquil rural setting.
EPC Rating: E Location Rookhope is situated half way up Weardale within the North Pennines National Landscape.
The area is hugely popular with walkers, cyclists and outdoor enthusiasts, as well as those just looking to get away from busy city life.
The village of Rookhope has the benefit of small a local convenience shop which is open for a couple of hours each morning, additional local amenities can be found in the village of Stanhope which is 5.5 miles away.
Entrance Hallway (0.98m x 1.15m) - External access to the front of the property is gained via a double-glazed composite door with frosted pane and frosted pane above, into the entrance hallway, which provides access to the living room and the staircase which rises to the first floor - Tiled flooring - Neutrally decorated - Half wood panelled walls - Exposed wooden ceiling beams - The property’s electrical consumer unit is located here Living Room (4.26m x 4.63m) - Positioned to the front of the property, accessed directly from the entrance hallway, and providing onward internal access to the bathroom and kitchen - Dual aspect with double-glazed uPVC windows with wooden window shutters and deep stone sills to the Southern aspect, looking over the front garden, and to the Western aspect providing fantastic views of the surrounding hillsides - Tiled flooring - Neutrally decorated - Exposed stone walls to the Northern and Western sides of the room - Exposed wooden ceiling beams - Exposed copper pipework - Traditional multi-fuel burner set on a stone hearth with stone surround - Two ceiling light fittings and one wall mounted light fitting - Two newly installed modern radiators Bathroom (2.28m x 1.47m) - Positioned to the rear of the property and accessed from the living room - Small double-glazed uPVC window to the Northern aspect - Tiled flooring - Neutrally decorated - Pitched ceiling - Exposed copper pipework - Panel bath with overhead electric shower and tiled walls - Hand-wash basin - Ceiling light fitting - Newly installed radiator and vertical heated towel rail Kitchen (1.86m x 4.73m) - Positioned to the front of the property on the Eastern side, accessed from the living room and rear hallway - Newly fitted kitchen - Dual aspect with double-glazed uPVC windows with wooden window shutters to the Southern aspect, looking over the front garden, and to the Eastern aspect looking over the rear garden - Tiled flooring - Neutrally decorated - Exposed copper pipework - Range of over/under counter storage units - Laminate work surfaces - Stainless steel sink and drainer with laminate splash backs - Integrated electric oven and hob with overhead extractor - Integrated dishwasher - Plumbing for washing machine - Ceiling light fitting - Newly installed radiator Rear Hallway (1.16m x 0.94m) - Positioned to the rear of the property on the Eastern side, accessed internally from the kitchen, and externally via a double-glazed composite door with frosted pane from the rear garden - The rear hallway provides onward internal access to the WC - Tiled flooring - Neutrally decorated - Central ceiling light fitting - Built-in cupboard, which houses the boiler for the air source heat pump WC (1.72m x 0.84m) - Positioned to the rear of the property on the Eastern side and accessed directly from the rear hallway - Double-glazed uPVC window to the Eastern aspect - Tiled flooring - Neutrally decorated - Exposed copper pipework - Half-tiled wall to the Southern and Western sides of the room - Ceiling light fitting - Radiator Landing - (0.86m x 1.01m) + (0.87m x 1.51m) - A newly carpeted staircase rises from the entrance hallway to the first floor landing, which provides onward access to the property’s two bedrooms - Newly carpeted - Neutrally decorated - Ceiling light fitting - Newly installed radiator Bedroom 1 (4.14m x 2.41m) - Positioned to the front of the property and accessed directly from the landing - Double room with WC - Double-glazed uPVC window with deep wooden sill and wooden window shutters to the Southern aspect, providing stunning views of the surrounding hillsides - Newly carpeted - Neutrally decorated - Pitched ceiling with exposed wooden ceiling beams - Ceiling spotlights and wall mounted light fitting - Radiator - High-level storage cupboard - Space for free-standing storage furniture WC (0.87m x 1.10m) - Positioned to the front of the property and accessed from bedroom 1 - Carpeted - Neutrally decorated - WC - Hand-wash basin - Wall mounted light fitting Bedroom 2 (3.19m x 2.05m) - Positioned to the rear of the property and accessed directly from the landing - Single room - Double-glazed uPVC window with deep wooden sill to the Northern aspect, providing amazing views of the surrounding hillsides - Newly Carpeted - Neutrally decorated - Ceiling light fitting - Newly installed radiator - Space for free-standing storage furniture Front Garden - A set of stone steps lead from the pavement to a wooden pedestrian gate that provides access to a second set of stone steps that lead to the front door of the property - South facing garden providing stunning views of the surrounding hillsides - Bordered by dry-stone walling to the eastern, Western and Southern sides - Planted with an array of flowers, mature shrubs, and trees - Patio area with space for outdoor furniture - A wooden pedestrian gate positioned to the Eastern side of the property provides access to the rear garden Rear Garden - Positioned to the Northern and Eastern sides of the property, accessed internally via a double-glazed composite door with frosted pane from the rear hallway, and externally via a wooden pedestrian gate from the front garden - Well-proportioned and secluded garden divided into two zones and bordered by wooden fencing - The first zone of the garden is accessed from the front garden and rear hallway, and is laid to concrete with planted shrubs to the Southern side - Ample space for outdoor furniture - The second zone is accessed up two steps from zone 1, and offers a spacious area that could be laid to lawn or adapted into a patio area - Outside light - Outside tap - Outside power socket - The property’s air source heat pump is located here
Value & comps
No previous sales on record.
Returns
Set an offer; the calculator follows it.
We're still gathering serviced-accommodation data for this area.
Archie refurb estimate: a Pro feature
0.0% below asking
This is not financial or investment advice. Prop AI Deals is not authorised by the Financial Conduct Authority (FCA) to provide investment advice.
All investment calculators, property analyses, and AI-generated insights are for informational purposes only. Property investment carries risk and may result in financial loss. All calculations should be independently verified and you should consult with FCA-authorised financial advisers before making any investment decisions.
Past performance does not guarantee future results. Tax implications vary by individual circumstances.
Deal
Properties like this can earn 2–3x BTL yields when converted to HMO, with retrofit costs around £10k/room. Sign in to see the full tier, yield projection, and cost breakdown.
Commercial properties like this can earn 30-50% higher yields when converted to residential under Class MA / Q / P / PA, with prior approval costing ~GBP 96/unit. Sign in to see the recommended route, yield uplift, and cost breakdown.
BRRR-suited properties can recycle 80-100% of investor capital on refi, leaving a high-yielding rental with most of the money out. Sign in to see the refurb cost stack, ARV projection, and refinance maths.
Detached + large garden = sub-division play. Pro tier unlocks the tier badge, plot size, uplift estimate, and regional land benchmark.
Short-lease flats trade at deep discount, but extending under the 1993 Act often costs far less than the discount. Pro tier unlocks the tier badge, premium breakdown, long-lease ARV and arbitrage maths.
See projected short-stay revenue vs a vanilla BTL for this property.
See real sub-let margins (HMO room rates & SA nightly rates) vs the landlord rent.
Area
Agent & docs
FAQ
About Rose Cottage, Bishop Auckland
Explore nearby