We've tightened what earns a Pursue. A home now needs a published valuation, a strategy that still makes money after real running costs and lender stress tests, and no listing problems that would stop a mortgage. You'll see fewer Pursues, and each one has been checked harder.
See how verdicts work5-bedroom detached house · PO18 9HD
Opportunity summary
See Archie’s verdict, returns by strategy and what to check before viewing.
About
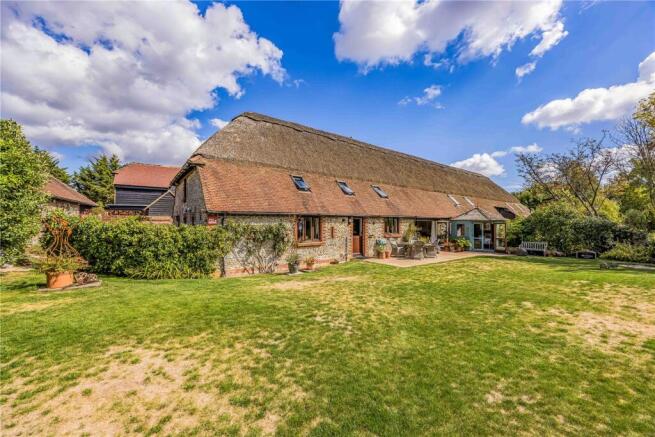
The White House is a beautifully presented Grade II listed family home offering a blend of traditional charm and modern comforts across nearly 4,000 sq. ft.
of accommodation, including substantial outbuildings and garaging.
DESCRIPTION: Having originally been two adjoining cottages, the property has an attractive flint and brick façade, with a welcoming entrance and traditional sash windows.
Internally, the accommodation is arranged over three floors, with generous proportions throughout.
The ground floor features four characterful reception rooms including a bright and spacious dual aspect sitting room with wood-burning stove, a snug, and a beautifully styled family room with large bay window and wood-burning stove.
A cellar below offers excellent storage or potential for wine keeping. The large, well-appointed kitchen is fitted with bespoke cabinetry, Neff appliances and a central island and opens into a 20 ft.
light-filled dining/garden room with bi-folding doors leading to a delightful terrace—perfect for outdoor entertaining. A separate boot/utility room, laundry room, and study complete the ground floor.
On the first floor, the north landing offers private access to the principal bedroom suite, which features a bright, partially vaulted bedroom, a bathroom by Fired Earth, and a generous dressing room/bedroom 5 with a connecting door to the rest of the first floor.
The south landing leads to three additional double bedrooms and a well-appointed Fired Earth bathroom, complete with underfloor heating, walk in shower recess, a continental-style vanity unit, and a staircase leading to the substantial attic room.
OUTSIDE: Externally, the landscaped gardens are a particular feature, extending behind the house with sweeping lawns, well-stocked flowerbeds, mature trees, and a charming greenhouse.
Bi-folding doors from the garden/dining room open onto a stone-flagged terrace which is enclosed by attractive brick and flint walls with semi-circular brick steps leading up to the lawned gardens beyond.
An ornamental pond lies within a raised surround and a second set of steps leads up to a decked terraced sitting area and additional sitting terrace enclosed by brick pillars and a wisteria clad pergola.
The gardens feature well-stocked borders, neat hedging, and vibrant plantings of geraniums, roses, annuals, and ornamental grasses.
A south-facing terrace offers countryside views, while a gate to the east opens to a kitchen garden with raised beds, a soft fruit cage, and grapevines trained along two walls.
Neatly clipped yew bushes mark the entrance to a walled garden with a characterful brick and flint barn with many original features currently used for storage and garaging and has the potential for ancillary uses (subject to planning).
Driveway parking for two cars, accessed from garden by double gates. Plus additional parking for two more vehicles at the front of the house.
INFORMATION: Services: Mains water, electricity and drainage. Oil fired central heating and hot water.
Local Authority: Chichester District Council Council Tax Band: Band H EPC Rating: Band E EPC Rating: E
Value & comps
No previous sales on record.
Returns
Set an offer; the calculator follows it.
We're still gathering serviced-accommodation data for this area.
Archie refurb estimate: a Pro feature
0.0% below asking
This is not financial or investment advice. Prop AI Deals is not authorised by the Financial Conduct Authority (FCA) to provide investment advice.
All investment calculators, property analyses, and AI-generated insights are for informational purposes only. Property investment carries risk and may result in financial loss. All calculations should be independently verified and you should consult with FCA-authorised financial advisers before making any investment decisions.
Past performance does not guarantee future results. Tax implications vary by individual circumstances.
Deal
Properties like this can earn 2–3x BTL yields when converted to HMO, with retrofit costs around £10k/room. Sign in to see the full tier, yield projection, and cost breakdown.
Commercial properties like this can earn 30-50% higher yields when converted to residential under Class MA / Q / P / PA, with prior approval costing ~GBP 96/unit. Sign in to see the recommended route, yield uplift, and cost breakdown.
BRRR-suited properties can recycle 80-100% of investor capital on refi, leaving a high-yielding rental with most of the money out. Sign in to see the refurb cost stack, ARV projection, and refinance maths.
Detached + large garden = sub-division play. Pro tier unlocks the tier badge, plot size, uplift estimate, and regional land benchmark.
Short-lease flats trade at deep discount, but extending under the 1993 Act often costs far less than the discount. Pro tier unlocks the tier badge, premium breakdown, long-lease ARV and arbitrage maths.
See projected short-stay revenue vs a vanilla BTL for this property.
See real sub-let margins (HMO room rates & SA nightly rates) vs the landlord rent.
Area
Agent & docs
FAQ
About Compton, Chichester, PO18
Explore nearby