We've tightened what earns a Pursue. A home now needs a published valuation, a strategy that still makes money after real running costs and lender stress tests, and no listing problems that would stop a mortgage. You'll see fewer Pursues, and each one has been checked harder.
See how verdicts work5-bedroom detached house · PO18 8SP
For saleReduced £25k (−2%) on 26 OctListed 57 days
Opportunity summary
See Archie’s verdict, returns by strategy and what to check before viewing.
About
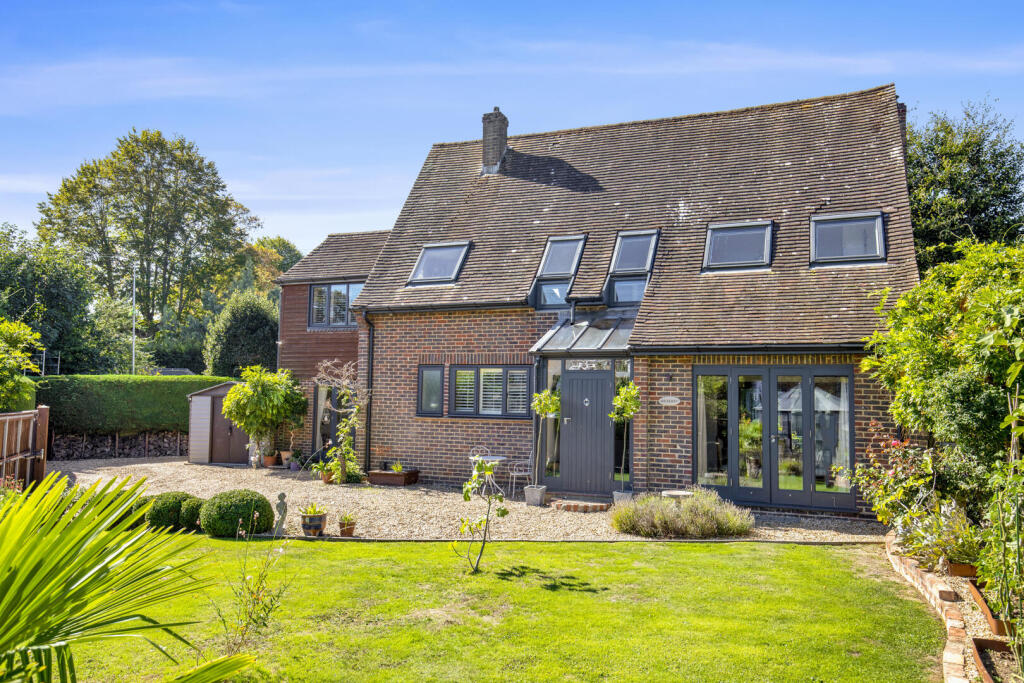
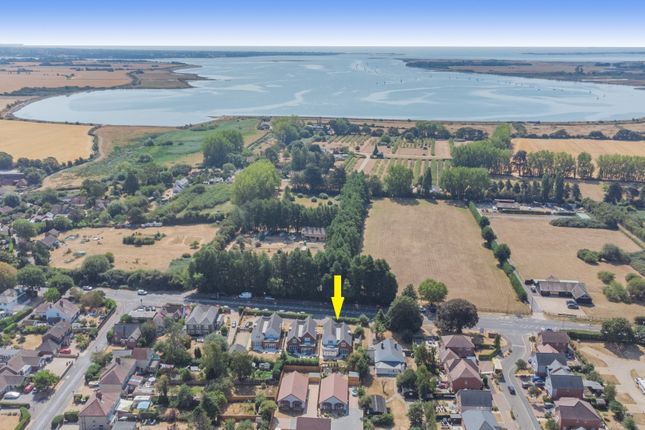
HIGHCLEAR — CHIDHAM PENINSULA, CHICHESTER HARBOUR CHAIN FREE | FREEHOLD | 2,185 SQ FT | 4/5 BEDROOMS | 4 BATHROOMS Highclear is a rare combination: a thoroughly modern, super well insulated detached home set within a mature and established garden, surrounded by the open countryside of the Chidham Peninsula, with direct views towards Chichester Harbour.
Comprehensively rebuilt in 2019, the house combines open-plan contemporary living with exceptional levels of comfort and technology, and genuinely low running costs backed by real usage data — metered gas and electricity over the last twelve months came to around £1,470 in total.
The setting is a major part of what makes Highclear so special.
Open countryside surrounds the peninsula, Chichester Harbour is within easy walking distance, and beautiful circular harbour walks can be enjoyed directly from the front door.
Sunrise, sunset and constantly changing skies form part of everyday life here.
Nature lovers, dog owners and watersports enthusiasts can all make full use of the setting, with sailing, kayaking, paddleboarding, windsurfing and foiling all readily accessible from the peninsula.
At the same time, this is not an isolated rural property.
Nutbourne railway station is within 8 mins walking distance, with services towards Chichester, Portsmouth and London, while Chichester itself is only a short drive, cycle or bus ride away.
A MODERN HOUSE IN AN ESTABLISHED SETTING Highclear was comprehensively rebuilt in 2019, retaining the original external brick walls but replacing everything within them — including the structure, floors, ceilings, insulation, electrics, plumbing, drainage, windows and internal finishes.
The result is effectively the comfort and infrastructure of a new modern house without sacrificing the mature garden, established setting and character of a long-standing village property.
The house was rebuilt by the current owners as a long-term family home rather than as a developer project, with considerable attention paid to quality and to the elements that affect everyday comfort but are often invisible during a viewing.
LIVING SPACE The heart of the house is the large open-plan kitchen, dining and living area.
A hand-painted Neptune kitchen is centred around a substantial island and finished with Dekton worktops, a Quooker boiling-water tap, waste disposal and integrated appliances including Siemens ovens.
The kitchen opens into the principal living and dining space, with large sliding doors creating a direct connection between the house and rear garden.
In warmer weather the two areas effectively become one, while extensive glazing brings natural light and garden views into the house throughout the year.
The ground floor is arranged on a single level without internal steps or thresholds and is finished throughout with large-format matt porcelain flooring.
In addition to the main living space there is a highly flexible ground-floor room, currently used as a combination of family room, gym and additional workspace, with a built-in bed deck.
It can equally function as a fifth bedroom when required.
A separate dedicated office benefits from the house's hard-wired network infrastructure, making Highclear particularly well suited to serious home working.
BEDROOMS The principal bedroom occupies the top floor and enjoys exceptional outlooks across the surrounding landscape and towards the harbour.
On the first floor are three further bedrooms, including an en-suite guest bedroom, together with the family bathroom.
Combined with the flexible ground-floor room, the layout provides four conventional bedrooms plus a genuine fifth-bedroom/family-room option, allowing the house to adapt easily to family life, guests and home working.
EXCEPTIONAL YEAR-ROUND COMFORT Much of what distinguishes Highclear is hidden within the fabric of the house.
A whole-house MVHR — Mechanical Ventilation with Heat Recovery — system continuously replaces stale internal air with fresh, filtered air while recovering heat from the outgoing air.
This helps maintain a comfortable internal environment without relying on open windows for ventilation.
The house is exceptionally well insulated, with extensive insulation to the floors, walls and roof together with carefully constructed airtight layers.
Internorm triple-glazed windows provide very high levels of thermal and acoustic insulation and incorporate marine-grade exterior finishes appropriate to the coastal setting.
Triple-glazed electrically operated Velux rooflights are rain-sensing and close automatically when required.
Underfloor heating extends throughout the house and is divided into individually controlled zones with both room and floor-temperature monitoring.
Internally, walls incorporate plywood backing, allowing secure fixing almost anywhere without searching for studs, while floors were constructed with screwed plywood layers to minimise movement and noise.
Acoustic insulation was also incorporated extensively throughout the internal structure. The overall result is a house that feels exceptionally quiet, solid and comfortable throughout the year.
The Council Tax band is E. CONNECTIVITY & SMART HOME Highclear has been designed for modern connected living.
A dedicated gigabit fibre connection serves the property, supported by CAT6 hard-wired ethernet throughout the house.
The network also incorporates 4G failover and an external antenna, providing an additional level of resilience for home working.
A whole-house automation system controls lighting, heating, blinds and audio, with programmable scenes and routines available throughout the property.
Importantly, ordinary functions such as lighting continue to operate conventionally from physical switches, so the house does not depend upon automation for normal day-to-day use.
GARDEN & GARDEN CABIN One of the advantages of Highclear's rebuild, rather than buying a newly built house, is that the property retains a mature, established garden.
The rear garden is private and not overlooked, with different areas naturally suited to different times of day.
The rear terrace works particularly well for morning and daytime use, while other areas of the property take advantage of the afternoon and evening sun.
The front of the house enjoys particularly impressive sunsets across the surrounding landscape and towards the harbour.
Within the garden is a substantial detached cabin, currently used as an entertaining and relaxation space.
It has a real log-burning fire together with heating, mains water, power, hard-wired internet and integrated audio.
Beneath the building is a full concrete base, with heavy-duty armoured power, ethernet, mains water and drainage already routed underground.
This makes it far more substantial than a conventional garden room and gives it considerable flexibility for entertaining, home working, hobbies or other uses.
BUILT FOR AN ACTIVE COASTAL LIFE The boot room and adjoining wet-room area were specifically designed around the realities of living near the harbour and open countryside.
There is substantial storage, an extra-wide external door, underfloor heating, a heated towel rail and MVHR extraction, allowing wet coats, walking equipment and watersports kit to dry effectively throughout the year.
It is also the ideal space for dealing with muddy boots and wet dogs after a harbour walk.
Power is available for charging equipment such as bike lights and boot or glove dryers, while plumbing has been prepared for a hot-and-cold external dog shower.
It is a small example of the way the house has been designed around actually living in this location rather than simply looking towards it.
CHIDHAM & CHICHESTER HARBOUR Chidham occupies one of the most attractive peninsulas within the Chichester Harbour National Landscape. For walkers, the location is exceptional.
Two circular harbour walks begin directly from Highclear — 5.2 miles around the Cobnor peninsula and 10.9 miles around Thorney Island — within a local network of some 63 miles of footpaths, with stretches of the King Charles III England Coast Path forming part of that network.
For those who prefer to be on the water, the harbour is accessible on foot for kayaking, paddleboarding, windsurfing and foiling, with sailing and moorings also available locally.
The wider peninsula has a genuine village community.
Within a mile of the house, all on Cot Lane or a short walk from it, are the eighteenth-century Old House at Home, the thirteenth-century Grade II* church of St Mary's, an indoor padel court with its own café, the village hall and a post office and shop, while nearby Bosham and Chichester provide a much wider choice of restaurants, shops and services.
Despite the sense of space and escape, transport connections remain unusually convenient for a coastal village, with Nutbourne station within walking distance and Chichester and the A27 readily accessible by road.
Views from and around the property extend across open countryside and Chichester Harbour, with the South Downs, Isle of Wight and Portsmouth's Spinnaker Tower visible in suitable conditions.
The Environment Agency records the property at very low flood risk from rivers, the sea and surface water, both now and under long-term projections — a question buyers reasonably ask on a harbour peninsula, so worth answering here rather than leaving open.
FUTURE READY The 2019 rebuild also included significant work to the less visible infrastructure of the property.
Plumbing and drainage were renewed, including external drainage runs, and a non-return valve provides protection against back-pressure from the wider drainage system.
A whole-house water softener serves the property while leaving the kitchen drinking-water supply untreated.
The house has also been designed with future technologies in mind, including potential heat-pump installation and roof areas suitable for solar generation.
HIGHCLEAR A mature Chichester Harbour setting, a comprehensively rebuilt modern home, outstanding connectivity and some of the peninsula's best walking and watersports directly from the front door.
Offered CHAIN FREE. Viewing is strongly recommended to appreciate both the setting and the level of specification throughout the property.
**ENQUIRIES** For all enquiries, viewing requests or to create your own listing please visit the Emoov website.
If calling, please quote reference: S5195 Loft Bedroom A key highlight of the house is the top-floor master suite, with incredible views across the harbour to the front and Bosham to the rear.
A light, calm and tranquil bedroom with views to die for. Bedrooms On the first floor there is a double ensuite guest room, another double and a single bedroom.
Plus, on the ground floor, there is also the multi-purpose room that also includes a bed deck. Perfect for sleepovers!
Boot Room and Wet Room The boot room and wet room are designed for active outdoor life. Be that dog walking, sailing, windsurfing or just gardening!
There is plenty of storage, an extra-wide back door, and the wet room also doubles as a drying room for wet sports gear, walking gear, or dog kit.
Utility Room The utility room sits discreetly between the boot room and main living area.
A perfectly functional space with a washer, dryer and space for an ironing board and other household items that you don't want to see.
Multi Purpose Room The ground floor room, designed by the current owners to be the "kids room". This is a large space, with high ceilings and adaptable for numerous uses.
Currently it is used as an office, a gym, a kids' sitting room and has a bed deck.
Office The dedicated office benefits from the CAT 6 network, which is in every room of the house, along with Wifi hotspots.
Kitchen Hand-painted Neptune kitchen with Dekton worktops, an integrated hob, Siemens dual ovens, Quooker, waste disposal and a vacuum sealing drawer.
An island forms the centre of the kitchen, with seating for informal meals and amazing views to the back and front of the house.
Value & comps
No previous sales on record.
Returns
Set an offer; the calculator follows it.
We're still gathering serviced-accommodation data for this area.
Archie refurb estimate: a Pro feature
0.0% below asking
This is not financial or investment advice. Prop AI Deals is not authorised by the Financial Conduct Authority (FCA) to provide investment advice.
All investment calculators, property analyses, and AI-generated insights are for informational purposes only. Property investment carries risk and may result in financial loss. All calculations should be independently verified and you should consult with FCA-authorised financial advisers before making any investment decisions.
Past performance does not guarantee future results. Tax implications vary by individual circumstances.
Deal
Properties like this can earn 2–3x BTL yields when converted to HMO, with retrofit costs around £10k/room. Sign in to see the full tier, yield projection, and cost breakdown.
Commercial properties like this can earn 30-50% higher yields when converted to residential under Class MA / Q / P / PA, with prior approval costing ~GBP 96/unit. Sign in to see the recommended route, yield uplift, and cost breakdown.
BRRR-suited properties can recycle 80-100% of investor capital on refi, leaving a high-yielding rental with most of the money out. Sign in to see the refurb cost stack, ARV projection, and refinance maths.
Detached + large garden = sub-division play. Pro tier unlocks the tier badge, plot size, uplift estimate, and regional land benchmark.
Short-lease flats trade at deep discount, but extending under the 1993 Act often costs far less than the discount. Pro tier unlocks the tier badge, premium breakdown, long-lease ARV and arbitrage maths.
See projected short-stay revenue vs a vanilla BTL for this property.
See real sub-let margins (HMO room rates & SA nightly rates) vs the landlord rent.
Area
Agent & docs

FAQ
About Cot Lane, Chichester, PO18
Explore nearby