We've tightened what earns a Pursue. A home now needs a published valuation, a strategy that still makes money after real running costs and lender stress tests, and no listing problems that would stop a mortgage. You'll see fewer Pursues, and each one has been checked harder.
See how verdicts work5-bedroom detached house · BN26 6FB
Sold STCListed 33 days
Opportunity summary
See Archie’s verdict, returns by strategy and what to check before viewing.
About
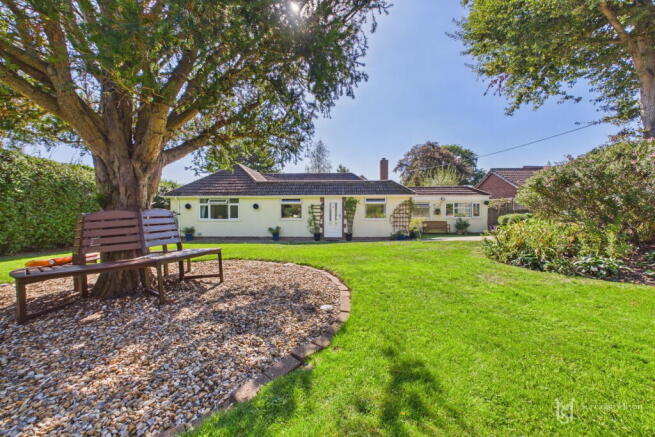
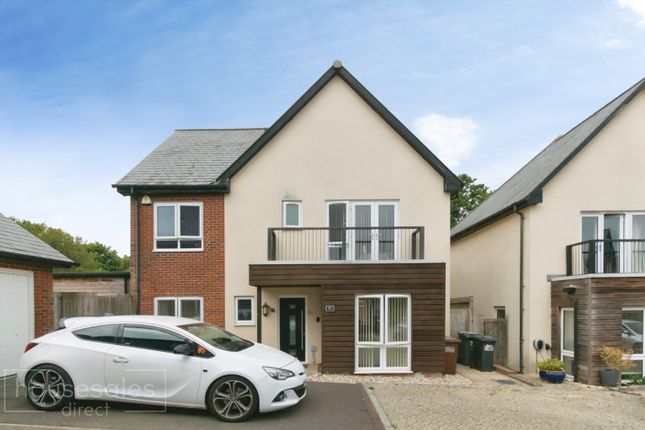
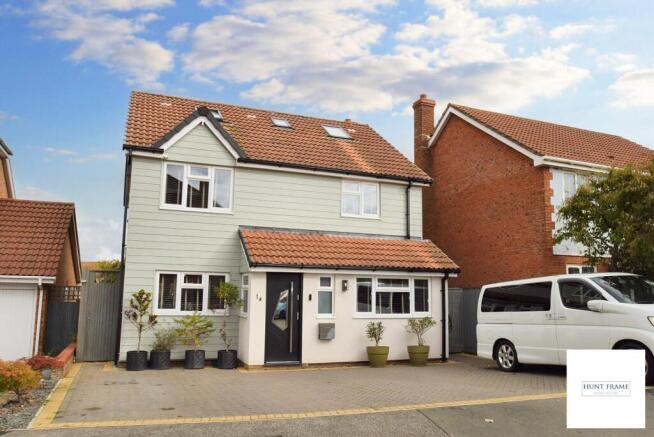
GUIDE PRICE £525,000 - £550,000 - NO CHAIN - approx 45 sqm (500 sq ft) SUPERB 1-BEDROOM SELF CONTAINED ANNEX - Large 145' max x 97' max Southerly Rear Garden - Lounge/Diner - Conservatory - Beautifully Fitted Kitchen - Study/Bedroom 5 - G/F Clks/WC - 4 Bedrooms - En Suite to Master - Family Bathroom/WC - Gas c/h & Dbl glz - Drive & Garage This substantial detached family residence has been thoughtfully extended to create a superb, self-contained annex measuring approximately 45 sq m (500 sq ft), offering versatile accommodation ideally suited to a variety of uses.
The annex would be particularly appealing for an elderly relative or couple, someone with mobility needs, or even a teenage son or daughter seeking a greater degree of independence.
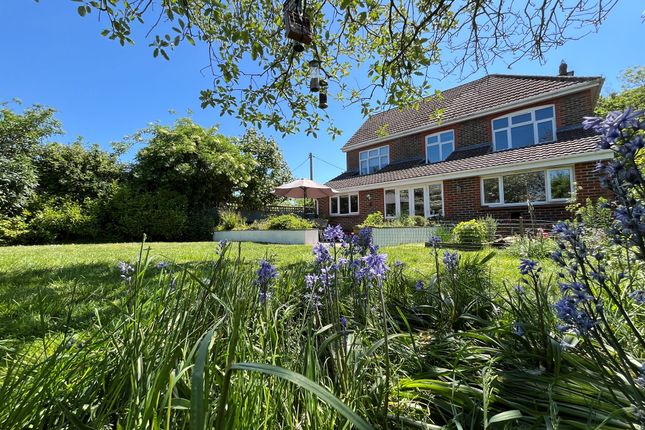
We believe this property occupies one of the largest plots within The Bluebells development, benefiting from an impressive southerly-facing rear garden measuring approximately 145' max x 97'.
This exceptional outdoor space provides ample room for children to play and is ideal for family entertaining, outdoor activities and relaxation.
The main family home offers spacious and well-presented accommodation throughout.
The ground floor features a modern fitted kitchen with a range of integrated appliances, including two ovens, together with a generous lounge/dining room providing access to a lovely conservatory.
There is also a study, which could alternatively be utilised as a fifth bedroom, along with a convenient downstairs cloakroom/WC.
To the first floor are four well-proportioned bedrooms, with the principal bedroom benefiting from an en-suite shower room/WC. A family bathroom/WC completes the first-floor accommodation.
Properties offering an existing, self-contained annex with such versatile accommodation rarely become available to the market.
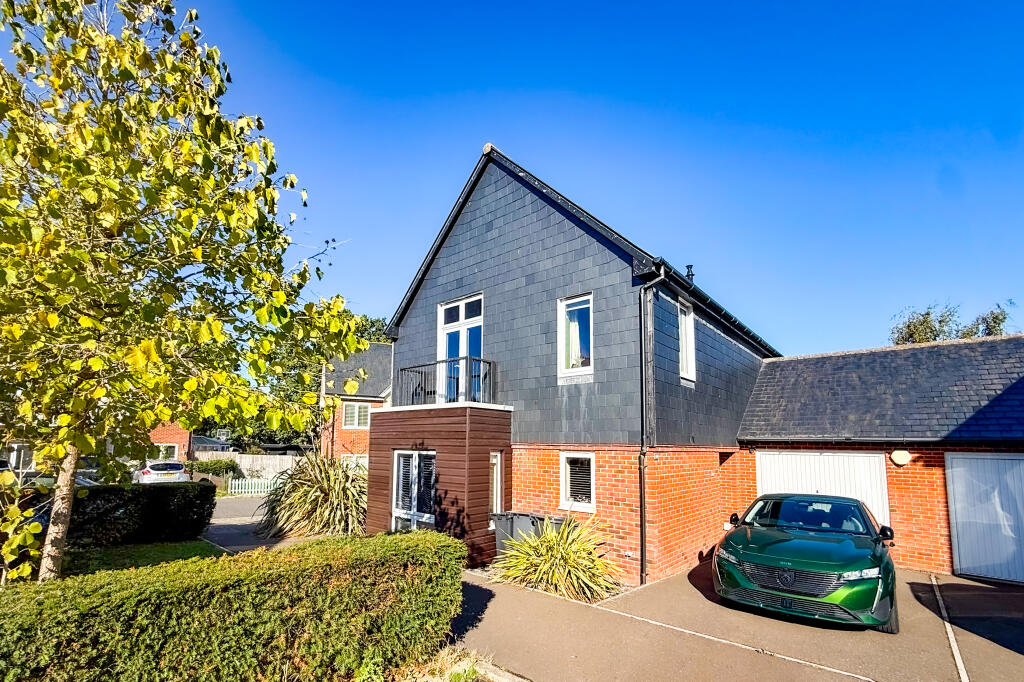
For those specifically seeking a home with this type of additional living space, the fact that the annex is already established and ready to use provides a significant advantag Spacious Entrance Hallway - Downstairs Cloakroom/Wc - Lounge/Dining Room - 7.85m max x 3.53m (25'9" max x 11'6") - Conservatory - 3.93m x 3.82m (12'10" x 12'6") - Study/Bedroom 5 - 3.07m x 3.06m into door recess (10'0" x 10'0" into - Kitchen - 4.94m x 3.06m (16'2" x 10'0") - Master Bedroom - 4.63m max x 2.92m (15'2" max x 9'6") - En Suite Shower Room/Wc - 1.91m max x 1.84m max (6'3" max x 6'0" max) - Bedroom 2 - 3.71m x 3.03m (12'2" x 9'11") - Bedroom 3 - 3.54m max x 3.49m (11'7" max x 11'5") - Bedroom 4 - 3.00 x 2.92m into door recess (9'10" x 9'6" into d - Family Bathroom/Wc - 2.04m x 1.89m (6'8" x 6'2") - Annex Accommodation - Access to the self contained annex is via the kitchen - Sitting Room - 5.20m x 3.29m (17'0" x 10'9") - Kitchen - 3.54m x 2.37m (11'7" x 7'9") - Bedroom - 3.86m x 3.60m max (12'7" x 11'9" max) - En Suite Shower Room/Wc - 3.60m x 1.79m (11'9" x 5'10") - Outside - To the front is a Driveway leading to a Garage.
Location - The property forms part of the popular Bluebells development, built around 2011, and is situated on the northern outskirts of Polegate.
Regular bus services operate along Dittons Road, where a Lidl supermarket is also within comfortable walking distance.
Polegate High Street is approximately 1½ miles away and offers a range of everyday amenities, together with a mainline railway station providing direct connections to Eastbourne, Brighton and London Victoria.
For families, Polegate Primary School is located on Oakleaf Drive, while Willingdon Community School can be found on Broad Road in nearby Lower Willingdon.
At the end of Dittons Road, there is convenient access to both the A27 and A22, providing excellent road links for commuters travelling throughout the surrounding area and beyond.
The nearby Shepham Lane also provides access to the popular Cuckoo Trail, offering a scenic route through the surrounding countryside and an excellent choice of walking, cycling and leisure opportunities.
Value & comps
No previous sales on record.
Returns
Set an offer; the calculator follows it.
We're still gathering serviced-accommodation data for this area.
Archie refurb estimate: a Pro feature
0.0% below asking
This is not financial or investment advice. Prop AI Deals is not authorised by the Financial Conduct Authority (FCA) to provide investment advice.
All investment calculators, property analyses, and AI-generated insights are for informational purposes only. Property investment carries risk and may result in financial loss. All calculations should be independently verified and you should consult with FCA-authorised financial advisers before making any investment decisions.
Past performance does not guarantee future results. Tax implications vary by individual circumstances.
Deal
Properties like this can earn 2–3x BTL yields when converted to HMO, with retrofit costs around £10k/room. Sign in to see the full tier, yield projection, and cost breakdown.
Commercial properties like this can earn 30-50% higher yields when converted to residential under Class MA / Q / P / PA, with prior approval costing ~GBP 96/unit. Sign in to see the recommended route, yield uplift, and cost breakdown.
BRRR-suited properties can recycle 80-100% of investor capital on refi, leaving a high-yielding rental with most of the money out. Sign in to see the refurb cost stack, ARV projection, and refinance maths.
Detached + large garden = sub-division play. Pro tier unlocks the tier badge, plot size, uplift estimate, and regional land benchmark.
Short-lease flats trade at deep discount, but extending under the 1993 Act often costs far less than the discount. Pro tier unlocks the tier badge, premium breakdown, long-lease ARV and arbitrage maths.
See projected short-stay revenue vs a vanilla BTL for this property.
See real sub-let margins (HMO room rates & SA nightly rates) vs the landlord rent.
Area
Agent & docs
FAQ
About Buttercup Drive, Polegate
Explore nearby