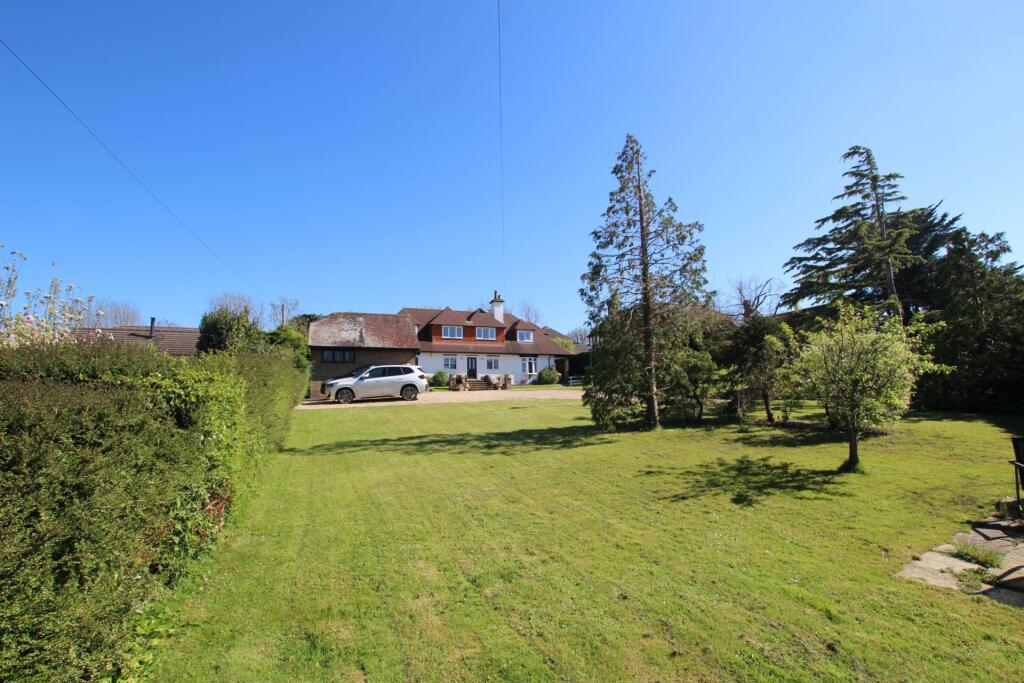
5-bedroom detached house · BN22 0XF
Listing removedReduced £50k (−9.1%) on 9 FebListed 364 days
Opportunity summary
See Archie’s verdict, returns by strategy and what to check before viewing.
About
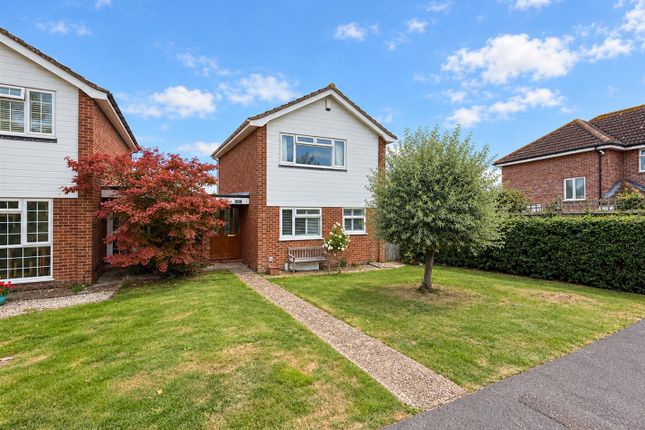
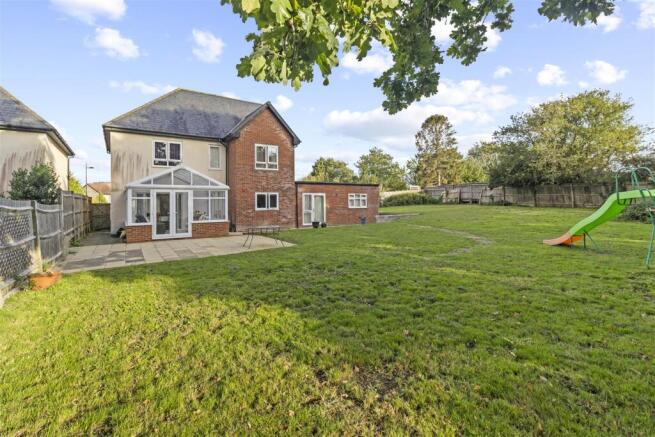
HUNT FRAME ESTATE AGENTS are proud to offer with a ** VIRTUAL TOUR** A STUNNING, TRANSFORMED FAMILY HOME having been SIGNIFICANTLY EXTENDED & IMPROVED with GARAGE & LOFT CONVERSIONS and LARGE CONSERVATORY to the rear, all which amounts to around 1800 sq ft of usable space.
Internally the current owners have created WONDERFUL, VERSATILE FAMILY SPACE with upto SIX BEDROOMS.
The LUXURY KITCHEN is a particular feature, as are the SPACIOUS DINING & SITTING ROOMS (conservatory).
The property also enjoys THREE LOVELY BATHROOM FACILITIES, a STUDY/BEDROOM 6 and LANDSCAPED REAR GARDENS with AMPLE OFF ROAD PARKING to the front.
This superb property comes highly recommended by sole selling agents Hunt Frame.
This ideal family home is located in a prime area of Eastbourne, known as Lower Willingdon and is close proximity to a range of amenities, schools, shopping facilities, food/drink establishments and more.
The area also offers excellent road and transport links for travel both locally and further afield.
DETAILED ‘KEY FACTS FOR BUYERS’ ARE AVAILABLE IN THE LINK BELOW Entrust Hunt Frame’s experienced property professionals with the sale or letting of your property, delivering the highest standards of service and communication.
Entrance Porch - Brick built porch with a composite entrance door, UPVC double glazed window to the side, open to the entrance hall.
Entrance Hall - Contemporary radiator, second radiator, replacement laminate flooring, doorways to the kitchen and dining room, auto lighting, inner hall to the study/bedroom 6, under stairs storage cupboard, door to the utility cupboard, which currently houses a washing machine and dryer with a UPVC double glazed window to the front.
Kitchen - 7.26m x 2.49m (23'10 x 8'2) - Stunning refitted kitchen with an extensive range of floor standing and wall mounted cupboards with ample worktop space, inset ceramic sink unit with replacement instant hot water tap, fully tiled walls being part mosiac, Neff multi zone induction hob with contemporary extractor fan above, Hotpoint matching double ovens, concealed wall mounted boiler, designer radiator, space for an upright American style fridge/freezer with cupboards adjacent and above with a fitted coffee machine, dual aspect with UPVC double glazed windows to the front side elevations, open to the dining room.
Dining Room - 4.45m x 3.25m (14'7 x 10'8) - Beautifully presented and decorated with a return doorway to the entrance hall, two openings to the conservatory/sitting room, radiator, replacement flooring, door way to the sitting room/conservatory.
Sitting Room/Conservatory - 7.19m x 3.43m (23'7 x 11'3) - Large solid roof conservatory extension (currently utilised as a sitting room) UPVC double glazed windows overlooking the rear garden, under floor heating and a radiator, two openings to the dining room, fitted storage, UPVC double opening french doors to the garden.
Study/Bedroom 6 - 4.93m x 2.44m (16'2 x 8'0) - (Converted from the garage) Currently used as a third reception but could easily be utilised as a bedroom, radiator, UPVC double glazed window to the front, door to the shower room.
Shower Room - Beautifully appointed shower room with an enclosed shower cubicle with a fitted shower unit, fully tiled walls, low level Wc with a concealed cistern, wash hand basin set on a vanity unit, mirrored cabinet, auto lighting.
Landing - Staircase rising to the first floor with a re-configured layout which gives access to the three bedrooms and luxury bathroom, fitted storage cupboards, further under stairs storage cupboard, staircase rising to the second floor, UPVC double glazed window to the rear aspect.
Bedroom 1 - 3.38m x 2.92m (11'1 x 9'7) - Fitted mirrored fronted double wardrobes, radiator, UPVC double glazed window to the front aspect, doorway to the en-suite.
En-Suite - Large walk in shower cubicle being fully tiled with a fitted shower unit, vanity wash hand basin with a mirrored light above, low level Wc, ladder style radiator, fully tiled walls, tile effect flooring, UPVC double glazed window to the side aspect.
Bedroom 2 - 3.63m x 2.54m (11'11 x 8'4) - UPVC double glazed window to the rear aspect, radiator.
Bedroom 3 - 2.97m x 2.49m (9'9 x 8'2) - UPVC double glazed window to the front, radiator, part designer wood panelling to the walls, fitted mirror fronted double wardrobes.
Luxury Bathroom - Beautifully appointed designer bathroom with an enclosed shower cubicle with a twin headed shower/rainfall system, Victorian style radiator with towel rail, low level Wc with concealed cistern, oval wash hand basin sat on a vanity unit, fully tiled walls, mirror with light, extractor fan, replacement flooring, UPVC double glazed window to the side aspect.
Second Floor Landing - Eaves storage access, Velux window to the front aspect, doors to bedrooms 4 & 5.
Bedroom 4 - 3.48m x 2.49m (11'5 x 8'2) - Eaves access, further storage cupboards, radiator, dual aspect with Velux windows to the front and rear elevations.
Bedroom 5 - 3.58m x 3.00m (11'9 x 9'10) - Eaves access, further storage cupboards, radiator, dual aspect with Velux windows to the front and rear elevations.
Outside - Rear Gardens - The gardens have been landscaped by the current owners and consist in brief of a central area which as an artificial lawn, steps lead down to a private dining/entertaining area, side access to the front and a fitted storage unit to the other side of the house, fenced enclosed with planted borders to include a number of trees and shrubs which ensure a good level of privacy.
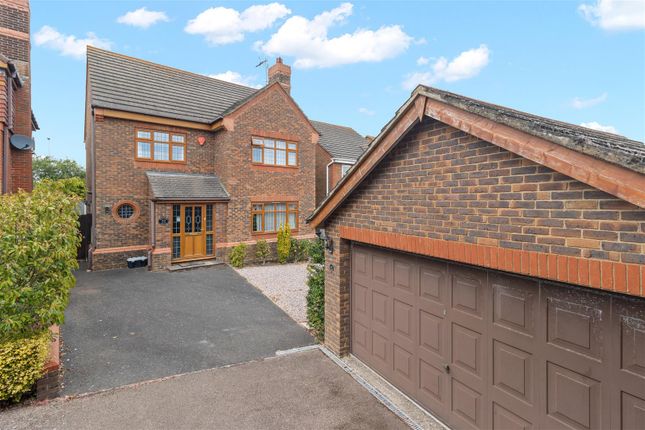
Off Road Parking - Block paved off road parking with three/four vehicles with a gated side storage area and EV charging point.
Agents Note: - The current owners have completion the major transformation of the property themselves and have created a lovely, spacious home which has been designed for versatile family use.
Attention to detail and the use of high end fittings is exemplary and truly has to be seen to be appreciated. The garage conversion was completed and signed off in April 2009, planning no; B/089/1397.
The loft conversion was completed and signed off in October 2013 planning no; F/123/0625 Anti Money Laundering Regulations - By law, we are required to conduct anti-money laundering checks on all potential buyers and sellers, and we take this responsibility very seriously.
In line with HMRC guidelines, our trusted partner, Coadjute, will securely manage these checks on our behalf.
Once an offer is accepted (subject to contract), Coadjute will send a secure link for you to complete the biometric checks electronically.
A non-refundable fee of £45+ VAT per person will apply for these checks, and Coadjute will handle the payment for this service.
These anti-money laundering checks must be completed before we can send the memorandum of sale to the solicitors to confirm the sale.
Please contact the office if you have any questions in relation to this.
Disclaimer: Whilst every care has been taken preparing these particulars their accuracy cannot be guaranteed and you should satisfy yourself as to their correctness.
We have not been able to check outgoings, tenure, or that the services and equipment function properly, nor have we checked any planning or building regulations. They do not form part of any contract.
We recommend that these matters and the title be checked by someone qualified to do so.
Value & comps
No previous sales on record.
Returns
Set an offer; the calculator follows it.
We're still gathering serviced-accommodation data for this area.
Archie refurb estimate: a Pro feature
0.0% below asking
This is not financial or investment advice. Prop AI Deals is not authorised by the Financial Conduct Authority (FCA) to provide investment advice.
All investment calculators, property analyses, and AI-generated insights are for informational purposes only. Property investment carries risk and may result in financial loss. All calculations should be independently verified and you should consult with FCA-authorised financial advisers before making any investment decisions.
Past performance does not guarantee future results. Tax implications vary by individual circumstances.
Deal
Properties like this can earn 2–3x BTL yields when converted to HMO, with retrofit costs around £10k/room. Sign in to see the full tier, yield projection, and cost breakdown.
Commercial properties like this can earn 30-50% higher yields when converted to residential under Class MA / Q / P / PA, with prior approval costing ~GBP 96/unit. Sign in to see the recommended route, yield uplift, and cost breakdown.
BRRR-suited properties can recycle 80-100% of investor capital on refi, leaving a high-yielding rental with most of the money out. Sign in to see the refurb cost stack, ARV projection, and refinance maths.
Detached + large garden = sub-division play. Pro tier unlocks the tier badge, plot size, uplift estimate, and regional land benchmark.
Short-lease flats trade at deep discount, but extending under the 1993 Act often costs far less than the discount. Pro tier unlocks the tier badge, premium breakdown, long-lease ARV and arbitrage maths.
See projected short-stay revenue vs a vanilla BTL for this property.
See real sub-let margins (HMO room rates & SA nightly rates) vs the landlord rent.
Area
Agent & docs
FAQ
About Dutchells Way, Eastbourne
Explore nearby