4-bedroom detached house · PR26 6QZ
Sold STCListed 83 days
Opportunity summary
See Archie’s verdict, returns by strategy and what to check before viewing.
About
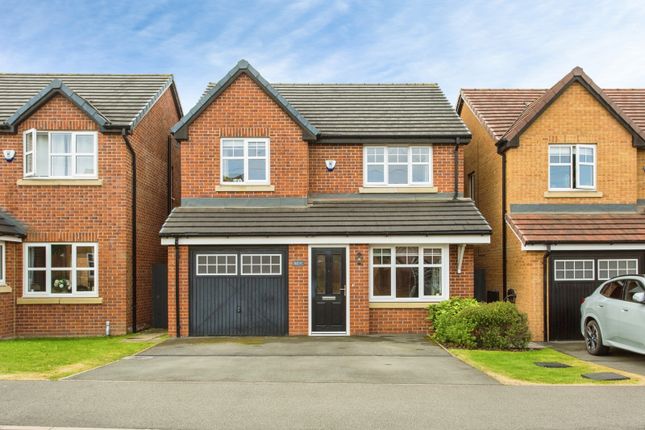
Arnold and Phillips are delighted to present this exceptional four-bedroom detached family home, occupying a beautiful position on the ever-popular Ryding Close in Leyland.
Having been fully modernised throughout, this impressive home has been finished to an immaculate standard, offering buyers the opportunity to move straight in and begin enjoying everything it has to offer from day one.
Thoughtfully updated with contemporary styling while retaining a warm and welcoming feel, the property combines generous family living with practical design, making it an excellent choice for those looking to settle into a long-term home in a sought-after residential location.
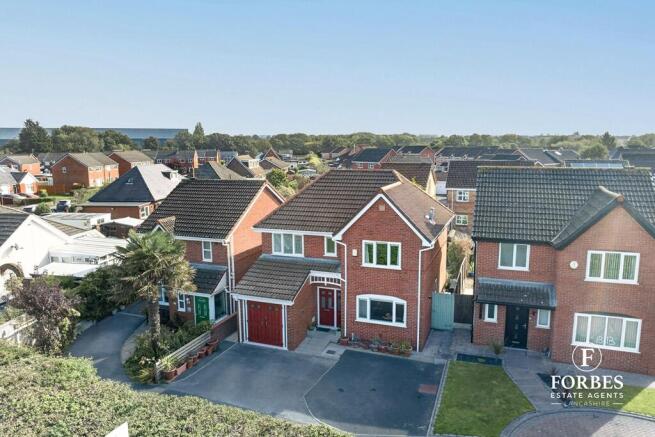
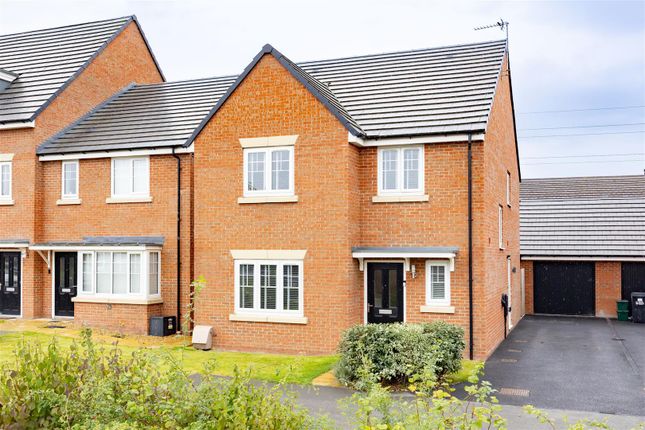
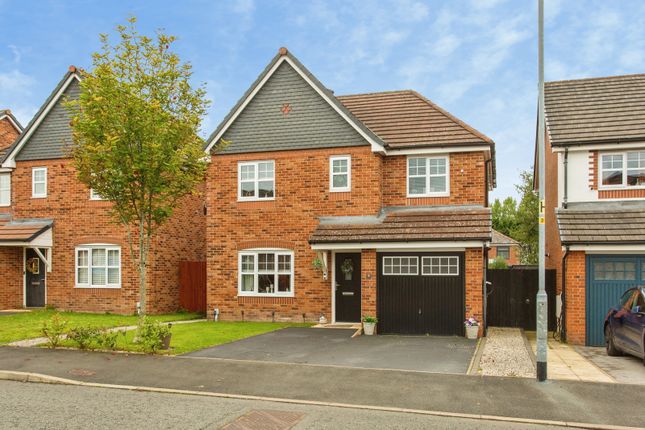
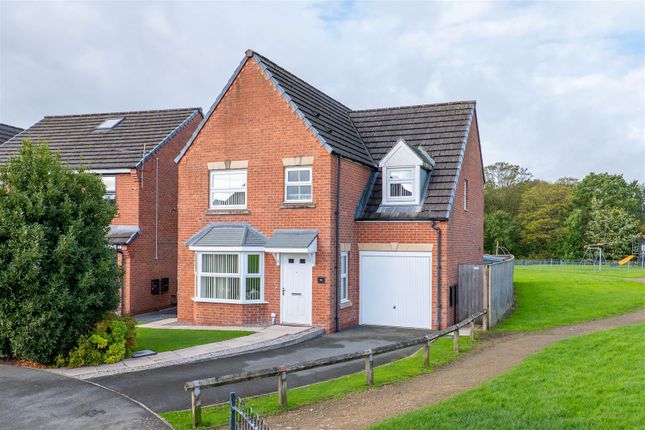
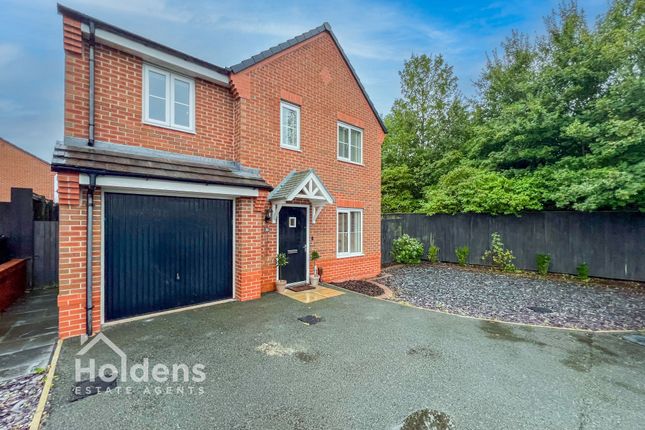
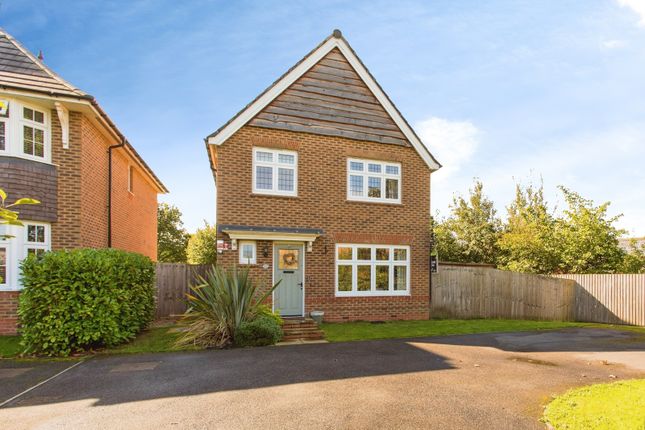
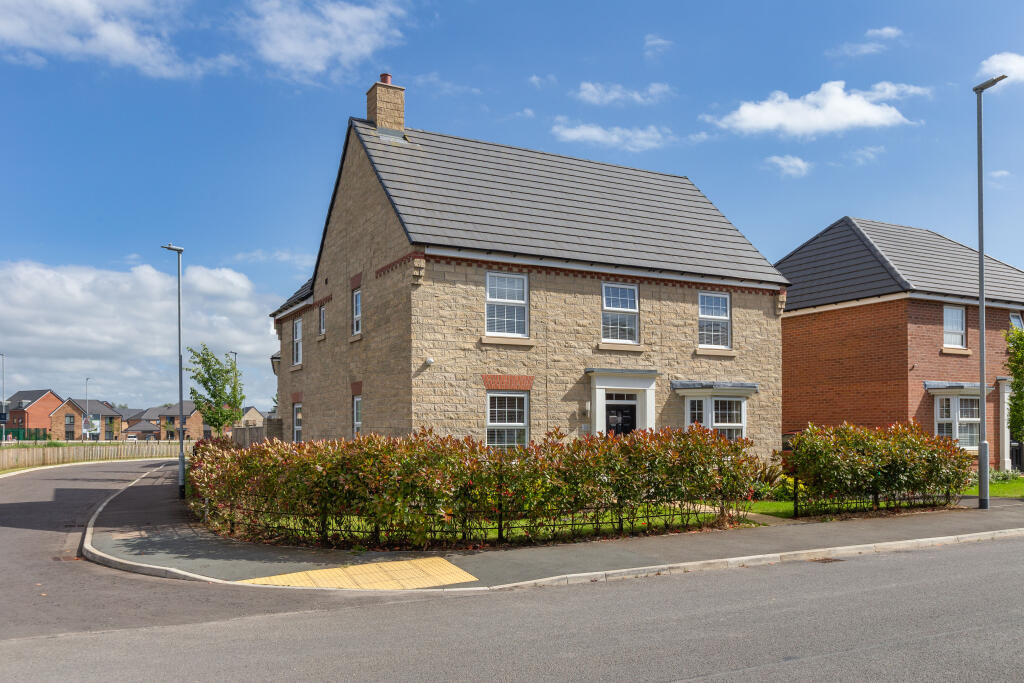
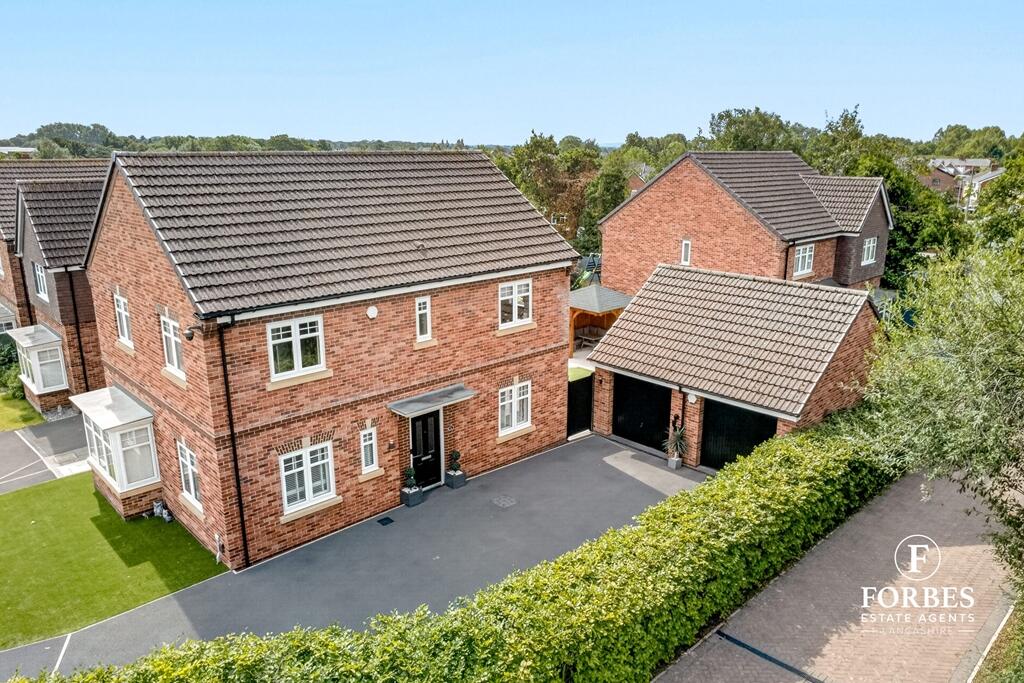
Set back behind a generous front lawn, the property immediately creates an excellent first impression with its attractive frontage and well-maintained appearance.
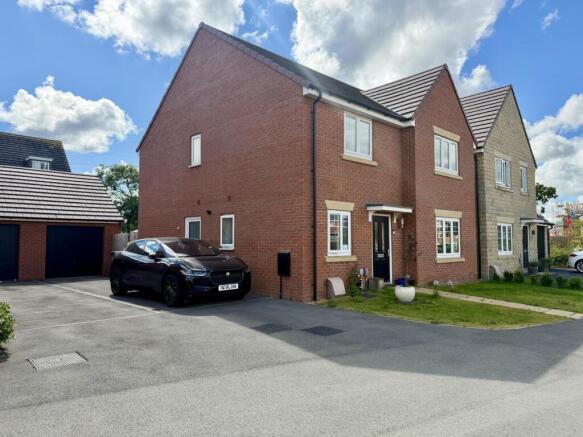
A driveway provides off-road parking for two vehicles and leads to the integrated double garage, offering additional parking, secure storage or valuable workshop space depending on your needs.
The surrounding plot gives the home an appealing sense of space, while the neighbouring green park adds to the open outlook and provides a wonderful extension of the outdoor environment.
Stepping inside, you're welcomed by a central entrance hallway which naturally guides you through the home, creating an easy and practical flow between each of the principal living spaces.
Positioned to the front of the property, the separate dining room offers an elegant setting for both everyday family meals and larger gatherings with friends and relatives.
Whether used traditionally as a formal dining space or adapted to suit changing family requirements, it provides valuable flexibility that many modern buyers appreciate.
To the rear of the home, the lounge is a particularly inviting room where comfort takes centre stage.
The attractive wood burner effect fire creates a lovely focal point, adding warmth and character throughout the seasons, while French doors open directly onto the rear garden, allowing the room to connect effortlessly with the outside space during the warmer months.
It is easy to imagine spending cosy evenings here during the winter or opening the doors to enjoy the garden throughout spring and summer.
Adjoining the lounge is undoubtedly one of the standout features of the home, the beautifully appointed open-plan kitchen and dining area.
Finished with quality integrated appliances, this space has clearly been designed with modern family life in mind.
There is ample room for everyday dining, entertaining guests or simply enjoying time together at the heart of the home.
French doors open seamlessly into the orangery, creating an additional reception space that enhances the versatility of the ground floor.
Whether arranged as a relaxed seating area, a garden room or an informal entertaining space, the orangery enjoys pleasant views across the landscaped rear garden and provides another wonderful place to unwind throughout the year.
Practicality has certainly not been overlooked.
Just off the kitchen, the utility room keeps household tasks neatly separate from the main living areas while also providing internal access to the integrated double garage.
Completing the ground floor is a conveniently positioned WC, perfectly suited to busy family life and visiting guests alike.
The quality of finish continues upstairs, where a spacious landing leads to four generously proportioned double bedrooms.
Each bedroom benefits from fitted wardrobes, ensuring excellent storage while maintaining a clean and uncluttered feel, with attractive oak doors adding a consistent sense of quality throughout the first floor.
The principal bedroom enjoys the added luxury of its own stylish en suite shower room, creating a private retreat for the homeowners, while the remaining three bedrooms are served by a beautifully appointed family bathroom that has been finished to an equally impressive standard.
The balance of bedroom sizes means every member of the family can enjoy comfortable accommodation, with flexibility for guest rooms, home working or hobby spaces should requirements change over time.
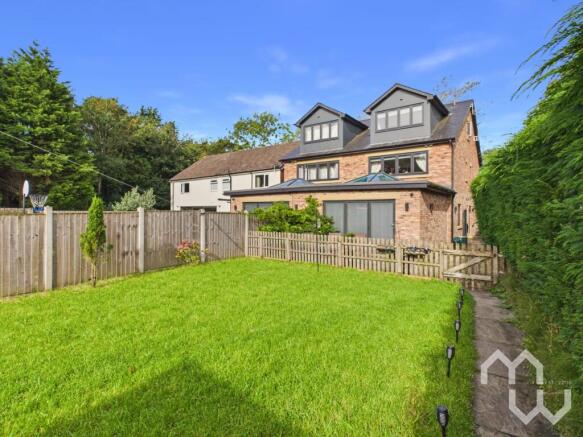
Outside, the rear garden has been thoughtfully designed to create an attractive and highly usable outdoor environment.
Beautifully landscaped with mature shrubs, established planting and tall trees providing both privacy and interest throughout the seasons, it offers a peaceful setting that feels wonderfully secluded.
Multiple patio seating areas provide excellent opportunities to enjoy morning coffee, relaxed weekend lunches or evening meals outdoors with family and friends, while the carefully planned layout creates different spaces to enjoy depending on the time of day.
The combination of landscaping and mature planting gives the garden a genuine sense of tranquillity, making it somewhere you'll naturally want to spend time whenever the weather allows.
One of the property's most appealing features is its position alongside an attractive green park, providing open space quite literally on the doorstep.
Families will appreciate having plenty of room for children to play safely, while those who enjoy walking, running or simply spending time outdoors will find themselves making full use of the surrounding green space throughout the year.
It is a location that offers a wonderful balance between residential convenience and access to nature.
Leyland continues to be one of the area's most popular places to call home, offering an excellent range of everyday amenities including supermarkets, independent shops, cafés, restaurants and leisure facilities, all within easy reach.
Families are particularly well served by a selection of well-regarded primary and secondary schools nearby, while excellent transport connections make commuting straightforward, with convenient access to the motorway network and Leyland railway station providing services to surrounding towns and cities.
It's the kind of location where daily life becomes that little bit easier, whether you're commuting to work, taking the children to school or simply popping out for the weekly shop.
Homes that have been modernised to this standard, occupy such an attractive plot and offer this level of flexible family accommodation are always in strong demand.
What stands out most when viewing this property is how effortlessly everything comes together, from the quality of the finish and generous room sizes to the beautifully landscaped garden and enviable position beside open green space.
It is easy to picture a family growing into this home for many years to come, enjoying not only the accommodation itself but also the lifestyle that this superb setting provides.
Quite simply, this is a home that is ready to be enjoyed from the moment you walk through the door and one that deserves to be viewed to be fully appreciated.
Tenure: We understand the property to be Freehold, however prospective purchasers should seek to obtain verification of this from their solicitor. Council Tax Band E.
EPC Rating: C Disclaimer Every care has been taken with the preparation of these property details but they are for general guidance only and complete accuracy cannot be guaranteed.
If there is any point, which is of particular importance professional verification should be sought. These property details do not constitute a contract or part of a contract.
We are not qualified to verify tenure of property. Prospective purchasers should seek to obtain verification of tenure from their solicitor.
The mention of any appliances, fixtures or fittings does not imply they are in working order.
Photographs are reproduced for general information and it cannot be inferred that any item shown is included in the sale. All dimensions are approximate.
Value & comps
No previous sales on record.
Returns
Set an offer; the calculator follows it.
We're still gathering serviced-accommodation data for this area.
Archie refurb estimate: a Pro feature
0.0% below asking
This is not financial or investment advice. Prop AI Deals is not authorised by the Financial Conduct Authority (FCA) to provide investment advice.
All investment calculators, property analyses, and AI-generated insights are for informational purposes only. Property investment carries risk and may result in financial loss. All calculations should be independently verified and you should consult with FCA-authorised financial advisors before making any investment decisions.
Past performance does not guarantee future results. Tax implications vary by individual circumstances.
Deal
Properties like this can earn 2–3x BTL yields when converted to HMO, with retrofit costs around £10k/room. Sign in to see the full tier, yield projection, and cost breakdown.
Commercial properties like this can earn 30-50% higher yields when converted to residential under Class MA / Q / P / PA, with prior approval costing ~GBP 96/unit. Sign in to see the recommended route, yield uplift, and cost breakdown.
BRRR-suited properties can recycle 80-100% of investor capital on refi, leaving a high-yielding rental with most of the money out. Sign in to see the refurb cost stack, ARV projection, and refinance maths.
Detached + large garden = sub-division play. Pro tier unlocks the tier badge, plot size, uplift estimate, and regional land benchmark.
Short-lease flats trade at deep discount, but extending under the 1993 Act often costs far less than the discount. Pro tier unlocks the tier badge, premium breakdown, long-lease ARV and arbitrage maths.
See projected short-stay revenue vs a vanilla BTL for this property.
See real sub-let margins (HMO room rates & SA nightly rates) vs the landlord rent.
Area
Agent & docs
FAQ
About Ryding Close, Farington Moss, PR26
Explore nearby