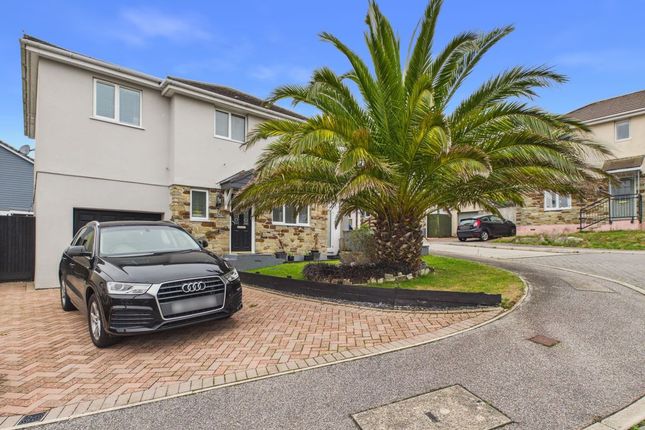
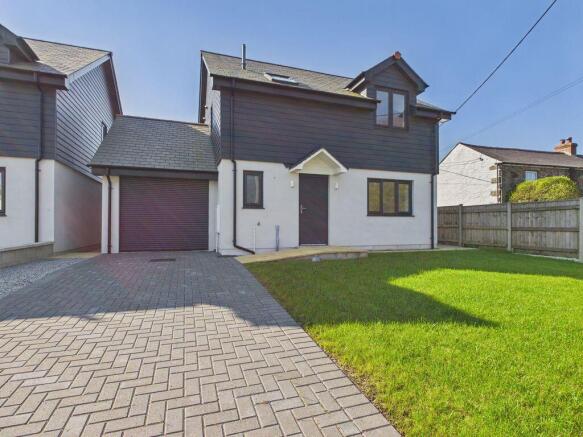
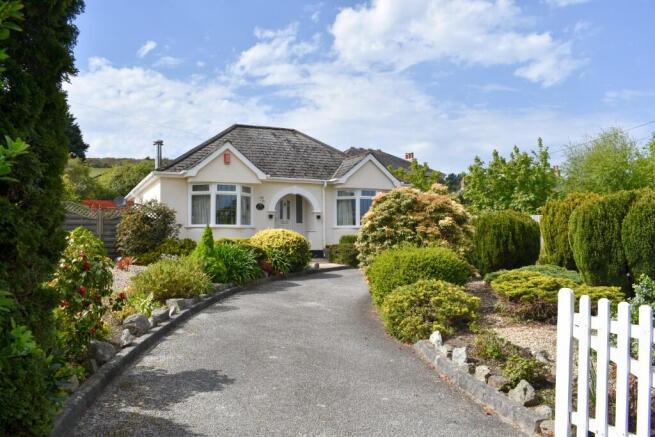
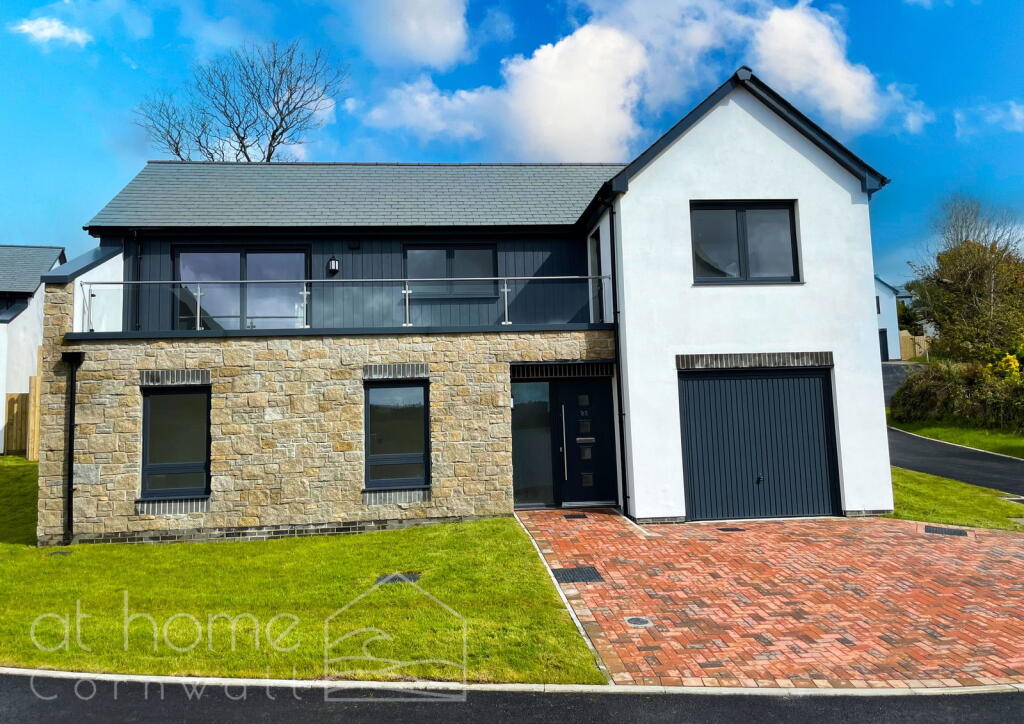
4-bedroom house · TR16 5TF
Listing removedListed 98 days
Opportunity summary
See Archie’s verdict, returns by strategy and what to check before viewing.
About
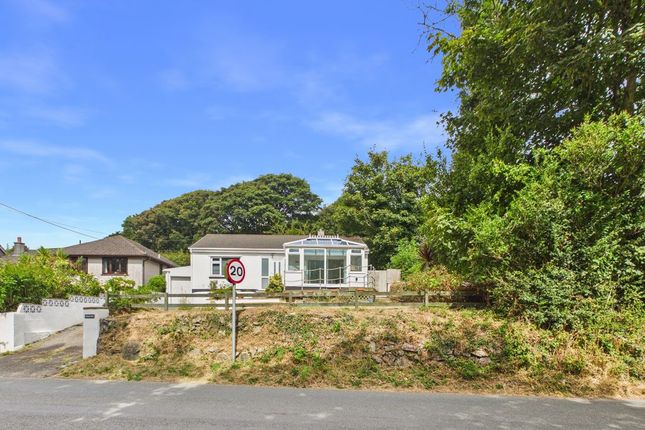
A beautifully reimagined 19th-century cottage, privately positioned with far-reaching countryside views.
Seamlessly blending period charm with modern efficiency, the property offers versatile and well-proportioned living spaces, including four double bedrooms and exceptional outdoor areas.
The property further benefits from being offered to the market chain free.
Property Description Hillside Cottage is a thoughtfully evolved family home dating back to the 1800s, carefully extended and reconfigured to maximise space and light.
Tucked away in a private setting, it enjoys a desirable southerly aspect and uninterrupted countryside outlooks, delivering the perfect balance of character, comfort, and contemporary living.
Ground Floor The ground floor unfolds with a natural and sociable flow, centred around a well-appointed kitchen, complemented by a practical utility room and WC.
From here, the home opens into a generous dining room, ideal for both everyday family life and entertaining.
A cosy snug with a feature fireplace provides a welcoming retreat, while a superb home bar area adds a unique and engaging social space.
The main lounge is both stylish and inviting, complete with rich green feature walls and a striking wood-burning stove.
First Floor Upstairs, the principal bedroom offers a peaceful sanctuary, complete with built-in wardrobes and a private shower room.
Three further well-proportioned double bedrooms provide ample accommodation, all served by a well-appointed family bathroom.
Unusually for a period home, the property feels bright and airy throughout, enhanced by numerous Velux windows that draw in natural light.
Outside The outdoor space is equally impressive, with tiered decking spanning much of the rear, perfectly positioned to capture the surrounding views and sunshine.
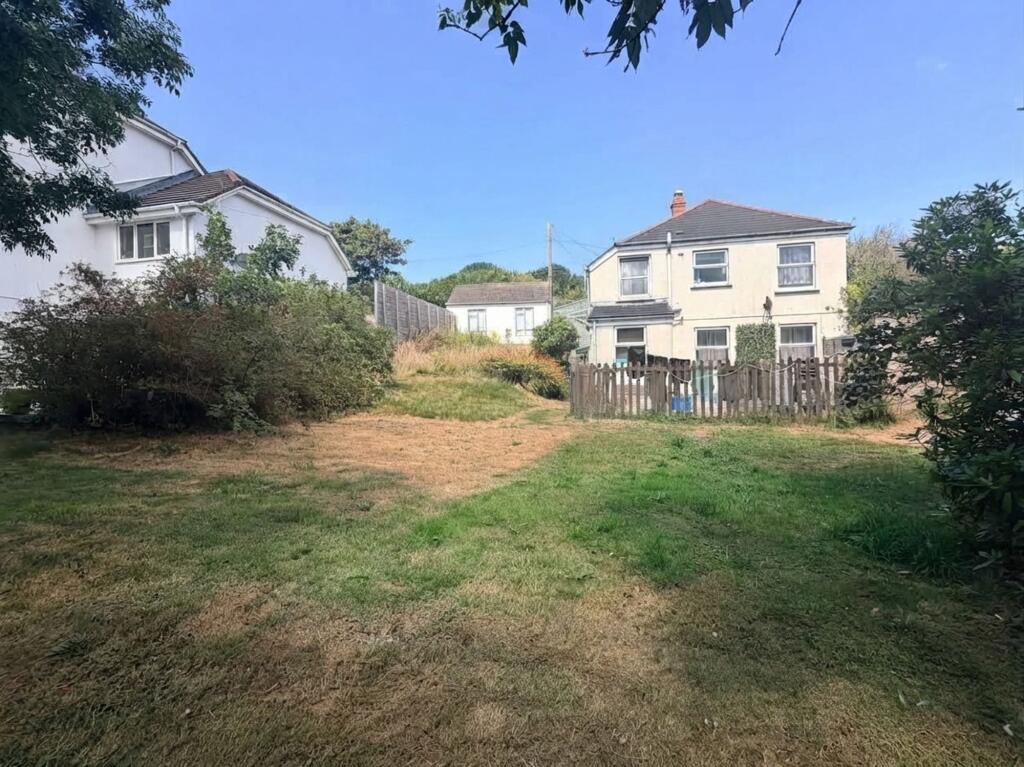
The garden also features a lawned area, wood store, and a dedicated home gym space. A large wooden shed to the side provides excellent storage and pedestrian access onto the lane.
Enclosed by high fencing, the grounds offer a strong sense of privacy and security.
Location Situated in the sought-after village of Lanner, the property enjoys a semi-rural lifestyle while remaining conveniently close to local amenities.
The nearby towns of Redruth and Falmouth provide a wider range of shopping, dining, and transport links, while the surrounding countryside offers an abundance of scenic walks and outdoor pursuits.
Well-regarded schools and community facilities further enhance the appeal of this desirable Cornish setting.
Heating & Energy The property benefits from a highly versatile and efficient multi-source heating system, including two wood-burning stoves (one with back boiler) feeding a 400L thermal store for hot water and central heating.
This is supported by solar thermal and 4kW photovoltaic panels, with an lpg gas boiler providing reliable backup. Agents Note The property benefits from a legal right of way over the access lane.
This right allows access at all times and for all purposes, with or without vehicles.
Buyers are advised to make their own enquiries regarding any maintenance responsibilities or shared obligations associated with the lane.
Material Information What3Words: ///education.shipped.neat Tenure: Freehold Council Tax: Band E with Cornwall Council Services: Mains Electric, Water & Drainage Heating: Lpg Gas Central Heating System Eco-Features: Solar thermal and 4kW photovoltaic panels Rights and Restrictions: Call office Mining: Metalliferous mine search required
Value & comps
No previous sales on record.
Returns
Set an offer; the calculator follows it.
We're still gathering serviced-accommodation data for this area.
Archie refurb estimate: a Pro feature
0.0% below asking
This is not financial or investment advice. Prop AI Deals is not authorised by the Financial Conduct Authority (FCA) to provide investment advice.
All investment calculators, property analyses, and AI-generated insights are for informational purposes only. Property investment carries risk and may result in financial loss. All calculations should be independently verified and you should consult with FCA-authorised financial advisors before making any investment decisions.
Past performance does not guarantee future results. Tax implications vary by individual circumstances.
Deal
Properties like this can earn 2–3x BTL yields when converted to HMO, with retrofit costs around £10k/room. Sign in to see the full tier, yield projection, and cost breakdown.
Commercial properties like this can earn 30-50% higher yields when converted to residential under Class MA / Q / P / PA, with prior approval costing ~GBP 96/unit. Sign in to see the recommended route, yield uplift, and cost breakdown.
BRRR-suited properties can recycle 80-100% of investor capital on refi, leaving a high-yielding rental with most of the money out. Sign in to see the refurb cost stack, ARV projection, and refinance maths.
Detached + large garden = sub-division play. Pro tier unlocks the tier badge, plot size, uplift estimate, and regional land benchmark.
Short-lease flats trade at deep discount, but extending under the 1993 Act often costs far less than the discount. Pro tier unlocks the tier badge, premium breakdown, long-lease ARV and arbitrage maths.
See projected short-stay revenue vs a vanilla BTL for this property.
See real sub-let margins (HMO room rates & SA nightly rates) vs the landlord rent.
Area
Agent & docs
FAQ
About Hillside Cottage,, Pennance Road, Redruth
Explore nearby