4-bedroom house · TR16 6JF
For saleReduced £45k (−9.8%) on 1 OctListed 192 days
Opportunity summary
See Archie’s verdict, returns by strategy and what to check before viewing.
About
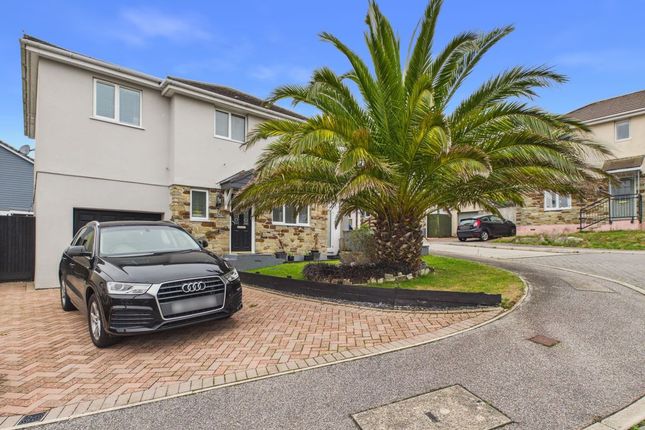
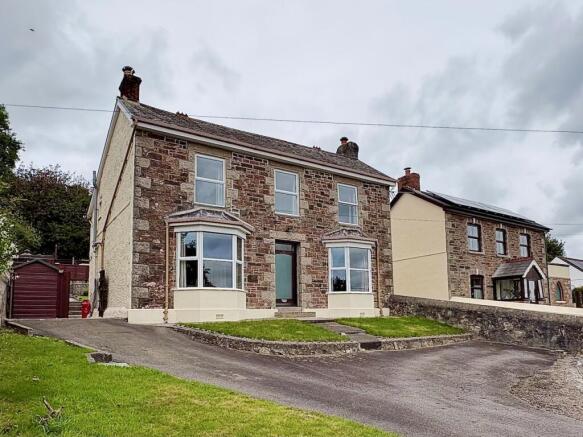
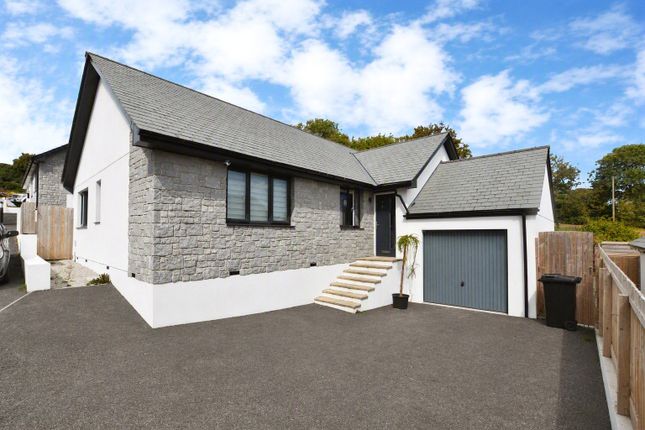
Situated on the Falmouth side of Lanner, this detached new build house has been designed to meet the latest building regulations and offer a high level of energy efficiency.
Benefiting from four bedrooms with the principal bedroom having an en-suite, there is an open plan lounge/dining room and kitchen space featuring a comprehensive range of integrated appliances.
There is a utility room with access to the integral garage, a cloakroom and a turning glass balustrade staircase leads to the first floor.
The central landing leads to the four bedrooms and the principal bedroom benefits from an en-suite, there is also a family bathroom which continues the contemporary theme.
This family home is double glazed and there is underfloor heating on the ground floor with radiators to the first floor and there is an air source heat pump which is partially powered by solar panels, to increase the overall efficiency there is a vrv heat recovery system installed which controls the internal temperature as required.
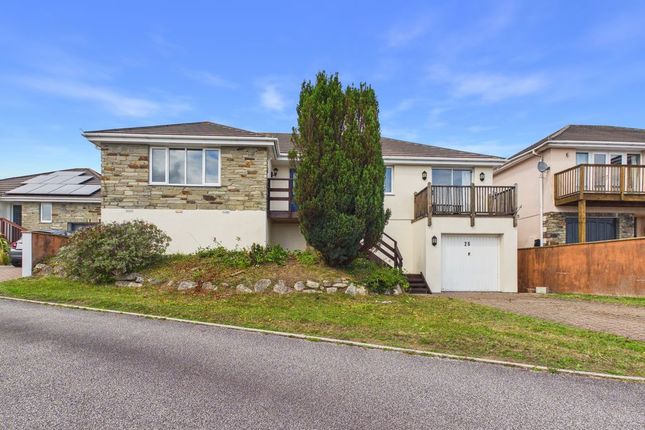
To the outside there is a lawned garden with a driveway to the side for additional parking that leads to the integral garage which features an EV vehicle charger.
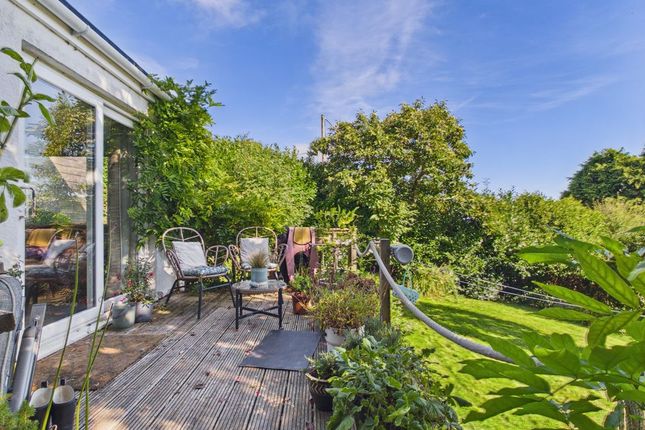
The enclosed rear garden is generous in size, features an extensive patio and is safe and secure for pets and younger children.
The developer will consider part exchange on lower priced properties to assist with the purchase of this home.
Located on the Falmouth side of Lanner, Trevarth View is within a convenient commuting distance to Redruth and the city of Truro which is noted for its eclectic mix of local and national shopping outlets.
Falmouth on the south coast, which is Cornwall's university town and is recognised as a haven for sailing and water sports together with a mix of independent shops, cafes and restaurants, is also within a commuting distance.
The A30 trunk road is accessed to the north of Redruth which is within three and a half miles and Redruth benefits from a mainline Railway Station linking with London Paddington and the north of the country.
Local shopping facilities are available in the village of Lanner and there is a choice of Public Houses and a bakery.
Accommodation Comprises Composite door opening to:- Entrance Hallway Stairs to the first floor and vertical panel oak doors opening off to:- Lounge/Dining Room (26' 3'' x 11' 1'' (7.99m x 3.38m)) Enjoying a dual aspect with uPVC double glazed window to the front elevation and uPVC double glazed French doors opening onto the rear patio.
Squared archway through to:- Kitchen (9' 7'' x 9' 3'' (2.92m x 2.82m)) UPVC double glazed window to rear. Inset spotlighting, laminate flooring and underfloor heating.
The kitchen area is fitted with a range of eye level and base white faced units and there is square edge wood block working surfaces with upstands featuring an inset colour coordinated one and a half bowl sink unit with mixer tap and drainer.
Integrated eye level oven with integrated combination microwave over and integrated dishwasher.
Door to:- Utility (9' 11'' x 5' 9'' (3.02m x 1.75m) L-shaped, maximum measurements) Range of eye level and base white faced units having adjoining square edge working surfaces featuring upstands and with an inset single drainer sink unit with mixer tap.
Automatic washing machine and laminate flooring. Doors through to integral garage.
Cloakroom Featuring a close coupled WC, vanity wash hand basin with mixer tap and laminate flooring with underfloor heating.
First Floor Landing A central landing with two door airing cupboard and doors open off to:- Bedroom One (11' 8'' x 11' 3'' (3.55m x 3.43m) plus recesses) UPVC double glazed window to the front.
Radiator. Door to:- En-Suite Bathroom Concealed cistern WC combined with integrated vanity unit with mixer tap over and panelled bath with plumbed rain head shower. Inset spotlighting, vinyl flooring.
Bedroom Two (10' 8'' x 8' 8'' (3.25m x 2.64m) maximum measurements) UPVC double glazed window to rear and radiator.
Bedroom Three (10' 4'' x 8' 8'' (3.15m x 2.64m) plus door recess) UPVC double glazed window to the rear and radiator.
Bedroom Four (8' 0'' x 6' 3'' (2.44m x 1.90m)) UPVC double glazed window to the side and radiator.
Outside Front To the front there is an open plan garden which is laid to lawn and to one side there is a brick paviour driveway providing parking for two vehicles and leading to the integral garage.
Pedestrian access leads to either side of the property. Integral Garage Automatic door to the front. Composite door opening to rear and with power and light connected.
Electric vehicle charging point and battery storage pack. Rear Garden The enclosed rear garden is of a generous size, safe and secure for young children and pets.
There is an extensive patio immediately to the rear of the property with steps leading up to the remainder of the garden which is lawned. External water supply and 'Dakin' air source heat pump.
Services The property benefits from mains metered water, mains drainage and mains electricity. There are solar panels. Agent's Note The property is Council Tax band 'D'.
Some of the internal images have been furnished with the use of CGI.
Directions From Redruth Railway Station proceed down the hill turning left at the first set of traffic lights and continue along the road heading towards Falmouth.
After passing through the village of Lanner, the development will be identified on the right hand side. If using What3words:- mutual.starfish.races
Value & comps
No previous sales on record.
Returns
Set an offer; the calculator follows it.
We're still gathering serviced-accommodation data for this area.
Archie refurb estimate: a Pro feature
0.0% below asking
This is not financial or investment advice. Prop AI Deals is not authorised by the Financial Conduct Authority (FCA) to provide investment advice.
All investment calculators, property analyses, and AI-generated insights are for informational purposes only. Property investment carries risk and may result in financial loss. All calculations should be independently verified and you should consult with FCA-authorised financial advisors before making any investment decisions.
Past performance does not guarantee future results. Tax implications vary by individual circumstances.
Deal
Properties like this can earn 2–3x BTL yields when converted to HMO, with retrofit costs around £10k/room. Sign in to see the full tier, yield projection, and cost breakdown.
Commercial properties like this can earn 30-50% higher yields when converted to residential under Class MA / Q / P / PA, with prior approval costing ~GBP 96/unit. Sign in to see the recommended route, yield uplift, and cost breakdown.
BRRR-suited properties can recycle 80-100% of investor capital on refi, leaving a high-yielding rental with most of the money out. Sign in to see the refurb cost stack, ARV projection, and refinance maths.
Detached + large garden = sub-division play. Pro tier unlocks the tier badge, plot size, uplift estimate, and regional land benchmark.
Short-lease flats trade at deep discount, but extending under the 1993 Act often costs far less than the discount. Pro tier unlocks the tier badge, premium breakdown, long-lease ARV and arbitrage maths.
See projected short-stay revenue vs a vanilla BTL for this property.
See real sub-let margins (HMO room rates & SA nightly rates) vs the landlord rent.
Area
Agent & docs

FAQ
About 5, Trevarth View, Redruth
Explore nearby