We've tightened what earns a Pursue. A home now needs a published valuation, a strategy that still makes money after real running costs and lender stress tests, and no listing problems that would stop a mortgage. You'll see fewer Pursues, and each one has been checked harder.
See how verdicts work3-bedroom house · YO25 8RG
Listing removedListed 152 days
Opportunity summary
See Archie’s verdict, returns by strategy and what to check before viewing.
About
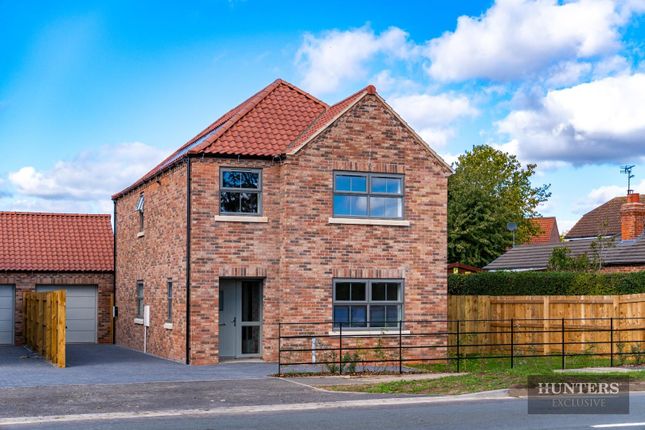
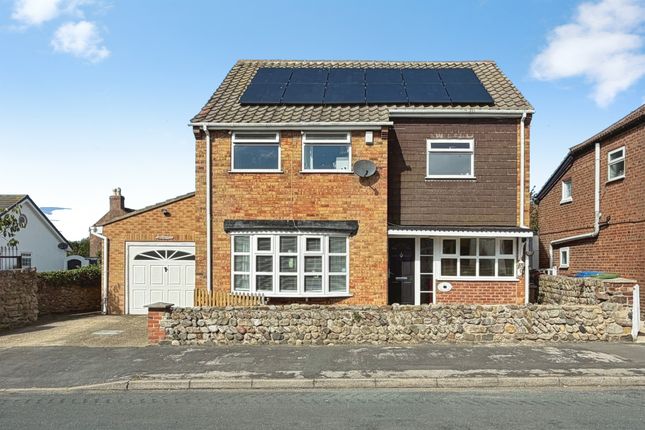
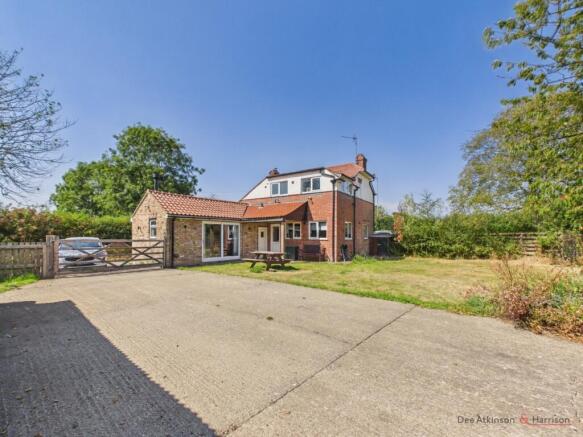
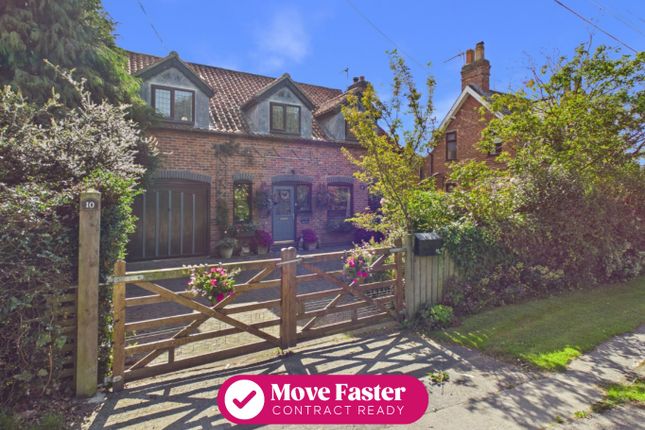
Enjoying a tucked away location yet within the centre of this delightful village this home offers spacious ready to move into accommodation.
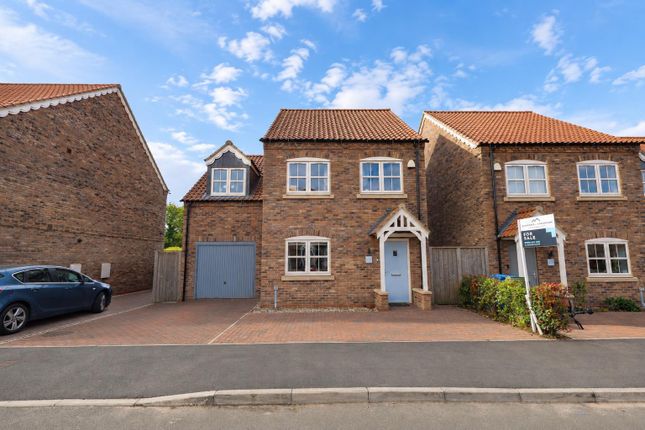
This property features with two reception rooms, a super dining kitchen plus a master bedroom with en-suite, all set in a generous garden plot with excellent parking and a garage.
Location This property is accessed along the side of number 76 Main Street along a gravelled access drive which opens out into a lovely garden plot within the centre of this sought after village.
Brandesburton is a highly regarded village in the sought-after North Holderness area, pleasantly set just off the main A165 Hull to Bridlington Road, offering excellent connectivity while retaining a strong village character.
The parish has a population of approximately 1,522 (2011 census) and enjoys a thriving, well-balanced community.
The village is ideally located for commuters and leisure alike, with convenient access to the city of Hull (around 15 miles), the market towns of Beverley (approximately 8 miles) and Driffield (around 10 miles), as well as the East Yorkshire coastline.
Brandesburton benefits from a good range of local amenities including village shops, two public houses, and its own primary school.
Recreational facilities are particularly strong, highlighted by a well-established 18-hole golf course, making the village an appealing choice for families, professionals, and those seeking an active village lifestyle.
Accommodation The accommodation has mains gas central heating via hot water radiators with underfloor heating to the dining kitchen, UPVC double glazing and is arranged on two floors as follows: Entrance Hall (2.06m deepening to 3.66m x 4.47m (6'9" deepening t) With a composite front entrance door, stairs leading off incorporating a recess under, downlighting to the ceiling, personal door to the garage, lvt flooring and a column radiator.
Cloaks / W.C. With a vanity unit housing the wash hand basin and a low level W.C., cloaks area, lvt flooring and a ladder radiator.
Snug / Office (2.26m x 3.05m (7'5" x 10')) With two wall light points, lvt flooring and a column radiator.
Lounge (4.34m deepening to 5.11m x 5.05m (14'3" deepening) With downlighting to the ceiling, four wall light points and one central heating radiator.
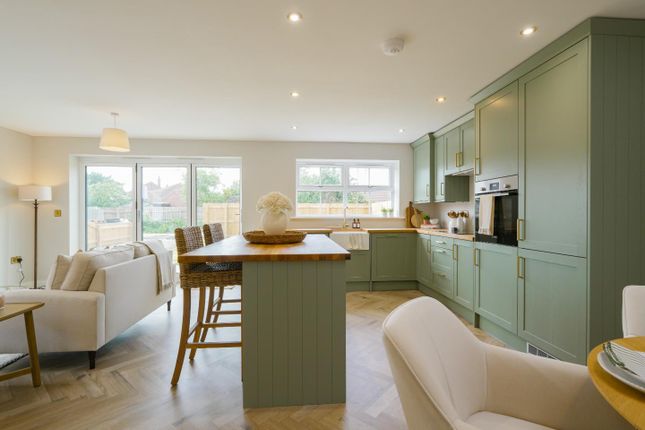
Dining Kitchen (8.86m x 2.77m deepening to 2.39m (29'1" x 9'1" dee) Providing a lovely combined kitchen dining area with a breakfast bar to the kitchen allowing plenty of space for entertaining and family.
There is a good range of fitted base and wall units incorporating solid oak fronts and granite worksurfaces with an inset 1 1/2 sink incorporating a conglomerate drainer, a slot in electric oven, integrated dishwasher, tiled splashbacks, downlighting to the ceiling, double French doors to the garden lead from the dining area and there is underfloor heating.
First Floor Spacious Landing With an access hatch to the roof space, a built in shelved airing cupboard, downlighting to the ceiling and doorways to: Master Bedroom (5.41m x 3.51m (17'9" x 11'6")) With downlighting to the ceiling, one central heating radiator and doorway to: En-Suite Shower Room (2.64m x 1.70m (8'8" x 5'7")) With a large walk in shower incorporating hand shower and Rain shower above, vanity unit housing the wash hand basin, low level W.C., lvt flooring, shower boarding to three walls and a ladder radiator.
Bedroom 2 (3.33m x 4.50m overall (10'11" x 14'9" overall)) With downlighting to the ceiling and one central heating radiator.
Bedroom 3 (5.16m x 2.95m (16'11" x 9'8")) With two UPVC double glazed Velux roof lights, downlighting to the ceiling, built in storage cupboard and one central heating radiator. Family Bathroom / W.C.
(3.58m x 2.77m (11'9" x 9'1")) With a large walk in shower incorporating hand shower and rain shower above, a twin ended bath with mixer taps and hand shower over with tiled splashbacks to the bath area, low level W.C., pedestal wash handbasin, part shower boarding to the walls, lvt flooring, UPVC Velux roof light and a ladder radiator.
Outside Two timber opening gates open into a private driveway providing plenty of parking to the front and side with gravelled surfaces, the driveway leads to an on-built garage (10'9" x 17'5") with an automated roller main door, side personal door, power and light laid on.
There is also a useful utility area to the garage which has timber worksurface, a Belfast style sink, fitted wall units. The garage also houses the central heating boiler.
Paved pathways lead along the front, side of the property and open out to a large paved patio and there are lawned gardens, flanking three sides of the property, enjoying both Southerly and Westerly aspects.
The rear gardens incorporates a number of shrubs and has a fenced and brick walled surround. There is also external lighting, outside cold water taps and external power points.
Tenure The tenure of this property is understood to be freehold (confirmation to be provided by the vendors solicitors) and vacant possession will be given upon completion at a date to be agreed.
Council Tax Band The council tax band for this property is band E.
Value & comps
No previous sales on record.
Returns
Set an offer; the calculator follows it.
We're still gathering serviced-accommodation data for this area.
Archie refurb estimate: a Pro feature
0.0% below asking
This is not financial or investment advice. Prop AI Deals is not authorised by the Financial Conduct Authority (FCA) to provide investment advice.
All investment calculators, property analyses, and AI-generated insights are for informational purposes only. Property investment carries risk and may result in financial loss. All calculations should be independently verified and you should consult with FCA-authorised financial advisers before making any investment decisions.
Past performance does not guarantee future results. Tax implications vary by individual circumstances.
Deal
Properties like this can earn 2–3x BTL yields when converted to HMO, with retrofit costs around £10k/room. Sign in to see the full tier, yield projection, and cost breakdown.
Commercial properties like this can earn 30-50% higher yields when converted to residential under Class MA / Q / P / PA, with prior approval costing ~GBP 96/unit. Sign in to see the recommended route, yield uplift, and cost breakdown.
BRRR-suited properties can recycle 80-100% of investor capital on refi, leaving a high-yielding rental with most of the money out. Sign in to see the refurb cost stack, ARV projection, and refinance maths.
Detached + large garden = sub-division play. Pro tier unlocks the tier badge, plot size, uplift estimate, and regional land benchmark.
Short-lease flats trade at deep discount, but extending under the 1993 Act often costs far less than the discount. Pro tier unlocks the tier badge, premium breakdown, long-lease ARV and arbitrage maths.
See projected short-stay revenue vs a vanilla BTL for this property.
See real sub-let margins (HMO room rates & SA nightly rates) vs the landlord rent.
Area
Agent & docs

FAQ
About Garden House, Main Street, Brandesburton
Explore nearby