6-bedroom house · B17 9LD
For saleListed 224 days
Opportunity summary
See Archie’s verdict, returns by strategy and what to check before viewing.
About
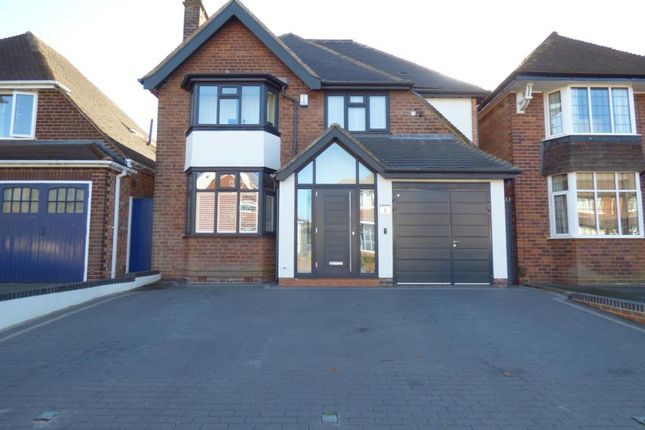
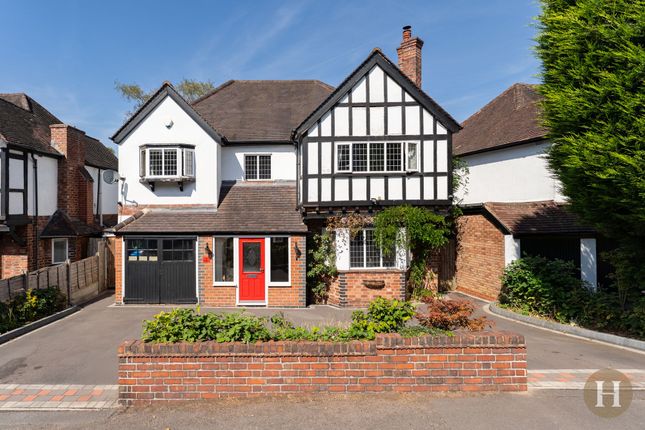
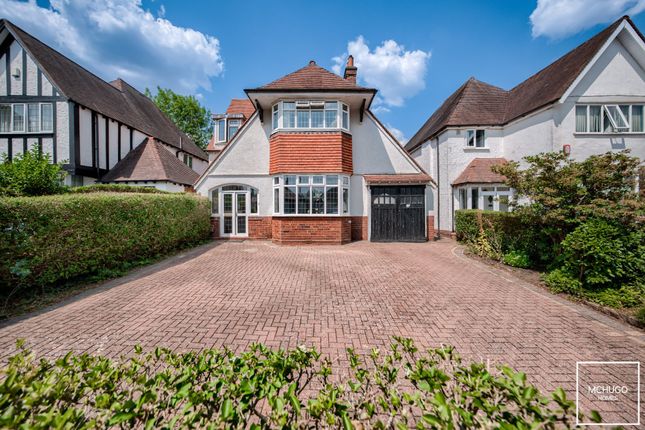
Hadleigh Estate Agents are delighted to offer this stunning double fronted property for sale.
Situated on St Johns Road the property boasts Italian Style interiors and benefits from state of the art installations.
Offering underfloor heating, three car lower ground garage and ample living accommodation.
The property is set back in an elevated position on a corner plot with return frontage to Clarence Road and lies beyond a neatly laid fore garden.
The accommodation is spaciously proportioned throughout and is in immaculate decorative order.
Inside briefly comprises; entrance hallway, with staircase descending to the lower ground floor, housing both both bedroom five, storage room come wine cellar and cinema room.
On the ground floor, there is the sitting room, lounge, spacious kitchen and dining room. An additional staircase leads down to the utility room and internal garage access.
To the first floor, there is access to the master bedroom with en suite, second bedroom and family bathroom. On the second floor, there are two further bedrooms and a shower room.
Outside there is a patio area and lawn. Electric garage doors provide ample parking.
Location St Johns Road is within prime Harborne location, being within walking distance to the high street allows easy access to an abundance of cafés, restaurants and bars as well as Waitrose supermarket, Marks & Spencer and Sainsbury's.
There is schooling for children of all ages locally, to include; The Blue Coat School, Harborne Primary and Edgbaston High School for Girls.
From the high street, public transport links are excellent with access directly into the City Centre, University of Birmingham and qe Medical complex.
Furthermore Harborne has great recreational facilities on it's doorstep with Harborne Pool and Leisure Centre at the top of the high street, ealts club, Harborne Golf Course and Birmingham Botanical Gardens.
Vestibule Porch Partially glazed wooden porch door leading to enclosed porch area and partially glazed front door.
Entrance Hall Spacious and welcoming hallway benefitting from Minton tiled flooring, stairs to first floor accommodation, window to rear elevation and stairs leading to lower ground.
Lounge Benefitting from dual aspect glazing, with window to front elevation and bespoke fitted shutters along with patio doors leading to the rear garden.
Ornate ceiling coving, LED wall lighting, part carpet and part wooden flooring.
Sitting Room Double glazed window to front elevation with bespoke shutters, feature gas fireplace, LED wall lights, ceiling light points and ornate archway leading into kitchen.
The room offers carpeted flooring and glazed window looking down to the lower level.
Kitchen Individually designed kitchen with a range of floating cabinetry, commercial grade stainless steel centre peninsula island with integrated sink.
Further induction hob and single gas hob with extractor over, integrated appliances including dishwasher and waste disposal, polished concrete floor throughout with underfloor heating and ceiling spotlights.
Dining Room Open plan style dining area with windows to the rear and side elevation, ceiling light point and stairs leading to lower ground level.
Cinema Room Being set underneath the sitting room, with glazed window within the ceiling, carpeted flooring, wall lights and TV point.
Bedroom Five Fantastic multipurpose room, currently being used as an additional double bedroom. Wall and ceiling Led lighting, carpeted flooring. Further benefitting from en suite shower room.
Ensuite Wet room style bathroom with low level flush WC, hand wash basin and mains shower. Partially tiled walls and LED lighting. Storage Room Offering ample storage, making for an ideal wine cellar.
Landing Stairs rising from ground floor accommodation to first floor landing, wooden flooring, wall lights, ornate lincrusta and ceiling plasterwork and arched window to the front elevation, complete with shutters.
Master Bedroom Double glazed window to front elevation with bespoke shutters, wall lights, ceiling light points, feature fireplace, wooden flooring, bespoke cabinetry and access into en suite Ensuite Having low level flush WC, hand wash basin, mains shower and tiled flooring.
Bedroom Two Having dual aspect windows to front and rear elevation with bespoke shutters, shelving, wooden flooring, ceiling spotlights and wall lights.
House Bathroom Double glazed window to side elevation, bespoke cabinetry to include vanity unit with wash hand basin and mirror, freestanding roll top bathtub, walk in shower with glazed screen.
Low level wc, ceiling light point, and wall lights. Second Floor Landing Wooden flooring, ceiling light point, open banister and window to rear elevation.
Bedroom Three Ceiling skylight and two windows to the side elevation. Wooden flooring, ceiling light point and storage.
Bedroom Four Allowing ample natural light to flood the room with two sky lights and additional window to the rear elevation. Wooden flooring, fitted wardrobes and ceiling light point.
Shower Room Open style opaque glazed shower room. Benefitting from low level flush WC, vanity unit and mains shower. Port hole window to the front elevation and ceiling spotlights.
Utility Room Spacious utility room boasting ample fitted storage cupboards, plumbing for utilities and double stainless steel sink. Low level flush WC, tiled flooring and ceiling spotlights.
Garage Exceptionally large space with bespoke cabinetry, electric car charging point, up and over doors, skylight and wall lights.
Garden Exceptionally large space with bespoke cabinetry, electric car charging point, up and over doors, skylight and wall lights.
Value & comps
No previous sales on record.
Returns
Set an offer; the calculator follows it.
We're still gathering serviced-accommodation data for this area.
Archie refurb estimate: a Pro feature
0.0% below asking
This is not financial or investment advice. Prop AI Deals is not authorised by the Financial Conduct Authority (FCA) to provide investment advice.
All investment calculators, property analyses, and AI-generated insights are for informational purposes only. Property investment carries risk and may result in financial loss. All calculations should be independently verified and you should consult with FCA-authorised financial advisors before making any investment decisions.
Past performance does not guarantee future results. Tax implications vary by individual circumstances.
Deal
Properties like this can earn 2–3x BTL yields when converted to HMO, with retrofit costs around £10k/room. Sign in to see the full tier, yield projection, and cost breakdown.
Commercial properties like this can earn 30-50% higher yields when converted to residential under Class MA / Q / P / PA, with prior approval costing ~GBP 96/unit. Sign in to see the recommended route, yield uplift, and cost breakdown.
BRRR-suited properties can recycle 80-100% of investor capital on refi, leaving a high-yielding rental with most of the money out. Sign in to see the refurb cost stack, ARV projection, and refinance maths.
Detached + large garden = sub-division play. Pro tier unlocks the tier badge, plot size, uplift estimate, and regional land benchmark.
Short-lease flats trade at deep discount, but extending under the 1993 Act often costs far less than the discount. Pro tier unlocks the tier badge, premium breakdown, long-lease ARV and arbitrage maths.
See projected short-stay revenue vs a vanilla BTL for this property.
See real sub-let margins (HMO room rates & SA nightly rates) vs the landlord rent.
Area
Agent & docs
FAQ
About 20 St. Johns Road, Birmingham
Explore nearby