We've tightened what earns a Pursue. A home now needs a published valuation, a strategy that still makes money after real running costs and lender stress tests, and no listing problems that would stop a mortgage. You'll see fewer Pursues, and each one has been checked harder.
See how verdicts work6-bedroom house · B16 9SH
Listing removedListed 140 days
Opportunity summary
See Archie’s verdict, returns by strategy and what to check before viewing.
About
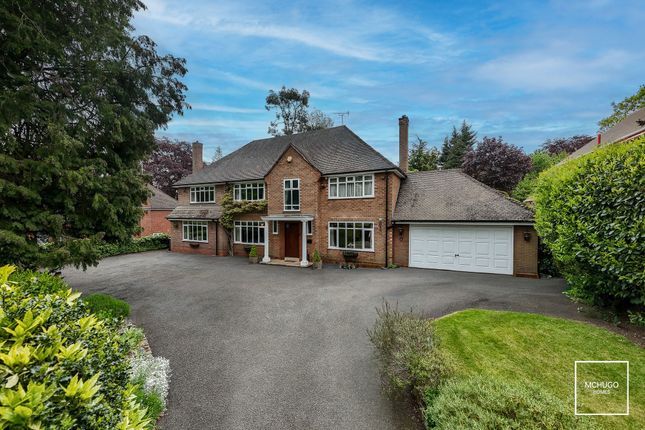
Occupying a prime position on the highly regarded Vernon Road, this exceptional six-bedroom Edwardian residence offers an outstanding opportunity to acquire a substantial family home extending to approximately 3,850 sq ft.
The property effortlessly combines the elegance and character synonymous with its Edwardian heritage, with the comfort, style and functionality expected of contemporary family life.
Behind its handsome period façade, the property immediately showcases the space, character and proportions synonymous with homes of this era.
A welcoming reception hall provides an impressive introduction, leading to a series of elegant and versatile living spaces perfectly suited to both family life and entertaining.
To the front of the property, a beautifully appointed drawing room currently used as a home office offers an ideal work-from-home environment, whilst further reception spaces provide flexibility for formal entertaining, relaxation or family gatherings.
The true centerpiece of the home lies to the rear, where an exceptional open-plan kitchen, dining and family space has been created.
Flooded with natural light from an array of skylights and expansive glazing, this remarkable room seamlessly connects with the garden beyond and provides a wonderful setting for everyday living as well as larger social occasions.
The kitchen itself is centred around a generous island and complemented by high-quality integrated appliances, whilst a separate utility room and guest WC ensure the practical requirements of modern family life are equally well catered for.
The first floor offers four generous bedrooms, including a superb guest suite benefitting from its own ensuite shower room, alongside a beautifully appointed family bathroom and separate WC.
Occupying much of the second floor, the principal suite creates a luxurious retreat away from the main family accommodation.
Comprising a dedicated dressing room, contemporary ensuite shower room and an impressive bedroom enjoying elevated views across the rear garden, this space offers a true sense of privacy and indulgence.
A further sixth bedroom provides excellent flexibility for growing families, guests or additional home office. Externally, the property continues to impress.
The rear garden is a particularly special feature, offering a vast expanse of lawn framed by mature trees and established planting, creating a peaceful and private setting rarely found so close to Birmingham city centre.
Whether for family enjoyment, outdoor entertaining or simply appreciating the tranquillity of the surroundings, the garden provides an exceptional extension of the living space.
To the front, a generous driveway provides ample off-road parking and leads to an integral garage capable of comfortably accommodating a vehicle, alongside additional storage.
Combining substantial accommodation, beautiful period character, outstanding family living space and a spectacular garden setting, this remarkable home represents a rare opportunity to secure one of Edgbaston's finest family residences, moments from Edgbaston Reservoir, Edgbaston Village and the area's renowned schools and amenities.
Area Vernon Road occupies a highly desirable position within a well-established Edgbaston neighbourhood, moments from the picturesque Edgbaston Reservoir and offering an excellent balance of mature greenery, attractive period homes and city convenience.
The property is ideally placed for Birmingham city centre, with excellent road and public transport links, whilst the nearby A456 and motorway network provide straightforward access to the M5, M6 and beyond.
The Queen Elizabeth Hospital, University of Birmingham and the wider Medical Quarter are all within easy reach, making the location particularly attractive for professionals and academics alike.
Edgbaston Village offers an excellent selection of independent cafés, restaurants and lifestyle amenities, whilst nearby Harborne High Street provides further shopping facilities including Waitrose, Marks & Spencer Foodhall and a variety of popular eateries.
Excellent schooling options include St Paul's School for Girls, Hallfield School, Wes Approach Paved driveway, brick wall with gated and bedding for plants to borders, electric charging point, electric roller garage door leading to garage, and steps leading to the front door.
Porch Ceiling light point, carpeted, alarm system keypad and door to: Hallway Amtico flooring, two windows to front elevation, traditional decorative staircase and bannister, traditional fireplace with decorative mantle surround, power points, ceiling spot lights, ceiling light point and doors to: Office Amtico flooring, underfloor heating, wood panel into walls, wall light points, ceiling spotlight, ceiling light point, power points and bay window to front elevation.
Sitting Room Tiled flooring, under floor heating, ceiling light point, fireplace with mantle surround, power points and opening into: Kitchen/Dining/Living Room Tiled flooring, underfloor heating, ceiling spotlight, six 'Velux' sky lights, additional sky light, power points, two sets of double glazed sliding doors to rear garden, vaulted ceiling with exposed wooden beams, Quartz worktops, wall and base units, four ring 'Miele' induction hub with extractor fan above integrated oven/grill and microwave, integrated fridge, 'Siemens' dishwasher, breakfast bar area and door into: Utility 'Quartz' worktops, wall and base units, space and plumbing for appliances, ceiling light point, door to garden, integrated fridge and freezer.
Downstairs WC Amtico flooring, underfloor heating, tiling to walls, ceiling spotlights, further ceiling light points, fitted storage which has houses boiler, low-level WC with bidet tap and wash handbasin.
Landing Carpeted, ceiling light points power points, radiator and doors to: Bathroom Tiled flooring, tiling to walls, heated wall mounted towel rail, wet-room style shower with rainfall hose and handheld hose and built-in mixer taps, wash hand basin, bath with mixer taps and handheld hose, two wall light points, ceiling light points, 'Velux' skylight and internal speakers.
WC Tiled flooring, low-level WC, radiator, window to front and side elevation and ceiling light point.
Bedroom Four Carpeted, double glazed window to rear elevation, radiator, power points, fitted wardrobes with sliding doors and power points.
Bedroom Three Carpeted, double glazed window to rear elevation, radiator, fitted wardrobes with sliding doors and power points.
Bedroom Two Carpeted, double glazed window front elevation, radiator, ceiling spotlights, fitted wardrobe, power points and door leading to: Ensuite Tiled flooring, walk in shower cubicle with rainfall hose and hand held hose, low-level WC, wash hand basin, spot lights and wall mounted heated towel rail.
Bedroom Five Double glazed window front elevation, carpeted, radiator, fitted wardrobes, power points and ceiling light point.
Second Floor Landing Carpeted, two windows to side elevation, ceiling light point, power points and doors to: Bedroom One Two double glazed French doors with Juliet balcony, air conditioning unit, ceiling spotlights, power points, door into ensuite and opening to:: Dressing Room Two fitted wardrobes, carpeted, ceiling spotlights, radiator, double glazed window to front elevation and power points.
Ensuite Tiled flooring, tiling to walls, walk in shower with rain fall hose and handheld shower hose, wash hand basin, low-level WC, 'Velux' skylight, ceiling light point and heated wall mounted towel rail.
Bedroom Six Two 'Velux' skylights, radiator, carpeted and ceiling light point. Garden Paved patio area with brick wall surround, steps leading laid to lawn and mature trees and greenery to borders.
Garage Door from rear with steps leading into garage, ceiling light point, power points and electric roller garage door.
Further Details Tenure: Freehold, Council Tax Band: G, EPC: D Utility supply, rights and restrictions: Broadband: FTTP, Electricity supply: Mains supply, Sewerage: Mains supply, Water supply: Mains supply Other information: Construction materials: Brick, Roof material: Tile Disclaimer With approximate measurements these particulars have been prepared in good faith by the selling agent in conjunction with the vendor(s) with the intention of providing a fair and accurate guide to the property.
However, they do not constitute or form part of an offer or contract nor may they be regarded as representations, all interested parties must themselves verify their accuracy.
No tests or checks have been carried out in respect of heating, plumbing, electric installations or any type of appliances which may be include
Value & comps
No previous sales on record.
Returns
Set an offer; the calculator follows it.
We're still gathering serviced-accommodation data for this area.
Archie refurb estimate: a Pro feature
0.0% below asking
This is not financial or investment advice. Prop AI Deals is not authorised by the Financial Conduct Authority (FCA) to provide investment advice.
All investment calculators, property analyses, and AI-generated insights are for informational purposes only. Property investment carries risk and may result in financial loss. All calculations should be independently verified and you should consult with FCA-authorised financial advisers before making any investment decisions.
Past performance does not guarantee future results. Tax implications vary by individual circumstances.
Deal
Properties like this can earn 2–3x BTL yields when converted to HMO, with retrofit costs around £10k/room. Sign in to see the full tier, yield projection, and cost breakdown.
Commercial properties like this can earn 30-50% higher yields when converted to residential under Class MA / Q / P / PA, with prior approval costing ~GBP 96/unit. Sign in to see the recommended route, yield uplift, and cost breakdown.
BRRR-suited properties can recycle 80-100% of investor capital on refi, leaving a high-yielding rental with most of the money out. Sign in to see the refurb cost stack, ARV projection, and refinance maths.
Detached + large garden = sub-division play. Pro tier unlocks the tier badge, plot size, uplift estimate, and regional land benchmark.
Short-lease flats trade at deep discount, but extending under the 1993 Act often costs far less than the discount. Pro tier unlocks the tier badge, premium breakdown, long-lease ARV and arbitrage maths.
See projected short-stay revenue vs a vanilla BTL for this property.
See real sub-let margins (HMO room rates & SA nightly rates) vs the landlord rent.
Area
Agent & docs

FAQ
About 28, Vernon Road, Edgbaston
Explore nearby