We've tightened what earns a Pursue. A home now needs a published valuation, a strategy that still makes money after real running costs and lender stress tests, and no listing problems that would stop a mortgage. You'll see fewer Pursues, and each one has been checked harder.
See how verdicts work5-bedroom detached house · BT47 2TJ
Listing removedListed 46 days
Opportunity summary
See Archie’s verdict, returns by strategy and what to check before viewing.
About
This magnificent family home stands proudly on an elevated corner plot in Oldbridge, a modern and stylish development of fine family homes in the Waterside, convenient to all amenities and just a short drive to the City Centre.
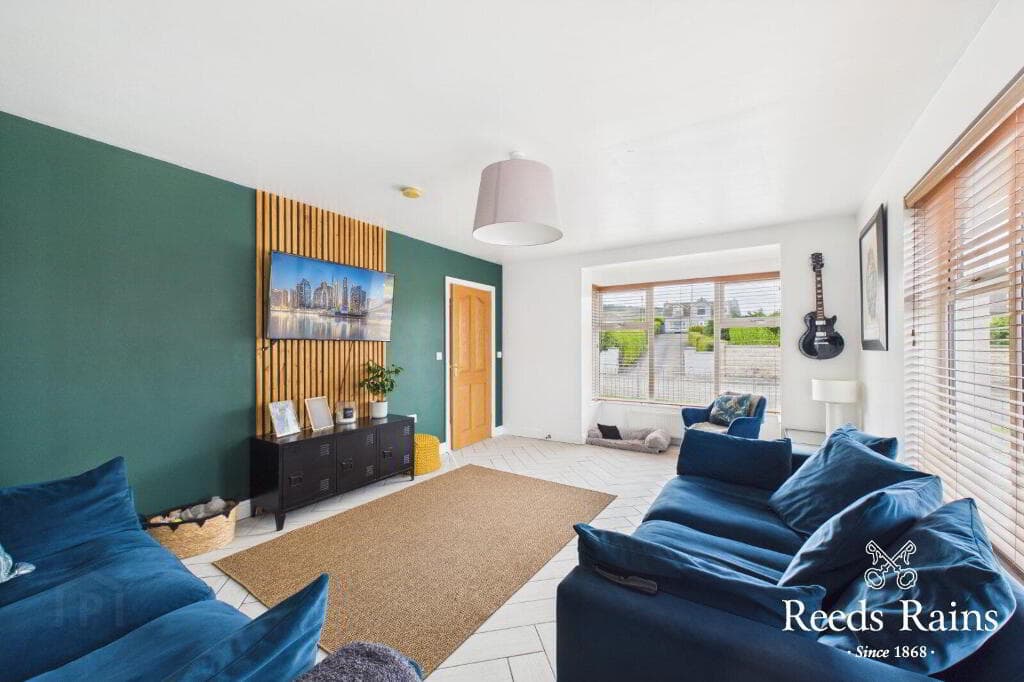
Internal viewing will reveal bright, spacious accommodation providing a flexible layout including 2 reception rooms and 4/5 generous bedrooms. There is a large cellar providing ample storage space.
The property has been carefully maintained and is very well presented throughout.
This is an excellent opportunity to acquire a substantial family home in this popular development and early viewing is highly recommended.
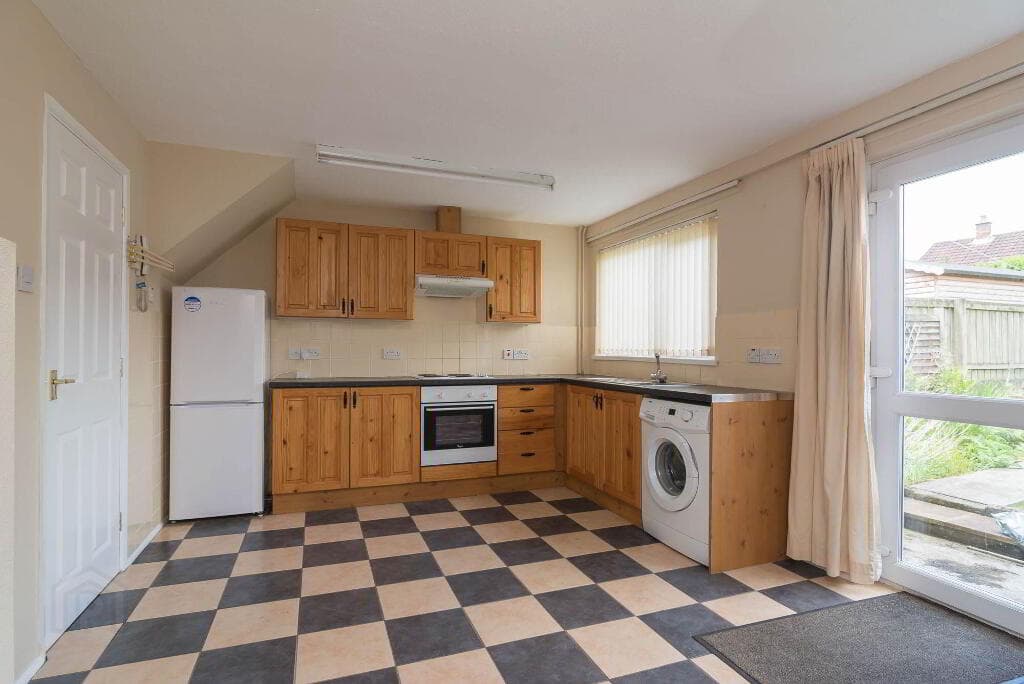
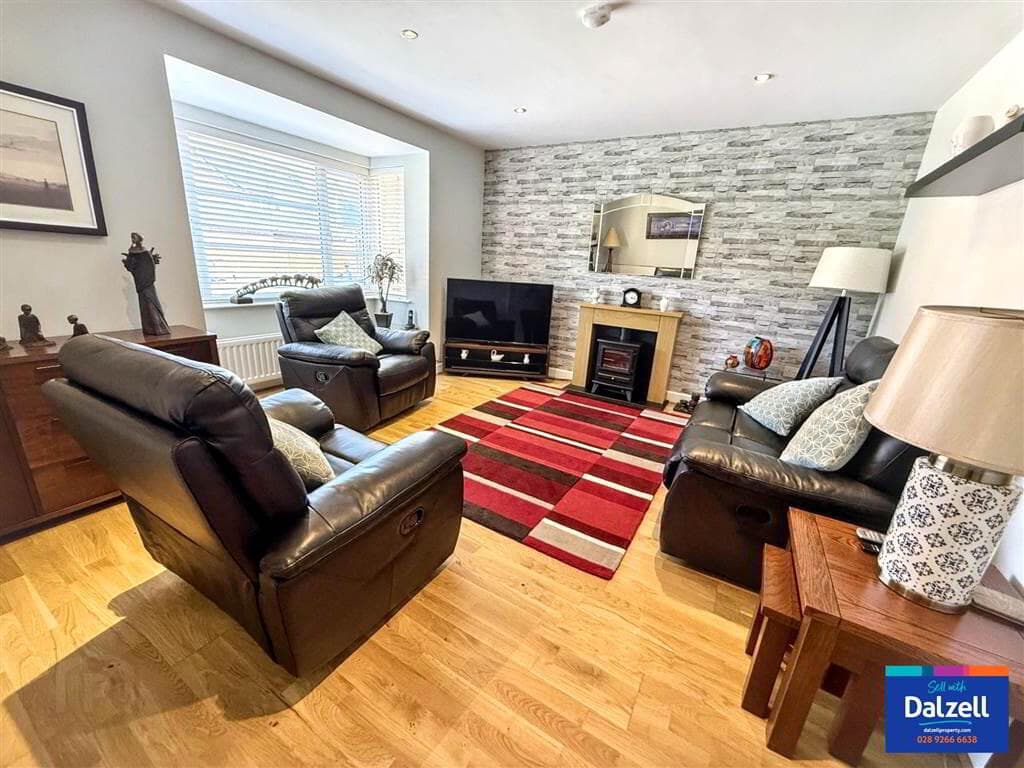
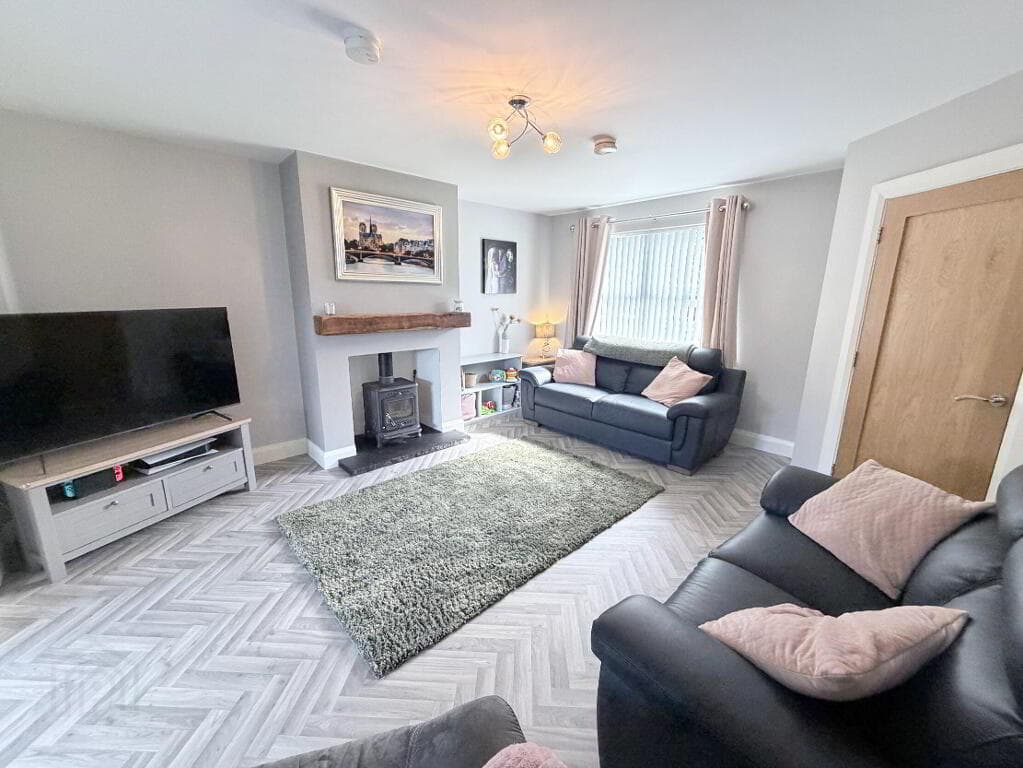
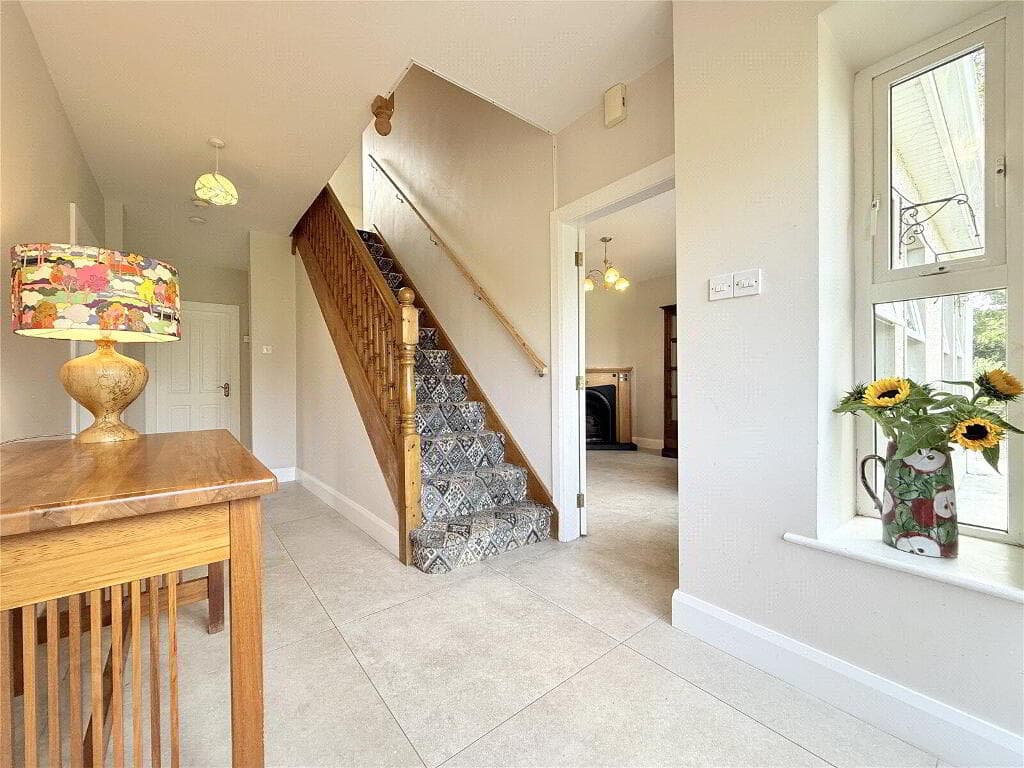
Features: • Detached family home • 2 Reception Rooms • 4/5 Bedrooms • 3 Bathrooms • Stylish fitted kitchen with kitchen island and granite worktops • Quality sanitary ware to bathrooms with contemporary tiling • Large cellar/storage room • Private paved patio area to rear • Viewing strictly by appointment only Accommodation: PVC front door to hallway Hallway - Tiled floor, radiator cover Toilet - WC, wash hand basin with central mixer tap, feature tiling to wall over wash hand basin, tiled floor Lounge - 4.7m x 5.4m (to widest points) Solid wooden floor, square bay window Kitchen - 4.4m x 6,3m High and low level units, granite work tops, 1.5 bowl inset sink with `Quooker` tap, tiled splash back and upstands, 5 ring stove with hot plate and `Rangemaster` chimney hood extractor fan, plumbed for dishwasher, wine rack, island unit with granite work tops, wall hung electric heater (remote control operated) with contemporary lighting, tiled floor, down lights Stairs to first floor Landing - Carpet floor covering, thermostat Store room - 3.5m x 3.5m, built in shelving (could be 5th bedroom) Bedroom 1 - 3.5m x 3.5m Carpet floor covering, built in wardrobes with mirror sliding doors Utility Room - 2.4m x 2.2m High & low level units, complementary worktops, single drainer sink unit with central mixer tap, plumbed for washing machine, space for tumble dryer, extractor fan, tiled floor Bathroom - 2.3m x 2.3m Free standing bath with central mixer tap and shower attachment, WC, large vanity unit with LED mirror over, extractor fan, contemporary feature tiled wall, tiled floor Bedroom 2 - 4.2m x 4.8m Carpet floor covering, built in wardrobes, fitted wardrobes with mirror sliding doors Family room - 4.5m x 5.2m (to widest points) Solid wooden floor, multi-fuel burning stove on tiled hearth, wall lights, PVC patio door to Juliet balcony Stairs to second floor Landing - Wooden floor, double storage cupboard Bedroom 3 - Master bedroom 4.8m x 7.8m (to widest points) Carpet floor covering, views of the City, downlights En suite shower room: Fully tiled shower enclosure with mains powered shower and electric shower units, WC, wash hand basin with central mixer tap, chrome radiator/towel rail, contemporary tiling to walls and floor Bedroom 4 - 8.7m x 4.4m Wooden floor, built in wardrobes with mirror sliding doors, fitted drawers, downlights EXTERIOR FEATURES: Store room - 11.7m x 2.2m Tarmac driveway/parking area to front Private paved patio area to rear enjoying a sunny aspect with decorative stones Tiled enclosed BBQ area to the side of the property Large garden to side enclosed by wooden panelled fence Notice Please note we have not tested any apparatus, fixtures, fittings, or services.
Interested parties must undertake their own investigation into the working order of these items. All measurements are approximate and photographs provided for guidance only.
Oakland Estate Agents have not tested any plumbing, electrical or structural elements including appliances within this home.
Please satisfy yourself as to the validity of the performance of same by instructing the relevant professional body or tradesmen. Access will be made available.
Oakland Estate Agents for themselves and for the vendors or lessors of this property whose agents they are given notice that: (I) the particulars are set out as a general outline only for the guidance of intending purchasers or lessees, and do not constitute part of an offer or contract; (II) all descriptions, dimensions, references to condition and necessary permissions for use and occupation, and other details are given without responsibility and any intending purchasers or tenants should not rely on them as statements or representations of fact but must satisfy themselves by inspection or otherwise as to the correctness of each of them; (III) no person in the employment of Oakland Estate Agents has any authority to make or give any representation or warranty in relation to this property.
Value & comps
Land Registry doesn’t cover Scotland or Northern Ireland, so previous sales may not be on record.
Returns
Set an offer; the calculator follows it.
Short-let licence or registration needed
We're still gathering serviced-accommodation data for this area.
Archie refurb estimate: a Pro feature
0.0% below asking
This is not financial or investment advice. Prop AI Deals is not authorised by the Financial Conduct Authority (FCA) to provide investment advice.
All investment calculators, property analyses, and AI-generated insights are for informational purposes only. Property investment carries risk and may result in financial loss. All calculations should be independently verified and you should consult with FCA-authorised financial advisers before making any investment decisions.
Past performance does not guarantee future results. Tax implications vary by individual circumstances.
Deal
Properties like this can earn 2–3x BTL yields when converted to HMO, with retrofit costs around £10k/room. Sign in to see the full tier, yield projection, and cost breakdown.
Commercial properties like this can earn 30-50% higher yields when converted to residential under Class MA / Q / P / PA, with prior approval costing ~GBP 96/unit. Sign in to see the recommended route, yield uplift, and cost breakdown.
BRRR-suited properties can recycle 80-100% of investor capital on refi, leaving a high-yielding rental with most of the money out. Sign in to see the refurb cost stack, ARV projection, and refinance maths.
Detached + large garden = sub-division play. Pro tier unlocks the tier badge, plot size, uplift estimate, and regional land benchmark.
Short-lease flats trade at deep discount, but extending under the 1993 Act often costs far less than the discount. Pro tier unlocks the tier badge, premium breakdown, long-lease ARV and arbitrage maths.
See projected short-stay revenue vs a vanilla BTL for this property.
See real sub-let margins (HMO room rates & SA nightly rates) vs the landlord rent.
Area
Agent & docs

FAQ
About 21 Oldbridge, Derry, BT47 2TJ
Explore nearby