We've tightened what earns a Pursue. A home now needs a published valuation, a strategy that still makes money after real running costs and lender stress tests, and no listing problems that would stop a mortgage. You'll see fewer Pursues, and each one has been checked harder.
See how verdicts work5-bedroom house · RH20 4LP
For saleReduced £20k (−2%) on 22 JulListed 545 days
Opportunity summary
See Archie’s verdict, returns by strategy and what to check before viewing.
About
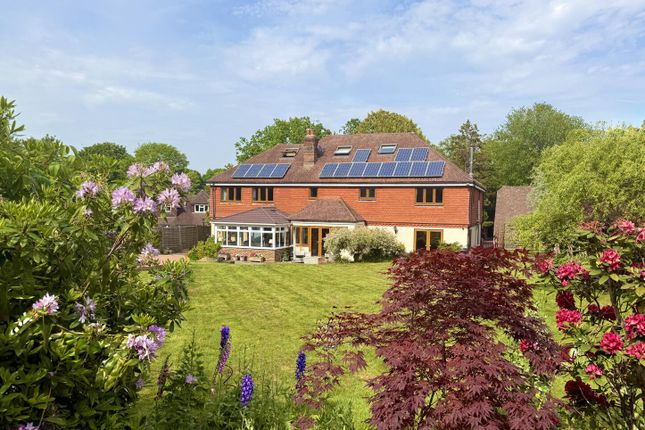
*** guide price - £1,000,000 to £1,100,000 *** rarely available this spacious detached property is set in one of the most sought-after locations in Storrington.
Situated in a quiet no through lane with access to local shops and medical centre as well as direct access onto the South Downs National Park nearby.
Accommodation Accommodation * EPC rating D Direction What3words///strikers.qualified.oath The Property This attractive 4/5 bedroom property is beautifully positioned in the highly desirable Kithurst Lane area of Storrington and being close to the village amenities, as well as offering great walks nearby including South Downs way.
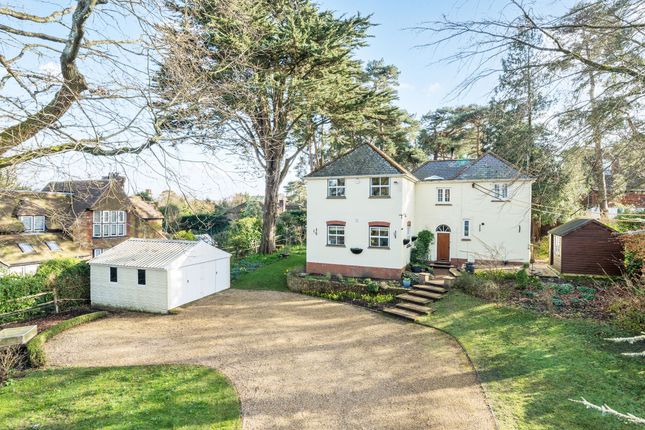
The property sits perfectly in generous gardens and has undergone considerable improvement and extension by the current owners.
The accommodation comprises; storm porch with door into the entrance hallway. There is wooden flooring that extends left into the dining room, which has a front aspect.
Double glass paned doors from the hall lead right into the generous double aspect sitting room, which benefits from a bay window to the front, double doors leading out onto the patio at the rear and has a fireplace.
To the end of the entrance hall and on the left is the modern fitted kitchen.
This stylish kitchen features a range of matching wall and base units with granite work surfaces, tiled flooring and an eye level double neff oven with neff four ring gas hob inset into work surface.
There is space and plumbing for a dishwasher and a breakfast bar.
A door leads through to the separate utility room with space and plumbing for a washing machine and a door which leads out into the rear garden.
To conclude the ground floor accommodation is the WC.Stairs lead to the first floor landing where the generous principal suite can be found, with a bay fronted window offering a pleasant outlook to the front.
There is ample storage with two sets of triple fitted wardrobes and a door leads through to an en-suite shower room with white suite and double walk in shower.
Bedroom two can be found to the rear with double aspect and has a pleasant outlook across the rear garden and there is a further bedroom to the front with built in wardrobes and a further single bedroom currently arranged as a study and again with built in wardrobes.
These are served by the family bathroom that benefits from tiled walls and flooring with white suite including panel enclosed bath with shower screen and wall mounted shower head above, as well as flexible shower attachmentStairs lead to the top floor which can be used as flexible accommodation with a further double bedroom, shower room off the landing and additional room which could easily be used as a snug or small bedroom.
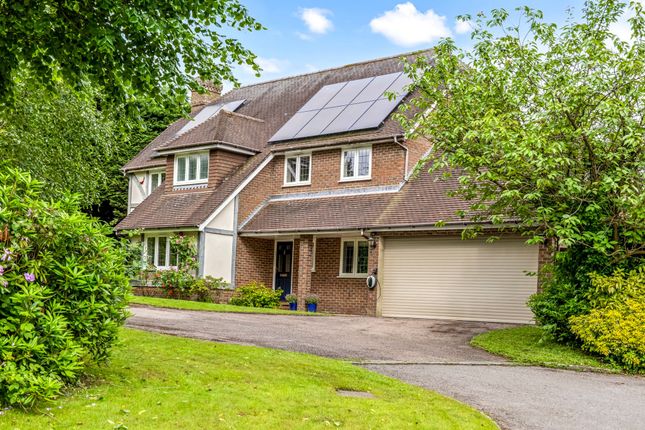
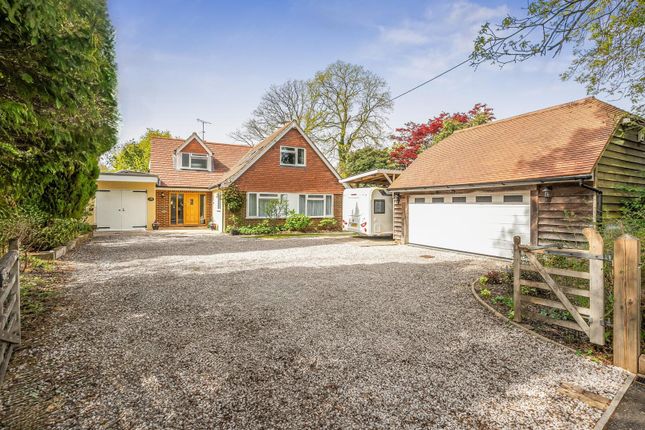
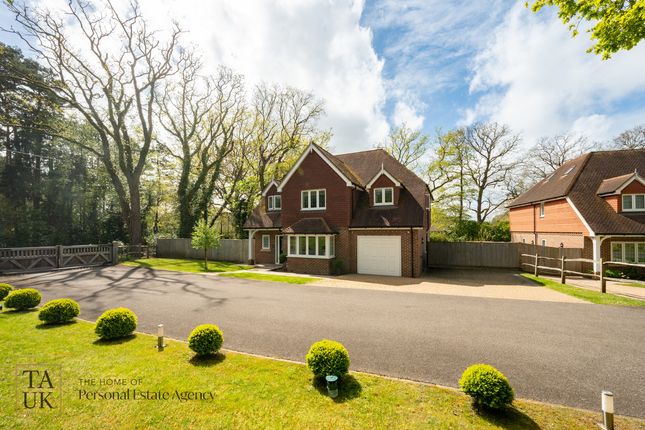
Outside A stone driveway with brick edging provides off road parking and turning for multiple vehicles and leads to the detached double garage.
The front is enclosed with post rail fencing and is mainly laid to lawn with various shrubs, mature trees and evergreens.
The rear garden can be accessed via both sides of the property and there is a further area of garden to the right, being split level.
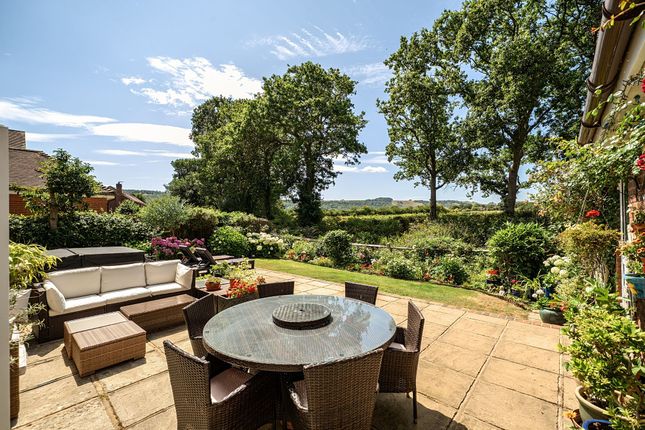
The rear garden affords a high degree of privacy and seclusion with a generous patio area adjoining the rear of the property with an attractive array of mature trees, flower and shrubs with the rear of the house being clad in colourful wisteria.
There is a further seating area to the bottom of the garden and a personal door leads into the side of the garage which has storage above and an electric roll over door.
Situation Storrington is a thriving large village in a picturesque setting at the foot of the South Downs, conveniently close to the Horsham/Worthing A24 and motorway networks, yet it still retains a village atmosphere.
There is a mainline station in Pulborough, approximately five miles to the west.
Storrington has comprehensive shopping facilities including a Waitrose store, restaurants, cafes including Costa, two pubs and there are primary schools and years seven and eight of Steyning Grammar School, churches, a bank, a modern doctors' surgery, dental practices, opticians, two veterinary practices, library and a museum.
Sporting And Recreation Storrington provides an extremely wide and varied range of social and sporting activities including a Tennis Club with adult and junior coaching and Chanctonbury Leisure Centre.
Numerous other clubs, charities and associations thrive in the area.
Nearby there is gliding at Parham and golf at the West Sussex Golf Club in Pulborough, together with opportunities for riding and walking on the South Downs National Park.
Of special note is the large rspb nature reserve at Wiggonholt Brooks between Storrington and Pulborough. Services All mains are connected.
According to Ofcom for this address Ultrafast broadband is available. Highest download speed is 1000 Mbps. Council Tax Council Tax Band G.
Please contact Horsham District Council on In The Know Not all of our properties are available online. For further information on our 'In the Know' selection, please give us a call on .
Viewing Viewing strictly by appointment through gl & Co. Or email: Disclaimer Property misdescriptions act 1991 For clarification, gl & Co.
Agents wish to inform prospective purchasers, that we have not carried out a detailed survey, nor have we tested any of the appliances or heating system and cannot give any warranties as to their full working order.
Purchasers are advised to obtain independent specialist reports if they have any doubts. All measurements are approximate and should not be relied upon for carpets or furnishings.
Value & comps
No previous sales on record.
Returns
Set an offer; the calculator follows it.
We're still gathering serviced-accommodation data for this area.
Archie refurb estimate: a Pro feature
0.0% below asking
This is not financial or investment advice. Prop AI Deals is not authorised by the Financial Conduct Authority (FCA) to provide investment advice.
All investment calculators, property analyses, and AI-generated insights are for informational purposes only. Property investment carries risk and may result in financial loss. All calculations should be independently verified and you should consult with FCA-authorised financial advisers before making any investment decisions.
Past performance does not guarantee future results. Tax implications vary by individual circumstances.
Deal
Properties like this can earn 2–3x BTL yields when converted to HMO, with retrofit costs around £10k/room. Sign in to see the full tier, yield projection, and cost breakdown.
Commercial properties like this can earn 30-50% higher yields when converted to residential under Class MA / Q / P / PA, with prior approval costing ~GBP 96/unit. Sign in to see the recommended route, yield uplift, and cost breakdown.
BRRR-suited properties can recycle 80-100% of investor capital on refi, leaving a high-yielding rental with most of the money out. Sign in to see the refurb cost stack, ARV projection, and refinance maths.
Detached + large garden = sub-division play. Pro tier unlocks the tier badge, plot size, uplift estimate, and regional land benchmark.
Short-lease flats trade at deep discount, but extending under the 1993 Act often costs far less than the discount. Pro tier unlocks the tier badge, premium breakdown, long-lease ARV and arbitrage maths.
See projected short-stay revenue vs a vanilla BTL for this property.
See real sub-let margins (HMO room rates & SA nightly rates) vs the landlord rent.
Area
Agent & docs

FAQ
About Oakwood, Kithurst Lane, Storrington
Explore nearby