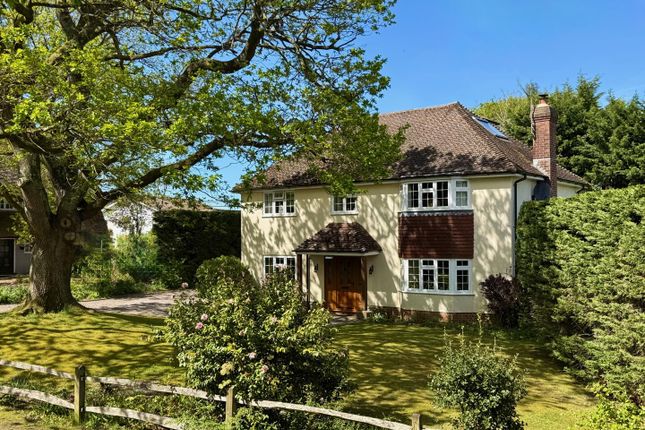
5-bedroom house · RH20 4NS
For saleListed 134 days
Opportunity summary
See Archie’s verdict, returns by strategy and what to check before viewing.
About
A substantial five-bedroom detached property with separate double garage set in a generous plot with carriage driveway and located in a quiet lane within short distance of town.
Directions What3words///mostly.fidgeted.amounting The Property This impressive, detached property measures over 5,000 sq.ft in total and is entered via an extremely impressive reception hall with a stunning split level dual staircase, which instantly sets the scene for this extremely spacious abode.
To the left of the reception hall there is a large triple aspect sitting room with feature brick fireplace and wood burning stove, with double doors leading out onto the rear garden.
To the rear of the reception hall there is a good-sized dining room again with a feature fireplace and wood burning stove, with double doors out to the rear garden.
To the right there is a study/office with views to the front, ideal for home working.
Next to the study there is a convenient ground floor shower room, which could service the study for potential use as a ground floor bedroom if required.
Finally, also to the rear of the reception hall a door leads through to the fitted kitchen/breakfast room with separate utility/boot room and access into a light and spacious garden room with views overlooking the rear garden.
The regal bifurcated staircase leads up to the impressive wrap around galleried landing with access to the four double bedrooms, all with en-suite facilities, with bedroom two benefitting from a Jack & Jill adjoining bathroom.
The smaller fifth bedroom with built-in storage also has a staircase leading to the large loft space, currently used as a gym/recreational area with shower facilities.
(Please note that the loft area does not have formal planning). Outside The property is situated in a quiet no through lane within short distance of the village amenities.
There is a carriage driveway with detached double garage and car port for off road parking with electric vehicle charging point.
To the rear there is a generous south westerly facing garden, mainly laid to lawn interspersed with established flower beds and borders.
There is a large patio seating area and raised decked area ideal for al-fresco dining.
To the end of Merryfield Way there is a stepped pathway leading down to Fryern Road and giving access to the amenities offered by Storrington village centre.
Situation Storrington is a thriving large village in a picturesque setting at the foot of the South Downs, conveniently close to the Horsham/Worthing A24 and motorway networks, yet it still retains a village atmosphere.
There is a mainline station in Pulborough, approximately five miles to the west.
Storrington has comprehensive shopping facilities including a Waitrose store, restaurants, cafes including Costa, two pubs and there are primary schools and years seven and eight of Steyning Grammar School, churches, a bank, a modern doctors' surgery, dental practices, opticians, two veterinary practices, library and a museum.
Sporting And Recreation Storrington provides an extremely wide and varied range of social and sporting activities including a Tennis Club with adult and junior coaching and Chanctonbury Leisure Centre.
Numerous other clubs, charities and associations thrive in the area.
Nearby there is gliding at Parham and golf at the West Sussex Golf Club in Pulborough, together with opportunities for riding and walking on the South Downs National Park.
Of special note is the large rspb nature reserve at Wiggonholt Brooks between Storrington and Pulborough. Council Tax Council Tax Band F. Please contact Horsham District Council on .
Services All mains connected According to Ofcom for this address Superfast broadband is available. Highest download speed is 80 Mbps. In The Know Not all of our properties are available online.
For further information on our "In the Know" selection, please give us a call on . Viewing Viewing strictly by appointment through gl & Co. Telephone: Or email:
Value & comps
No previous sales on record.
Returns
Set an offer; the calculator follows it.
We're still gathering serviced-accommodation data for this area.
Archie refurb estimate: a Pro feature
0.0% below asking
This is not financial or investment advice. Prop AI Deals is not authorised by the Financial Conduct Authority (FCA) to provide investment advice.
All investment calculators, property analyses, and AI-generated insights are for informational purposes only. Property investment carries risk and may result in financial loss. All calculations should be independently verified and you should consult with FCA-authorised financial advisors before making any investment decisions.
Past performance does not guarantee future results. Tax implications vary by individual circumstances.
Deal
Properties like this can earn 2–3x BTL yields when converted to HMO, with retrofit costs around £10k/room. Sign in to see the full tier, yield projection, and cost breakdown.
Commercial properties like this can earn 30-50% higher yields when converted to residential under Class MA / Q / P / PA, with prior approval costing ~GBP 96/unit. Sign in to see the recommended route, yield uplift, and cost breakdown.
BRRR-suited properties can recycle 80-100% of investor capital on refi, leaving a high-yielding rental with most of the money out. Sign in to see the refurb cost stack, ARV projection, and refinance maths.
Detached + large garden = sub-division play. Pro tier unlocks the tier badge, plot size, uplift estimate, and regional land benchmark.
Short-lease flats trade at deep discount, but extending under the 1993 Act often costs far less than the discount. Pro tier unlocks the tier badge, premium breakdown, long-lease ARV and arbitrage maths.
See projected short-stay revenue vs a vanilla BTL for this property.
See real sub-let margins (HMO room rates & SA nightly rates) vs the landlord rent.
Area
Agent & docs
FAQ
About 5, Merryfield Way, Storrington
Explore nearby