We've tightened what earns a Pursue. A home now needs a published valuation, a strategy that still makes money after real running costs and lender stress tests, and no listing problems that would stop a mortgage. You'll see fewer Pursues, and each one has been checked harder.
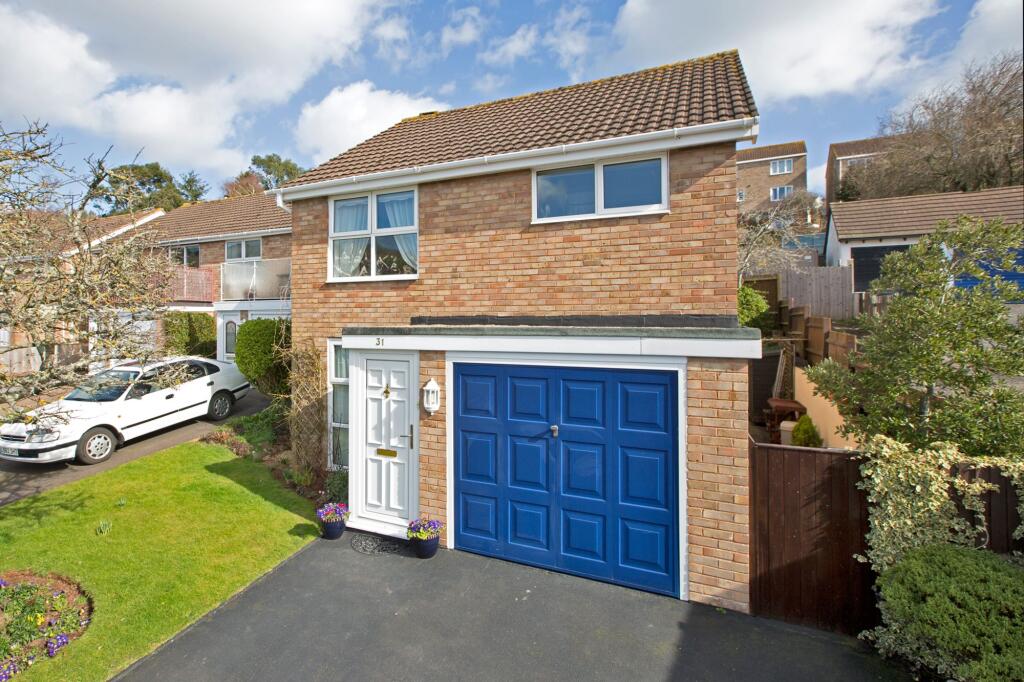
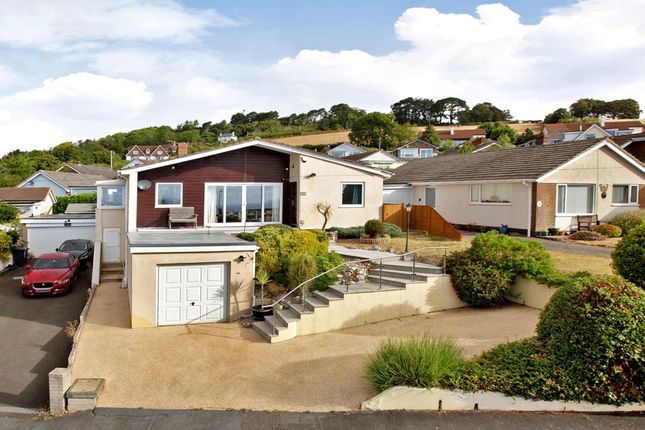
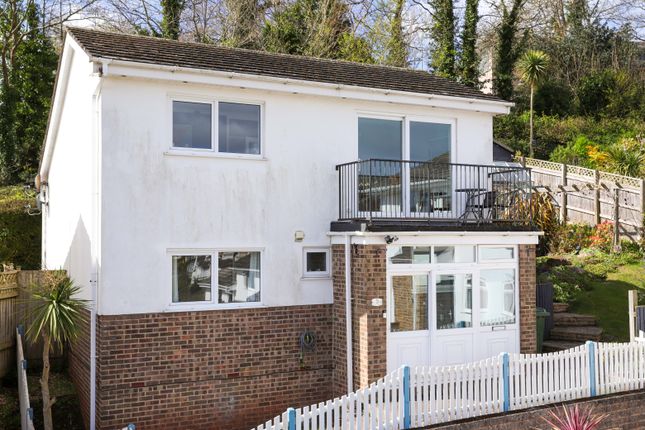
See how verdicts work3-bedroom detached house · TQ14 9NB
Listing removedListed 226 days
Opportunity summary
See Archie’s verdict, returns by strategy and what to check before viewing.
About
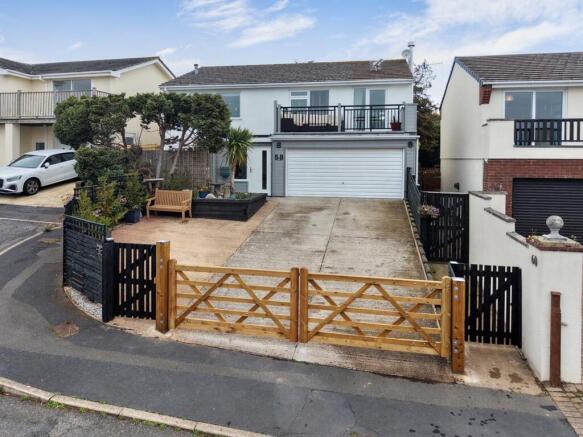
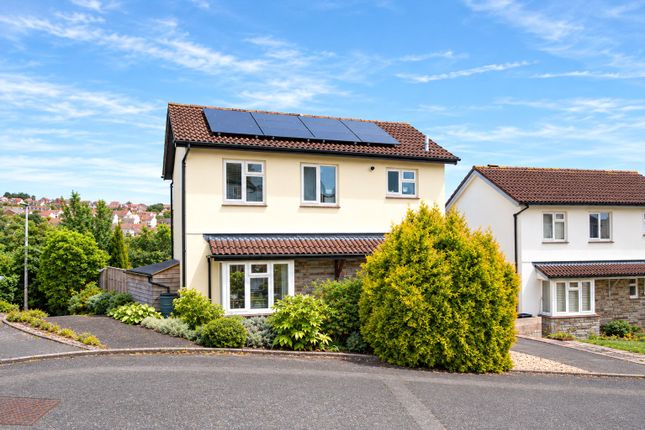
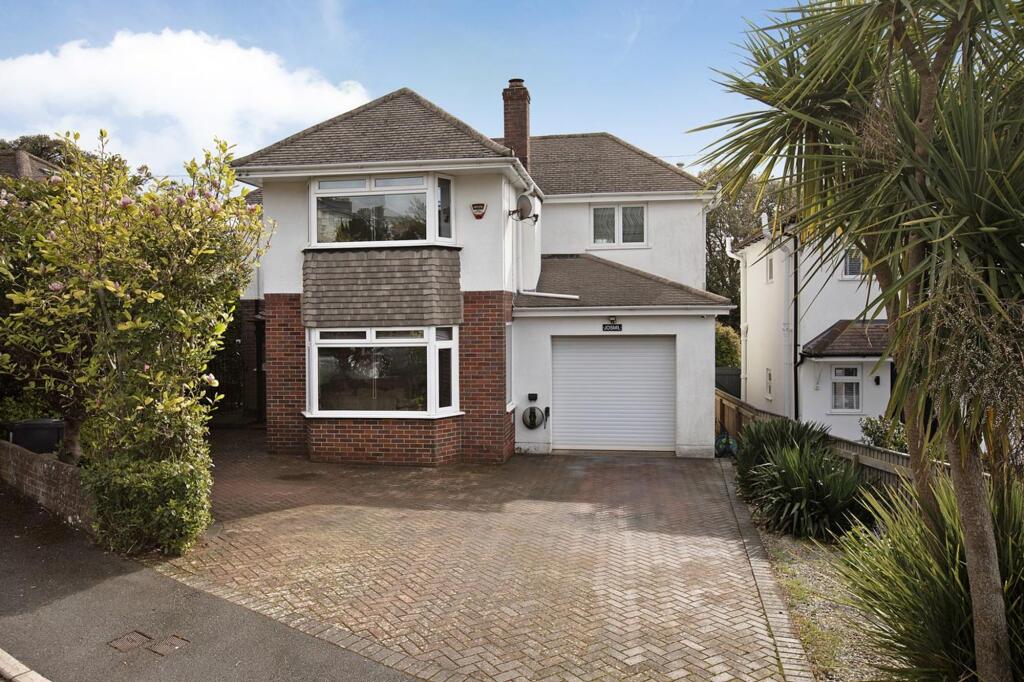
The Black House was constructed in 2021 by a local builder renowned for their innovative designs and high quality builds.
The property features an impressive layout over three floors with highlights including an internal suite with plunge pool and resistance swim machine, steam room, cedar wood outbuildings - comprising office, shower room, gym/hobbies room, bar, annexe - sun terrace with hot tub and pool table, private terrace with far reaching sea and rural views.
There is modern styling throughout with air source heat pump and under floor heating.
The accommodation briefly comprises; entrance hallway, cloakroom, free flowing reception space with lounge, dining area and kitchen, sun terrace.
To the upper floor there are two double bedrooms with en-suite facilities. Lower hallway, further bedroom with en-suite bathroom, suite with pool and shower/steam room, utility room, garage.
Outside there is off road parking, a sun terrace with hot tub, and outbuildings to include a further shower room, office, hobbies room, bar and annexe.
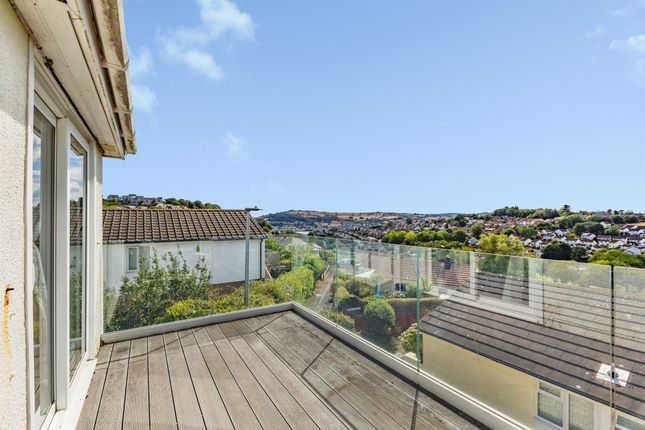
An upper decked terrace enjoys far reaching sea and rural views.
Composite entrance door with inset double glazed smoked glazing and corresponding side panel into the… ENTRANCE HALLWAY Recessed spotlighting, LVT flooring which extends throughout the entrance level.
Door to cloaks cupboard. CLOAKROOM Low level WC, wash hand basin with stainless steel splash back, uPVC smoked double glazed window, fitted extractor, recessed spotlighting.
SUPERB AND FREE FLOWING RECEPTION SPACE Comprising LOUNGE, DINING AREA and KITCHEN.
LOUNGE AREA Dual aspect with two uPVC double glazed sliding patio doors, one with outlook and access to the main garden area and one with access to a sun terrace with panoramic views.
Glazed floor panel overlooking the pool. Fitted Opus log burner. DINING AREA With space for table and chairs.
MODERN FITTED KITCHEN Comprehensive range of cupboard and drawer base units under quartz work surfaces with matching splash backs, breakfast bar, integrated double oven, ceramic hob, extractor hood over, Franke one and a quarter bowl drainer sink unit with mixer tap over, integrated dishwasher, space for upright fridge freezer, refuse drawer, corresponding eye level units with under counter lighting, recessed spotlights, uPVC double glazed window overlooking the approach, high level uPVC double glazed window, uPVC double glazed sliding patio doors with access onto the sun terrace and enjoying panoramic rural views extending from Haldon moor through the Coombe Valley nature reserve towards rural Bishopsteignton and across in a westerly direction over the Teign estuary to open farmland beyond.
Attractive timber and glazed balustrading leading to both the upper and lower levels. SUN TERRACE Access via the kitchen and lounge areas onto an enclosed sun terrace with privacy screening.
Enjoying panoramic rural views. External water supply. Stairs rising to a DOG LEG LANDING with uPVC double glazed window and glazed floor panel. MAIN LANDING Velux remote controlled skylight.
Doors to… BEDROOM Remote controlled Velux skylight with inset blinds enjoying far reaching rural views.
uPVC double glazed sliding patio doors with glass Juliet balcony and corresponding side panels overlooking the main gardens. Range of fitted base units under quartz counter-top.
Door to… EN-SUITE SHOWER/WET ROOM Mosaic tiled flooring, fully tiled walls with heated wall, floating WC, wash hand basin set onto high gloss vanity unit, illuminated mirror, shower enclosure with glazed screen, fitted dual function shower, smoked uPVC double glazed window, recessed spotlights, fitted extractor.
BEDROOM uPVC double glazed sliding patio doors and side panels, glass Juliet balcony with delightful rural views over the Coombe Valley to rural Bishopsteignton extending to Haldon moor.
Remotely operated Velux skylight with inset blind. Range of fitted furniture under counter-tops.
Door to… EN-SUITE SHOWER/WET ROOM Fully tiled walls and floor, heated wall, floating WC, wash hand basin set onto vanity unit, illuminated mirror fronted medicine cabinet, shower enclosure with glazed screen, fitted dual function shower, smoked uPVC double glazed window, recessed spotlights, fitted extractor.
From the entrance level, stairs descending to the… LOWER HALLWAY Access to useful under stairs storage area. Composite entrance door to a secondary access via the second driveway.
Door to a cloaks cupboard. Doors to… UTILITY ROOM Counter-tops with space for washing machine and tumble dryer below, base units, eye level units, fitted extractor.
BEDROOM uPVC double glazed window to side aspect, double doors to a built in wardrobe with hanging rails.
Door to… EN-SUITE BATHROOM P-shaped shower bath with glazed shower screen, dual function shower, matching mixer tap, WC, wash hand basin, illuminated mirror, uPVC double glazed window with inset blinds, recessed spotlighting, fitted extractor, mirror fronted medicine cabinet.
POOL ROOM With 4.5 metre x 2.5 metre plunge pool/resistance swim machine. Fitted 75 inch television. Door to CLOAKROOM with low level WC, wash hand basin.
Sliding glazed door to SHOWER/STEAM ROOM with fitted shower. Courtesy door through to the… GARAGE With electronically operated roller door. The garage in insulated and has under floor heating.
At the rear of the garage is the hot water system for the main house and pool. OUTSIDE The property is approached over a tarmac driveway providing OFF ROAD PARKING and leading to the main entrance.
There is a gated access to the side of the property with raised retained flower beds, which leads to the enclosed main gardens.
There is a secondary driveway providing ADDITIONAL OFF ROAD PARKING and leading to the INTEGRATED GARAGE, with access to the lower level.
The main gardens, which are accessed via the lounge onto a paved sun terrace, enjoying a high degree of privacy and seclusion.
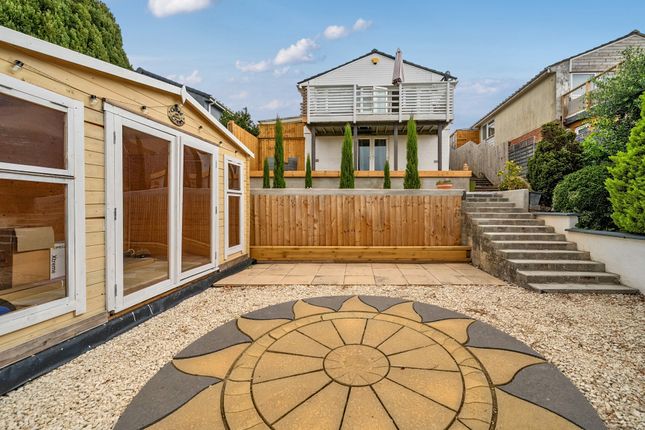
The remainder of the garden is a level area of artificial grass, divided by a continuation of the paving which leads to the outbuildings. Balboa 6 person hot tub and pool table.
The outbuildings are of cedar wood construction with fibreglass roof, currently configurated with a composite door into an OFFICE with double glazed skylight and windows enjoying the rural views overlooking the gardens.
Fitted shelving, electric heater, power and light.
Door to SHOWER ROOM with tiled shower enclosure, glazed door, fitted Triton shower, WC, wash hand basin, fitted extractor, fitted mirror, Curve electric heater/towel rail.
Door to GYM/HOBBIES ROOM with window overlooking the gardens, double glazed skylight. Door to BAR overlooking the gardens, extending across the sun terrace to rolling hills.
Serving area with shutters, tiled flooring, work surfaces, fitted coolers and TV.
Galvanised steel balustrading and steps with glazed inserts leads to an upper decked terrace with seating area being private and secluded whilst enjoying the passage of the sun throughout the day and with far reaching sea and rural views.
External power and water supply. Door to ANNEXE. Velux window with fitted blinds, rural views, wall mounted Dimplex electric heater.
Kitchen area with base units under wooden counter tops with inset butler sink. Door to shower room with corner WC, pedestal wash hand basin, shower enclosure with glazed screen, fitted Triton shower.
EPC Rating: B Parking - Driveway
Value & comps
No previous sales on record.
Returns
Set an offer; the calculator follows it.
We're still gathering serviced-accommodation data for this area.
Archie refurb estimate: a Pro feature
0.0% below asking
This is not financial or investment advice. Prop AI Deals is not authorised by the Financial Conduct Authority (FCA) to provide investment advice.
All investment calculators, property analyses, and AI-generated insights are for informational purposes only. Property investment carries risk and may result in financial loss. All calculations should be independently verified and you should consult with FCA-authorised financial advisers before making any investment decisions.
Past performance does not guarantee future results. Tax implications vary by individual circumstances.
Deal
Properties like this can earn 2–3x BTL yields when converted to HMO, with retrofit costs around £10k/room. Sign in to see the full tier, yield projection, and cost breakdown.
Commercial properties like this can earn 30-50% higher yields when converted to residential under Class MA / Q / P / PA, with prior approval costing ~GBP 96/unit. Sign in to see the recommended route, yield uplift, and cost breakdown.
BRRR-suited properties can recycle 80-100% of investor capital on refi, leaving a high-yielding rental with most of the money out. Sign in to see the refurb cost stack, ARV projection, and refinance maths.
Detached + large garden = sub-division play. Pro tier unlocks the tier badge, plot size, uplift estimate, and regional land benchmark.
Short-lease flats trade at deep discount, but extending under the 1993 Act often costs far less than the discount. Pro tier unlocks the tier badge, premium breakdown, long-lease ARV and arbitrage maths.
See projected short-stay revenue vs a vanilla BTL for this property.
See real sub-let margins (HMO room rates & SA nightly rates) vs the landlord rent.
Area
Agent & docs

FAQ
About Higher Coombe Drive, Teignmouth, TQ14
Explore nearby