3-bedroom detached house · TQ14 9NW
For saleListed 144 days
Opportunity summary
See Archie’s verdict, returns by strategy and what to check before viewing.
About
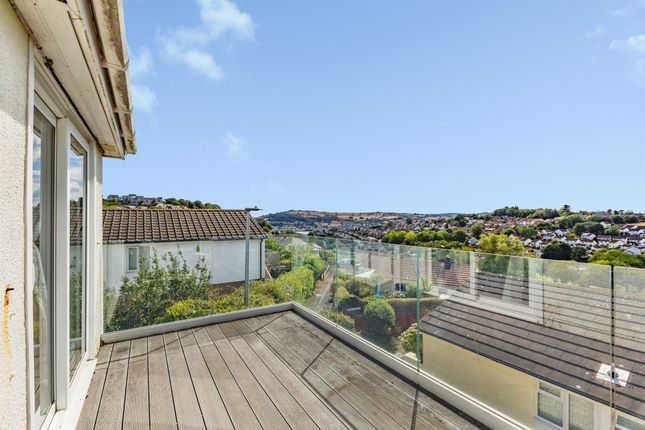
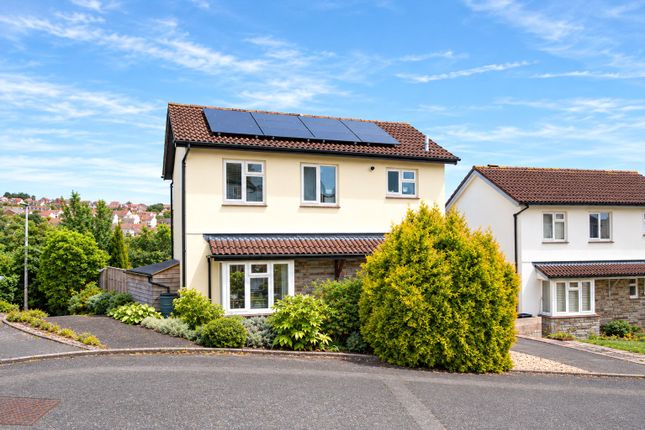
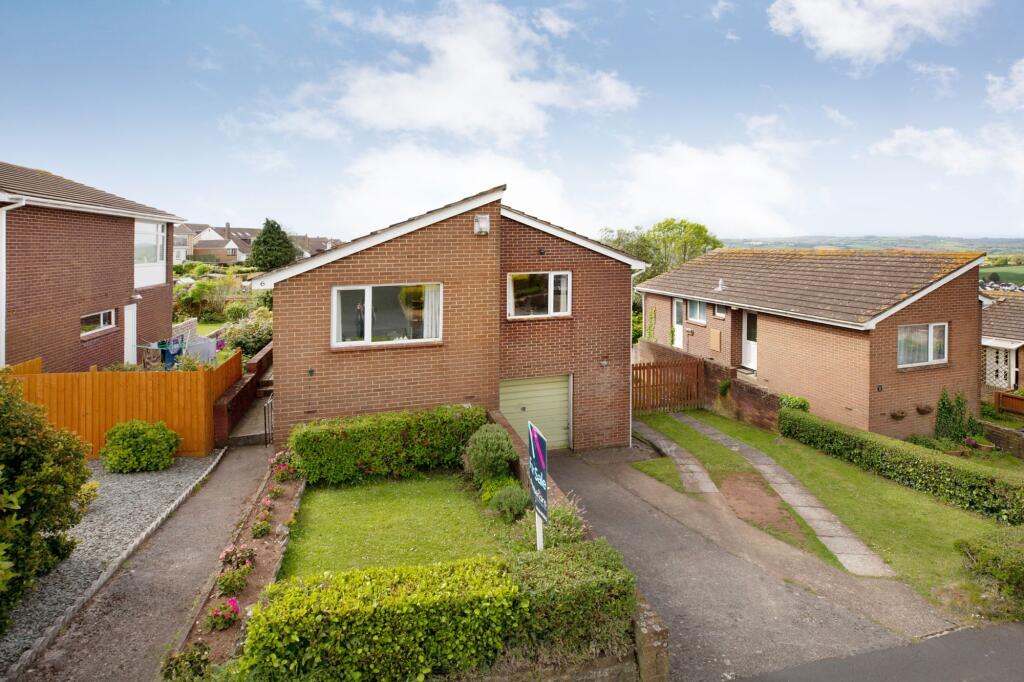
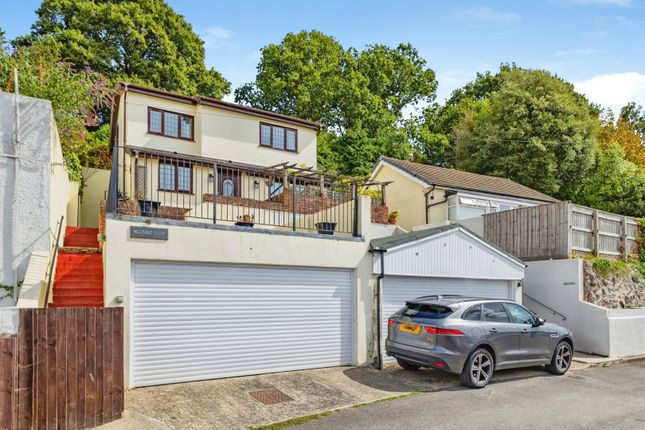
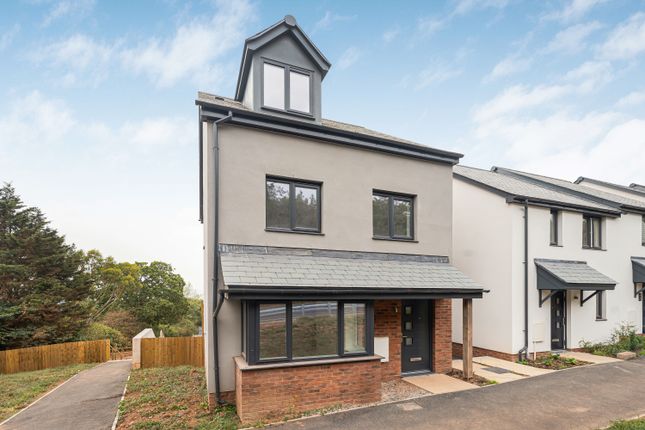
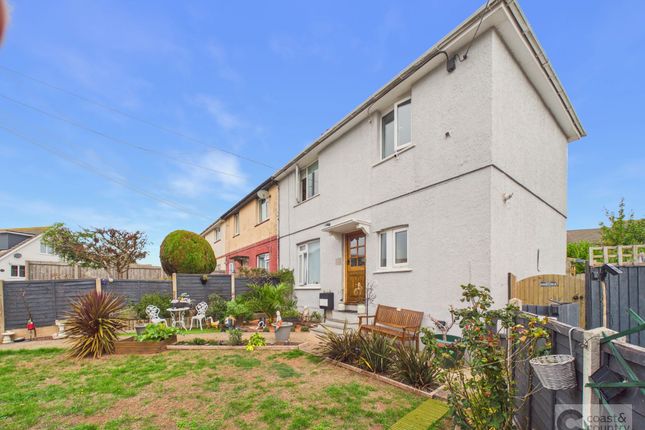
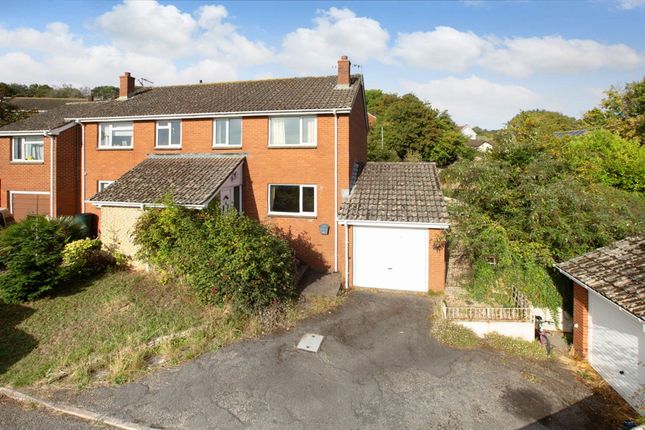
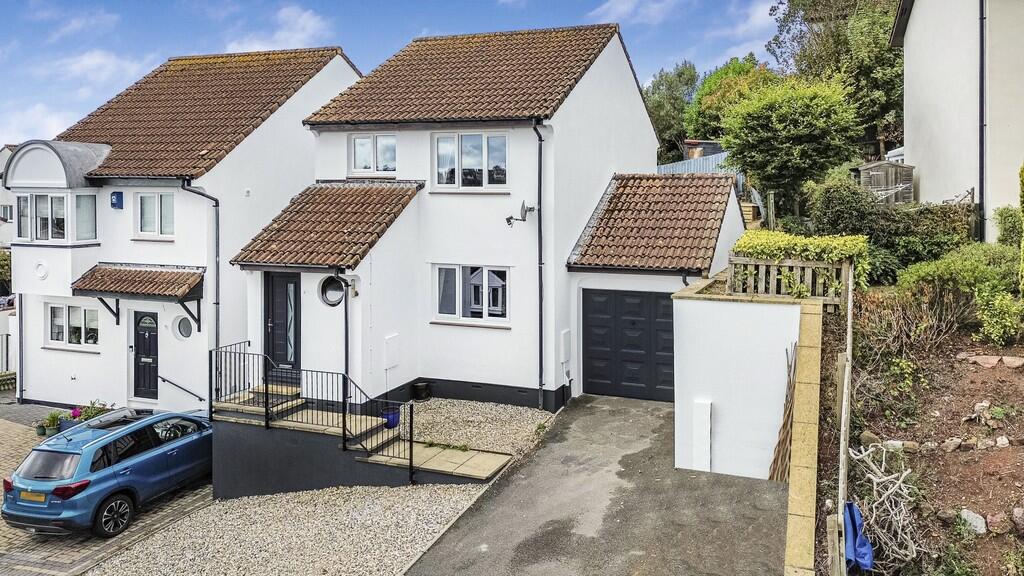
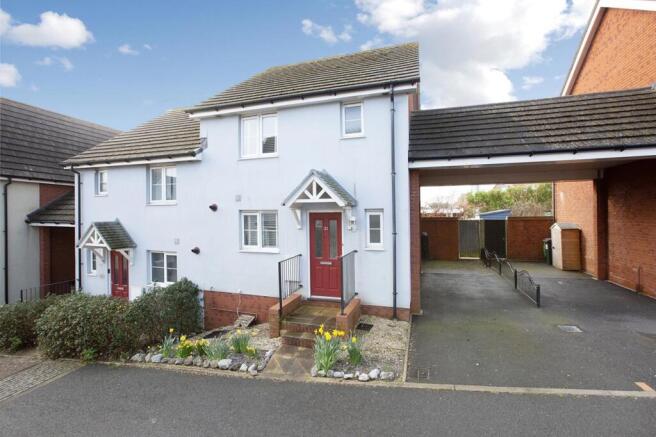
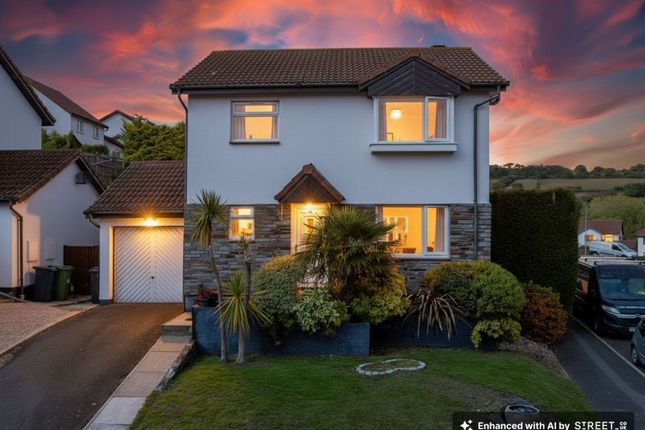
A well presented detached house overlooking a nature reserve and open countryside, within a short distance of local shops and a bus route into the town centre.
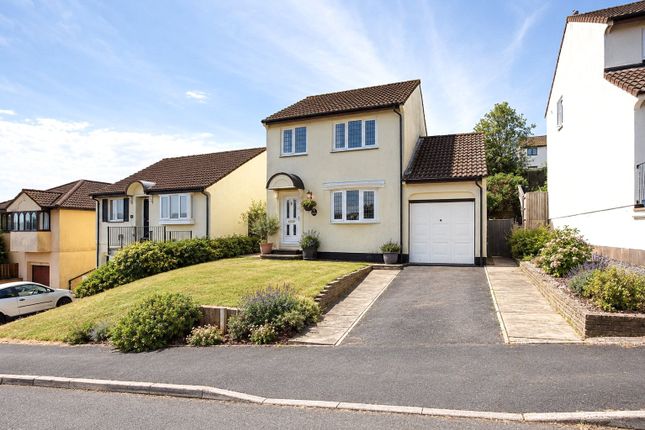
The accommodation comprises three bedrooms, kitchen, lounge/dining room, bathroom and WC, front and rear gardens and garage and driveway.
Stepping in through the entrance porch you enter a dual aspect lounge/dining room with patio doors to the rear garden and feature marble fireplace with inset gas coal effect fire.
An inner hallway then leads to the kitchen which has a courtesy door to the garage and comprises wall and base mounted units, inset stainless steel sink with drainer and mixer tap, dishwasher, undercounter fridge and freezer and gas cooker with four ring gas hob, Upstairs there are three bedrooms, a bathroom and a separate WC.
Bedroom one is a bright and spacious room with fitted wardrobes and a window overlooking the front aspect and affording views of the nature reserve and countryside beyond.
Both bedroom two and bedroom three are double rooms.
Bedroom two has a window overlooking the rear garden and bedroom three has a fitted double wardrobe, shelving and a window overlooking the front of the property.
The bathroom has a white suite comprising a panelled enclosed bath with mixer tap, wall mounted electric shower and folding glazed shower screen, vanity unit with inset sink and mixer tap with storage cupboard below, shaver point, chrome towel radiator and obscured double glazed window.
There is a separate WC with an obscured uPVC window overlooking the rear of the property.
The property has uPVC double glazing, a modern air source heat pump heating system, front and rear gardens, double width tarmac driveway and a single garage.
Teignmouth is one of South Devon’s most popular coastal towns, offering a unique mix of seaside lifestyle, strong transport connections and vibrant community life.
There is buyer demand from locals who want to build their lives in the area, upsizing or downsizing, as well as retirees, lifestyle movers, second home buyers and families relocating for coastal living and quality of life.
Tenure: Freehold Council Tax Band D - £2,710.19 per annum Mains Services: Electric, Gas and Water all connected.
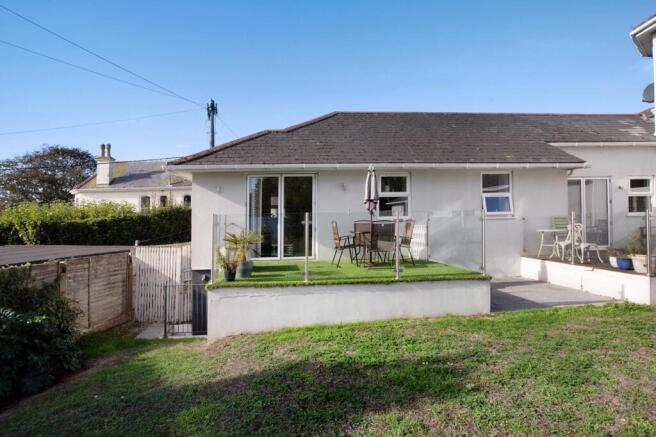
Broadband Speed - Ultrafast 1000 Mbps (According to OFCOM) MEASUREMENTS: LOUNGE/DINING ROOM 24' 6" x 10' 7" (7.48m x 3.23m) KITCHEN 9' 6" x 7' 7" (2.91m x 2.33m BEDROOM 1 13' 7" x 10' 7" (4.15m x 3.23m) BEDROOM 2 10' 7" x 10' 7" (3.24m x 3.23m) BEDROOM 3 10' 4" x 7' 11" (3.17m x 2.42m) EPC Rating: D Rear Garden Accessed via the double doors from the dining area to a slab laid patio.
Lawned area with raised beds, outside tap, power socket, timber garden shed and the air source heat pump. There is a retaining wall with a variety of plants and shrubs.
Front Garden Lawned area with mature ornamental tree with surrounding flower bed, double tarmac driveway and gate access in to the rear garden at the right hand side of the property.
There is also a gate at the left hand side of the house giving access to a gravel area at that side with two water butts. Parking - Driveway Double tarmac driveway with parking for 2 vehicles.
Parking - Garage Single garage with up and over door, power and light, gas and electric meters, hot water cylinder and plumbing for a washing machine.
Value & comps
No previous sales on record.
Returns
Set an offer; the calculator follows it.
We're still gathering serviced-accommodation data for this area.
Archie refurb estimate: a Pro feature
0.0% below asking
This is not financial or investment advice. Prop AI Deals is not authorised by the Financial Conduct Authority (FCA) to provide investment advice.
All investment calculators, property analyses, and AI-generated insights are for informational purposes only. Property investment carries risk and may result in financial loss. All calculations should be independently verified and you should consult with FCA-authorised financial advisers before making any investment decisions.
Past performance does not guarantee future results. Tax implications vary by individual circumstances.
Deal
Properties like this can earn 2–3x BTL yields when converted to HMO, with retrofit costs around £10k/room. Sign in to see the full tier, yield projection, and cost breakdown.
Commercial properties like this can earn 30-50% higher yields when converted to residential under Class MA / Q / P / PA, with prior approval costing ~GBP 96/unit. Sign in to see the recommended route, yield uplift, and cost breakdown.
BRRR-suited properties can recycle 80-100% of investor capital on refi, leaving a high-yielding rental with most of the money out. Sign in to see the refurb cost stack, ARV projection, and refinance maths.
Detached + large garden = sub-division play. Pro tier unlocks the tier badge, plot size, uplift estimate, and regional land benchmark.
Short-lease flats trade at deep discount, but extending under the 1993 Act often costs far less than the discount. Pro tier unlocks the tier badge, premium breakdown, long-lease ARV and arbitrage maths.
See projected short-stay revenue vs a vanilla BTL for this property.
See real sub-let margins (HMO room rates & SA nightly rates) vs the landlord rent.
Area
Agent & docs
FAQ
About Howard Close, Teignmouth, TQ14
Explore nearby