We've tightened what earns a Pursue. A home now needs a published valuation, a strategy that still makes money after real running costs and lender stress tests, and no listing problems that would stop a mortgage. You'll see fewer Pursues, and each one has been checked harder.
See how verdicts work4-bedroom bungalow · DG12 6NR
For saleListed 7 days
Opportunity summary
See Archie’s verdict, returns by strategy and what to check before viewing.
About
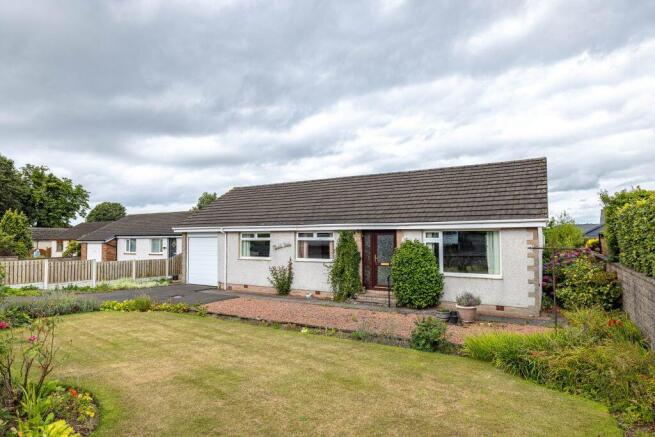
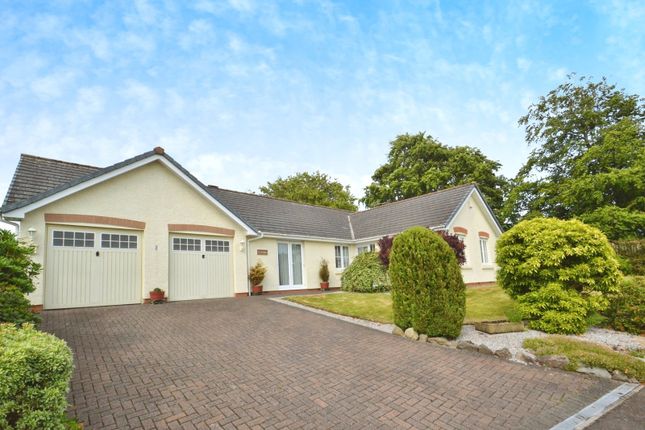
Offered to the market with no onward chain, this impressive four-bedroom detached bungalow occupies a generous corner plot in a peaceful position on the outskirts of Eastriggs, enjoying lovely rear views towards the Lakeland Fells.
Boasting spacious, versatile and beautifully proportioned accommodation throughout, the property presents a fantastic opportunity for a wide range of purchasers seeking comfortable single-storey living.
Internally, the accommodation includes a generous dual-aspect living room, a versatile conservatory/rear porch and a modern dining kitchen with adjoining utility room.
There are four well-proportioned double bedrooms, including a master bedroom with en-suite facilities, alongside a family bathroom featuring a corner bathtub.
One of the property's standout features is the exceptional provision of storage, a rare and highly desirable advantage, with fitted wardrobes to three bedrooms and an abundance of additional built-in cupboards throughout the hallway and dining kitchen.
Externally, the property is complemented by mature and well-established gardens extending to the front, side and rear, providing wonderful outdoor spaces for relaxation, gardening and entertaining.
Ample off-street parking and an integral garage further enhance the practicality and appeal of this attractive home.
Combining generous living accommodation, outstanding storage, delightful gardens and lovely countryside views, this superb bungalow offers a wonderful opportunity that must be viewed to be fully appreciated.
Contact Hunters Annan today to arrange your viewing. Utilities, Services & Ratings: Gas Central Heating and Double Glazing Throughout. EPC - C and Council Tax Band - E.
Eastriggs is a well-served and conveniently located village in Dumfries and Galloway, offering a strong range of everyday amenities alongside excellent transport connections.
Within the village itself are local shops, a pre-school playgroup, primary school with nursery provision, a dispensing chemist, garden centre, vehicle servicing and repair facilities, beauty and hair salons, a bar and restaurant, and a selection of takeaways, all contributing to the village’s practical day-to-day appeal.
Eastriggs is also home to the popular Devils Porridge Museum, a well-regarded visitor attraction celebrating the area’s fascinating First World War history.
The village benefits from regular bus services connecting Dumfries, Annan, Gretna and Carlisle, while the nearby A74(M), A75 and M6 provide excellent road links, making the area highly accessible for commuters and those travelling further afield.
Ground Floor: Porch Entrance door from the front with an obscured double glazed side panel window, double glazed window to the front aspect, radiator, and an internal door to the hallway.
Hallway Internal doors to the living room, dining kitchen, four bedrooms and family bathroom, two radiators, loft-access point, two in-built cupboards, and a walk-in cupboard with wall-mounted gas boiler internally.
Living Room Double glazed window to the front aspect, double glazed window to the side aspect, and two radiators.
Dining Kitchen Modern fitted kitchen with breakfast bar peninsula, comprising a range of base, wall and drawer units with matching worksurfaces and upstands above.
Integrated eye-level electric oven, electric hob, extractor unit, space with plumbing for a washing machine, space for an American-style fridge freezer, under-counter lighting, one and a half bowl stainless steel sink with mixer tap, radiator, two in-built cupboards with double-sliding doors, internal door to the utility room, double glazed sliding patio door to the conservatory, and a double glazed window to the rear aspect.
Utility Room Fitted base unit work worksurface above.
One bowl stainless steel sink with mixer tap, space with plumbing for a washing machine, space for a tumble dryer, radiator, and an external door to the side garden.
Conservatory Double glazed windows to the rear aspect, external door to the rear garden, and tiled flooring.
Master Bedroom & En-Suite Master Bedroom: Double glazed window to the rear aspect, radiator, two fitted wardrobes with double mirrored sliding doors, and an internal door to the en-suite.
En-Suite: Comprising a WC, wall-mounted vanity unit with inset wash basin, and a walk-in shower enclosure benefitting a mains shower unit with rainfall shower head and hand attachment.
Part-tiled walls, chrome towel radiator, LED mirror, and an obscured double glazed window.
Bedroom Two Double glazed window to the front aspect, radiator, and an in-built wardrobe with double mirrored sliding doors.
Bedroom Three Double glazed window to the front aspect, radiator, and an in-built wardrobe with double mirrored sliding doors.
Bedroom Four/Study Double glazed window to the rear aspect, and a radiator. Family Bathroom Comprising a WC, wall-mounted vanity unit with inset wash basin, and a corner bathtub with shower over.
Part-tiled walls, chrome towel radiator, LED mirror, and an obscured double glazed window.
External: Front Garden & Parking: To the front of the property is a lawned garden with established borders, alongside a tarmac driveway allowing off-street parking.
Access from the driveway into the porch and garage, along with gated access to both sides of the property to the side and rear.
Side & Rear Gardens: To the side and rear of the property are established gardens, both including lawn, mature borders and trees.
Additionally, the rear garden includes a timber garden shed, greenhouse, an external cold-water tap positioned on the side elevation.
Garage Manual up-and-over garage door, power sockets and lighting internally.
What3Words: For the location of this property, please visit the What3Words App and enter - megawatt.cheerily.backers Aml Disclosure: Agents are required by law to conduct Anti-Money Laundering checks on all those buying a property.
Hunters charge £40 (including VAT) for an aml check per buyer. This is a non-refundable fee.
The charges cover the cost of obtaining relevant data, any manual checks that are required, and ongoing monitoring.
This fee is payable in advance prior to the issuing of a memorandum of sale on the property you are seeking to buy.
Home Report: The Home Report for this property is downloadable from the 'brochures' section of Rightmove or the 'additional links' section of Zoopla.
Alternatively, please contact our Annan office directly to request an email copy.
Further Information We would like to advise prospective buyers Planning Permission in Principle for the erection of a dwellinghouse has been granted opposite The Ridge.
Further information can be found on the Dumfries & Galloway Council website with the following reference number: 26/0036/pip
Value & comps
Land Registry doesn’t cover Scotland or Northern Ireland, so previous sales may not be on record.
Returns
Set an offer; the calculator follows it.
Short-let licence or registration needed
We're still gathering serviced-accommodation data for this area.
Archie refurb estimate: a Pro feature
0.0% below asking
This is not financial or investment advice. Prop AI Deals is not authorised by the Financial Conduct Authority (FCA) to provide investment advice.
All investment calculators, property analyses, and AI-generated insights are for informational purposes only. Property investment carries risk and may result in financial loss. All calculations should be independently verified and you should consult with FCA-authorised financial advisers before making any investment decisions.
Past performance does not guarantee future results. Tax implications vary by individual circumstances.
Deal
Properties like this can earn 2–3x BTL yields when converted to HMO, with retrofit costs around £10k/room. Sign in to see the full tier, yield projection, and cost breakdown.
Commercial properties like this can earn 30-50% higher yields when converted to residential under Class MA / Q / P / PA, with prior approval costing ~GBP 96/unit. Sign in to see the recommended route, yield uplift, and cost breakdown.
BRRR-suited properties can recycle 80-100% of investor capital on refi, leaving a high-yielding rental with most of the money out. Sign in to see the refurb cost stack, ARV projection, and refinance maths.
Detached + large garden = sub-division play. Pro tier unlocks the tier badge, plot size, uplift estimate, and regional land benchmark.
Short-lease flats trade at deep discount, but extending under the 1993 Act often costs far less than the discount. Pro tier unlocks the tier badge, premium breakdown, long-lease ARV and arbitrage maths.
See projected short-stay revenue vs a vanilla BTL for this property.
See real sub-let margins (HMO room rates & SA nightly rates) vs the landlord rent.
Area
Agent & docs

FAQ
About The Ridge, Annan
Explore nearby